Save
Ask
Tour
Hide
Share
$375,000
New Listing

4535 Shallow Ember Drive
Spring, TX 77386

For Sale|Single Family Residence|Active
3
Beds
2
Total Baths
2
Full Baths
2,098
SqFt
$179
/SqFt
2019
Built
Subdivision:
Harmony
County:
Montgomery
4535 Shallow Ember Drive4535 Shallow Ember Drive4535 Shallow Ember Drive4535 Shallow Ember Drive
Save
Ask
Tour
Hide
Share

Mortgage Calculator

Monthly Payment (Est.)

$1,711
Calculator powered by Showcase IDX, a Constellation1 Company. Copyright ©2026 Information is deemed reliable but not guaranteed.

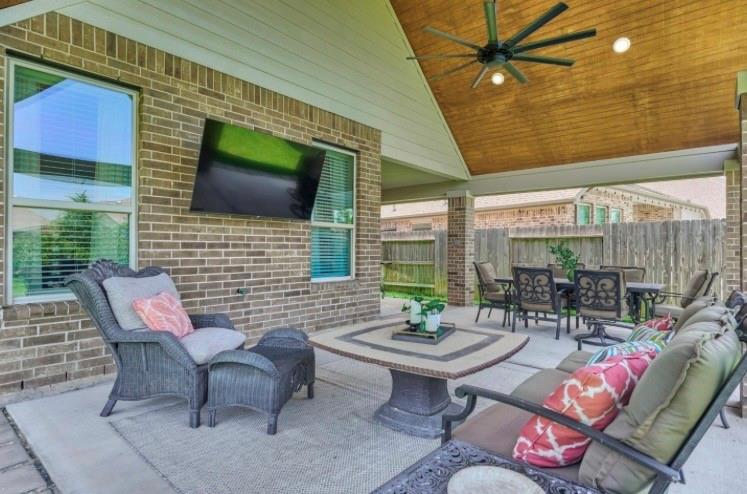
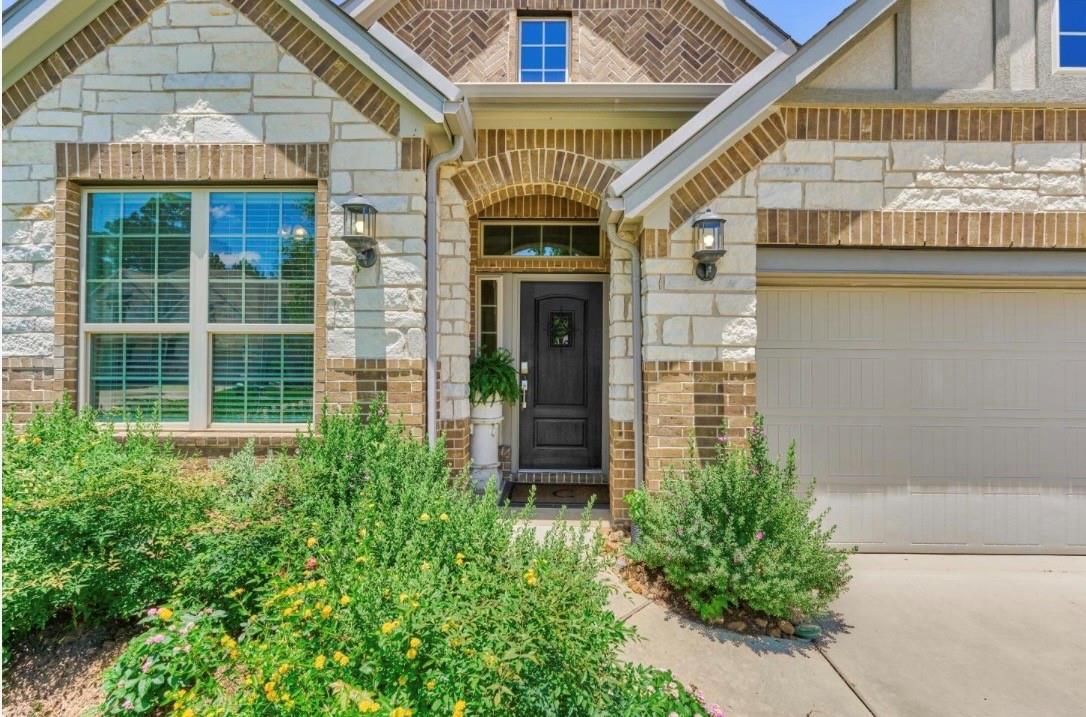
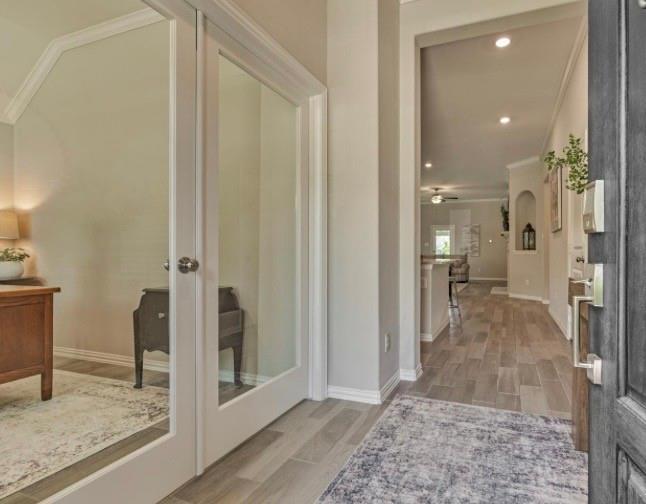
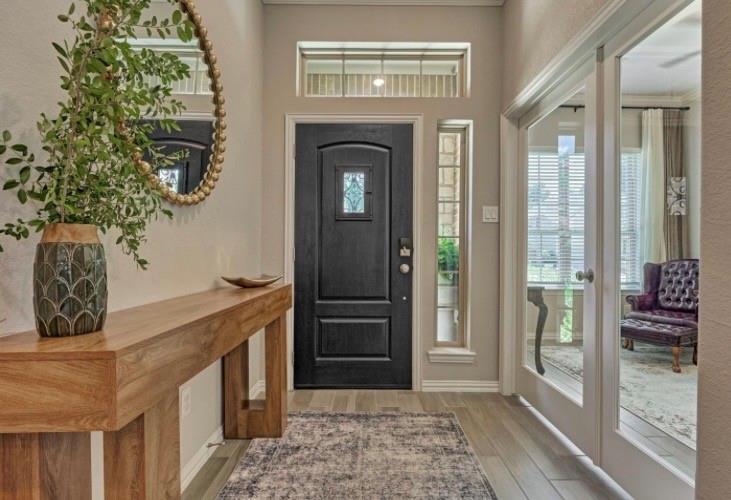
Wow!! Perfect Location and shows like a model with all the upgrades and meticulously maintained. This ONE STORY features high ceilings, study with glass front French doors, open concept kitchen, dining, family room. You'll LOVE the large kitchen with granite island, marble subway backsplash, loads of counters and cabinet space! Family room features cast-stone fireplace, niches, room for large sectional, and walls of windows. Split plan offers privacy and the two secondary beds are nestled on opposite hall with a convenient game room or flex space between them. The Backyard is AMAZING !! ENORMOUS custom covered patio with TV, fan, dining area, two separate lounge areas, fantastic lot that sellers have landscaped and manicured. Harmony offers great location and pools, parks, playground, sidewalks, and clubhouses.

Save
Ask
Tour
Hide
Share
Listing Snapshot
Price 
$375,000
Days On Site 
0 Days
Bedrooms 
3
Inside Area (SqFt) 
2,098 sqft
Total Baths 
2
Full Baths 
2
Partial Baths 
N/A
Lot Size 
0.1972 Acres
Year Built 
2019
MLS® Number 
10247962
Status 
Active
Property Tax 
$8,641
HOA/Condo/Coop Fees 
$91.67 monthly
Sq Ft Source 
N/A
Friends & Family
Recent Activity
3 hours agoListing updated with changes from the MLS®
4 hours agoListing first seen on site
General Features
Acres 
0.1972
Attached Garage 
Yes
Disclosures 
Sellers Disclosure
Foundation 
Slab
Garage 
Yes
Garage Spaces 
2
Green Energy Efficient 
ThermostatLightingHVACAppliances
Parking 
AttachedGarage Door OpenerElectric Vehicle Charging Station(s)
Parking Spaces 
2
Property Sub Type 
Single Family Residence
Security 
Prewired
SqFt Total 
2098
Style 
Traditional
Water Source 
Public
Interior Features
Appliances 
ENERGY STAR Qualified AppliancesDisposalMicrowaveGas RangeDishwasher
Cooling 
Ceiling Fan(s)Electric
Fireplace 
Yes
Fireplace Features 
Gas Log
Fireplaces 
1
Flooring 
Tile
Heating 
Natural Gas
Interior 
Dry BarHigh CeilingsWalk-In Closet(s)Breakfast BarKitchen IslandEntrance FoyerDouble VanitySmart Thermostat
Window Features 
Low Emissivity Windows
Save
Ask
Tour
Hide
Share
Exterior Features
Construction Details 
BrickStone
Fencing 
Back Yard
Lot Features 
Back YardSubdivided
Patio And Porch 
CoveredPorchPatio
Roof 
Composition
Windows/Doors 
Low Emissivity Windows
Community Features
Association Amenities 
Recreation Facilities
Association Dues 
1100
Financing Terms Available 
CashConventionalFHAVA Loan
HOA Fee Frequency 
Annually
MLS Area 
40
School District 
11 - Conroe
Schools
School District
11 - Conroe
Elementary School
Ann K. Snyder Elementary School
Middle School
York Junior High School
High School
Grand Oaks High School
Listing courtesy of Honey & Company Realty [email protected]

IDX information is provided exclusively for consumers’ personal, non-commercial use. It may not be used for any purpose other than to identify prospective properties consumers may be interested in purchasing. This data is deemed reliable but is not guaranteed accurate by the MLS.

Data provided by HAR.com © 2026. All information provided should be independently verified.

Neighborhood & Commute
Source: Walkscore
Save
Ask
Tour
Hide
Share