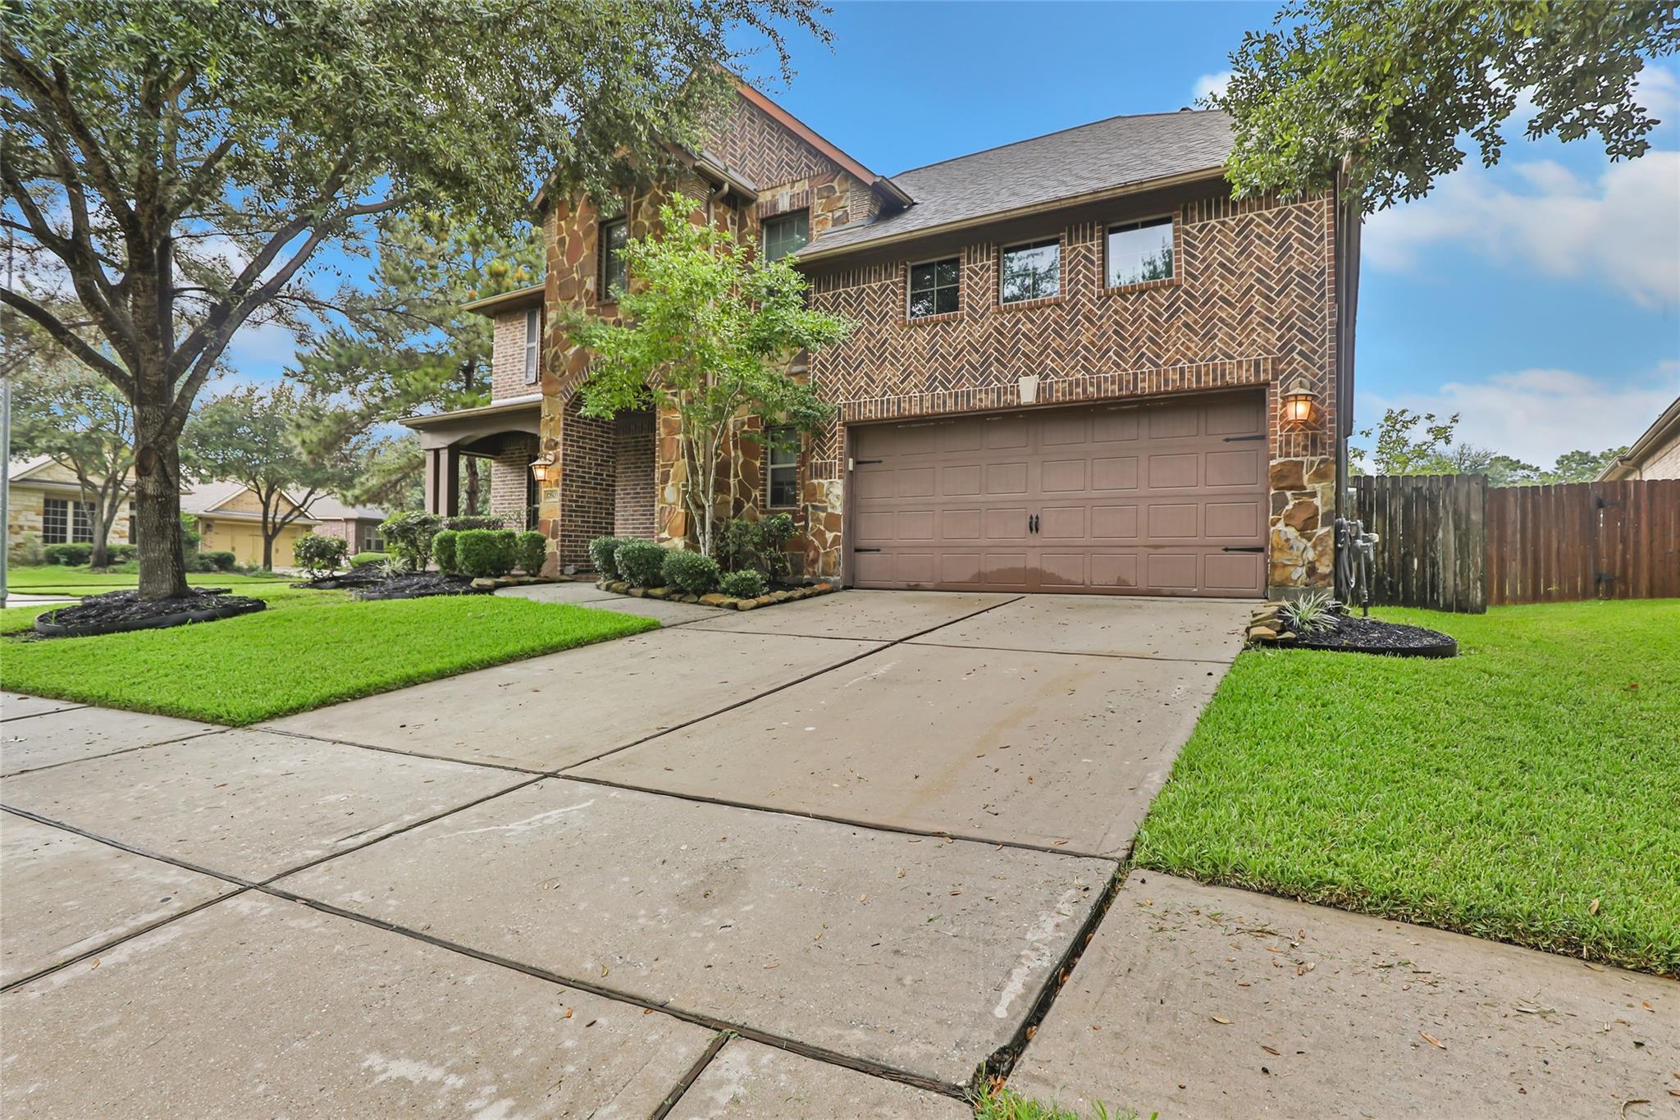
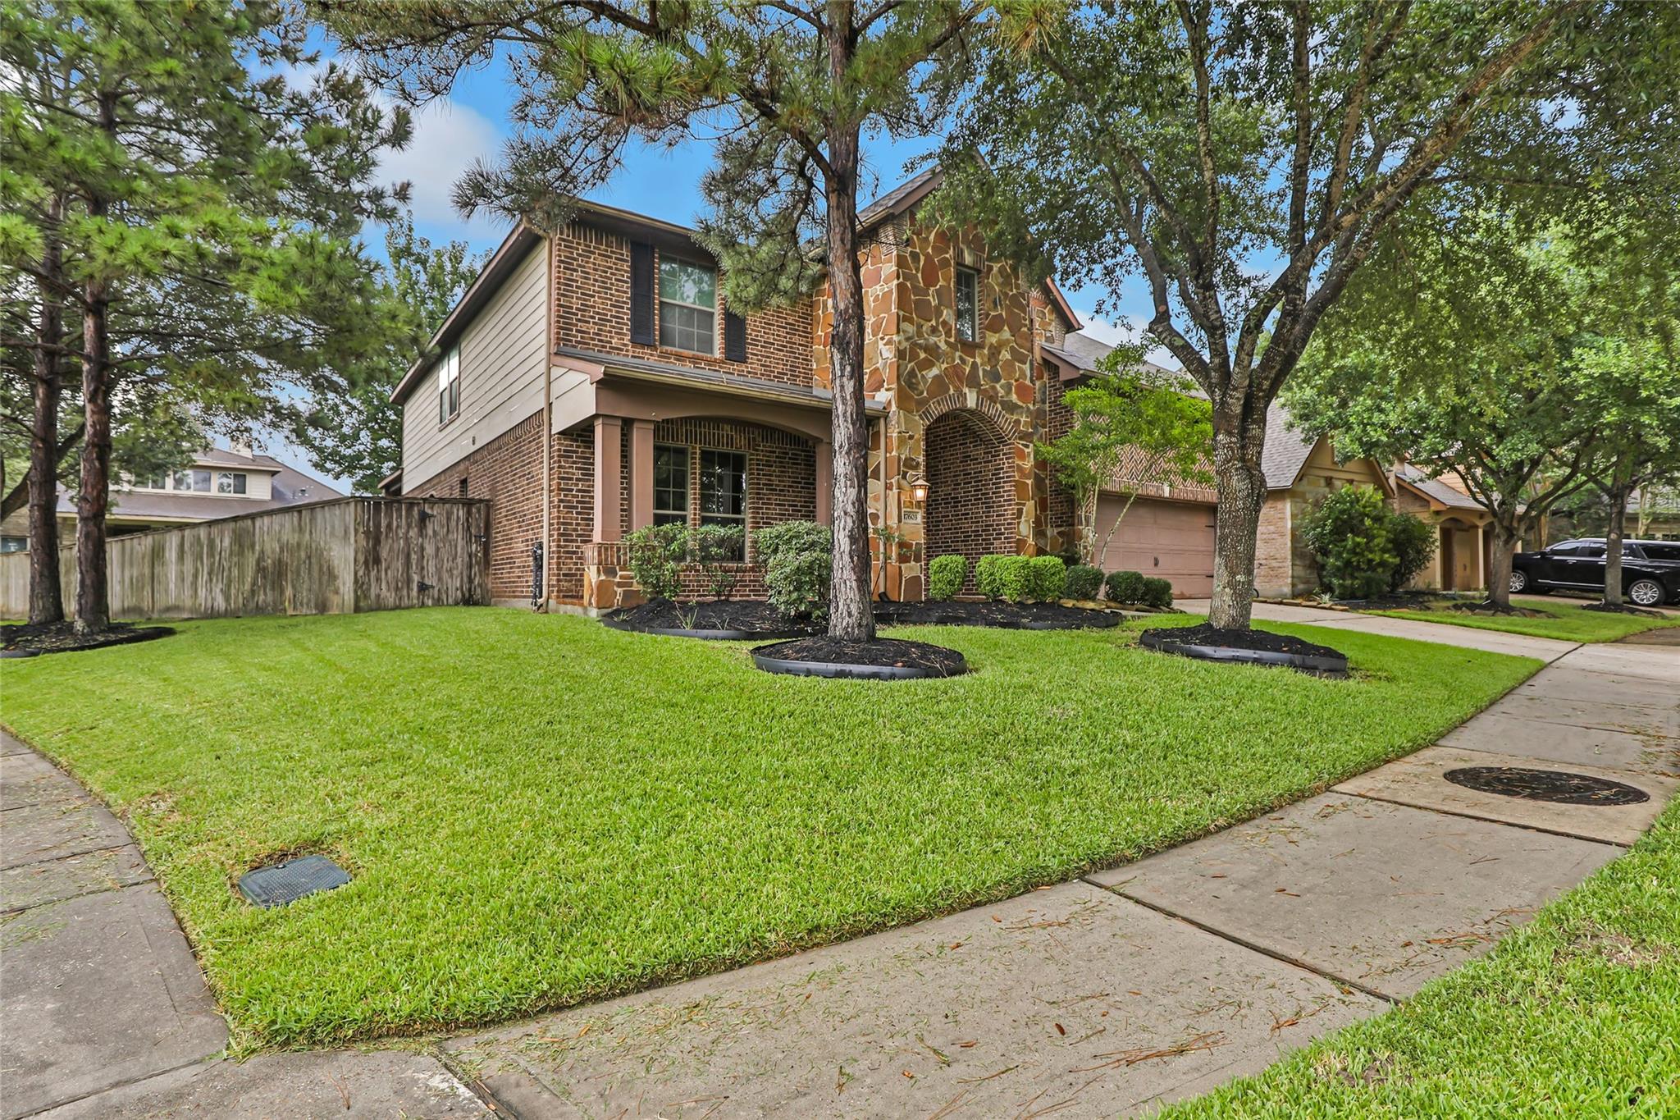
Located in the only gated section of Eagle Springs, this stunning four bedroom/3.5 bath home boasts a large corner lot and a spectacular circular two-story foyer. Featuring a chef's kitchen with gas cook-top, granite island, and built-in oven and microwave. The family room offers high ceilings and a warm and cozy stone gas log fireplace. Upstairs, find three uniquely designed bedrooms, a game room, and a media room wired for premium sound. The primary bathroom is luxurious with glass sinks, jetted tub, and walk-in shower. Additional highlights include an electric vehicle charging station and built-in air compressor in the garage. Enjoy access to Eagle Springs' amenities like pools, parks, tennis courts, sand volleyball, party clubhouses and more. You won't regret seeing this one today.
Listing Snapshot
Inside Area (SqFt)
3,327 sqft
HOA/Condo/Coop Fees
$166.67 monthly
Recent Activity
| 3 hours ago | | Listing updated with changes from the MLS® |
| 5 hours ago | | Listing first seen on site |
General Features
Disclosures
MudSellers Disclosure
Green Energy Efficient
ThermostatAppliances
Parking
AttachedGarage Door OpenerElectric Vehicle Charging Station(s)
Property Sub Type
Single Family Residence
Security
Security ServicePrewired
Interior Features
Appliances
ENERGY STAR Qualified AppliancesDisposalElectric OvenMicrowaveGas RangeDishwasherRefrigerator
Cooling
Attic FanCeiling Fan(s)Electric
Fireplace Features
GasGas Log
Interior
Crown MoldingDry BarHigh CeilingsWired for SoundWalk-In Closet(s)Breakfast BarKitchen IslandPantryEntrance FoyerMaster DownstairsDouble VanitySmart Thermostat
Laundry Features
Electric Dryer HookupGas Dryer HookupWasher Hookup
Window Features
Window CoveringsLow Emissivity Windows
Exterior Features
Construction Details
BrickStoneWood Siding
Lot Features
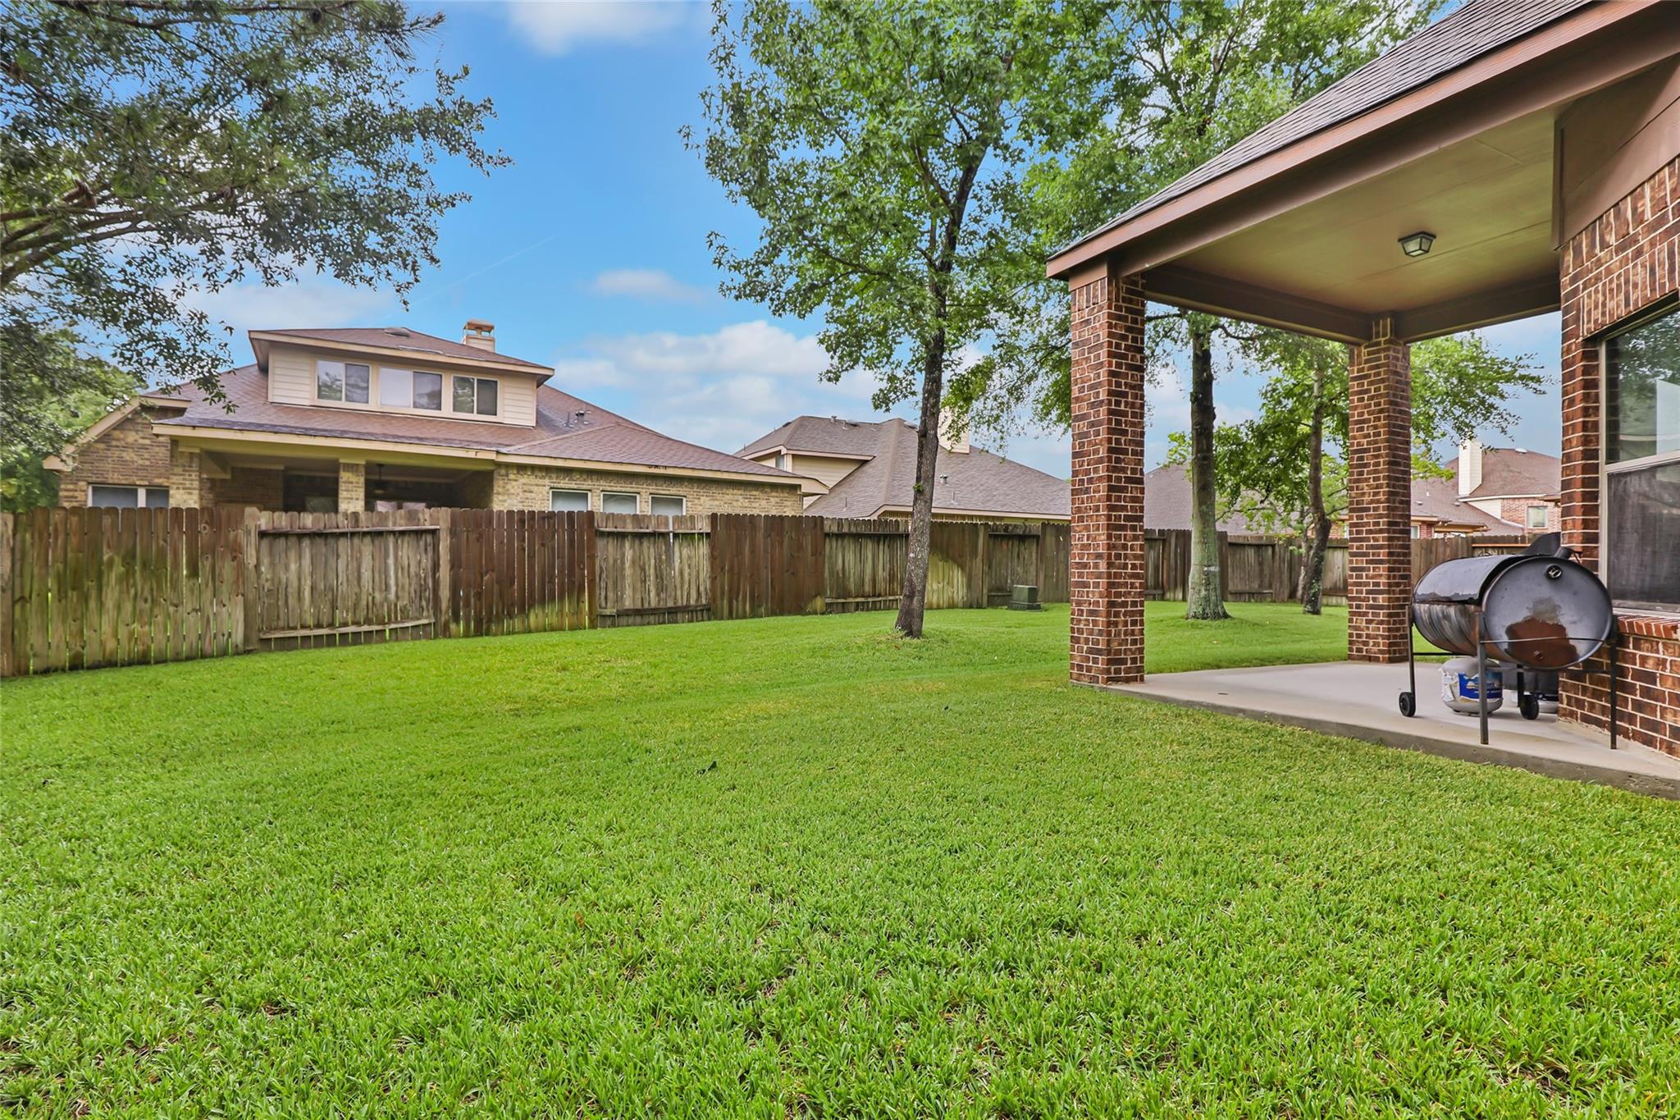
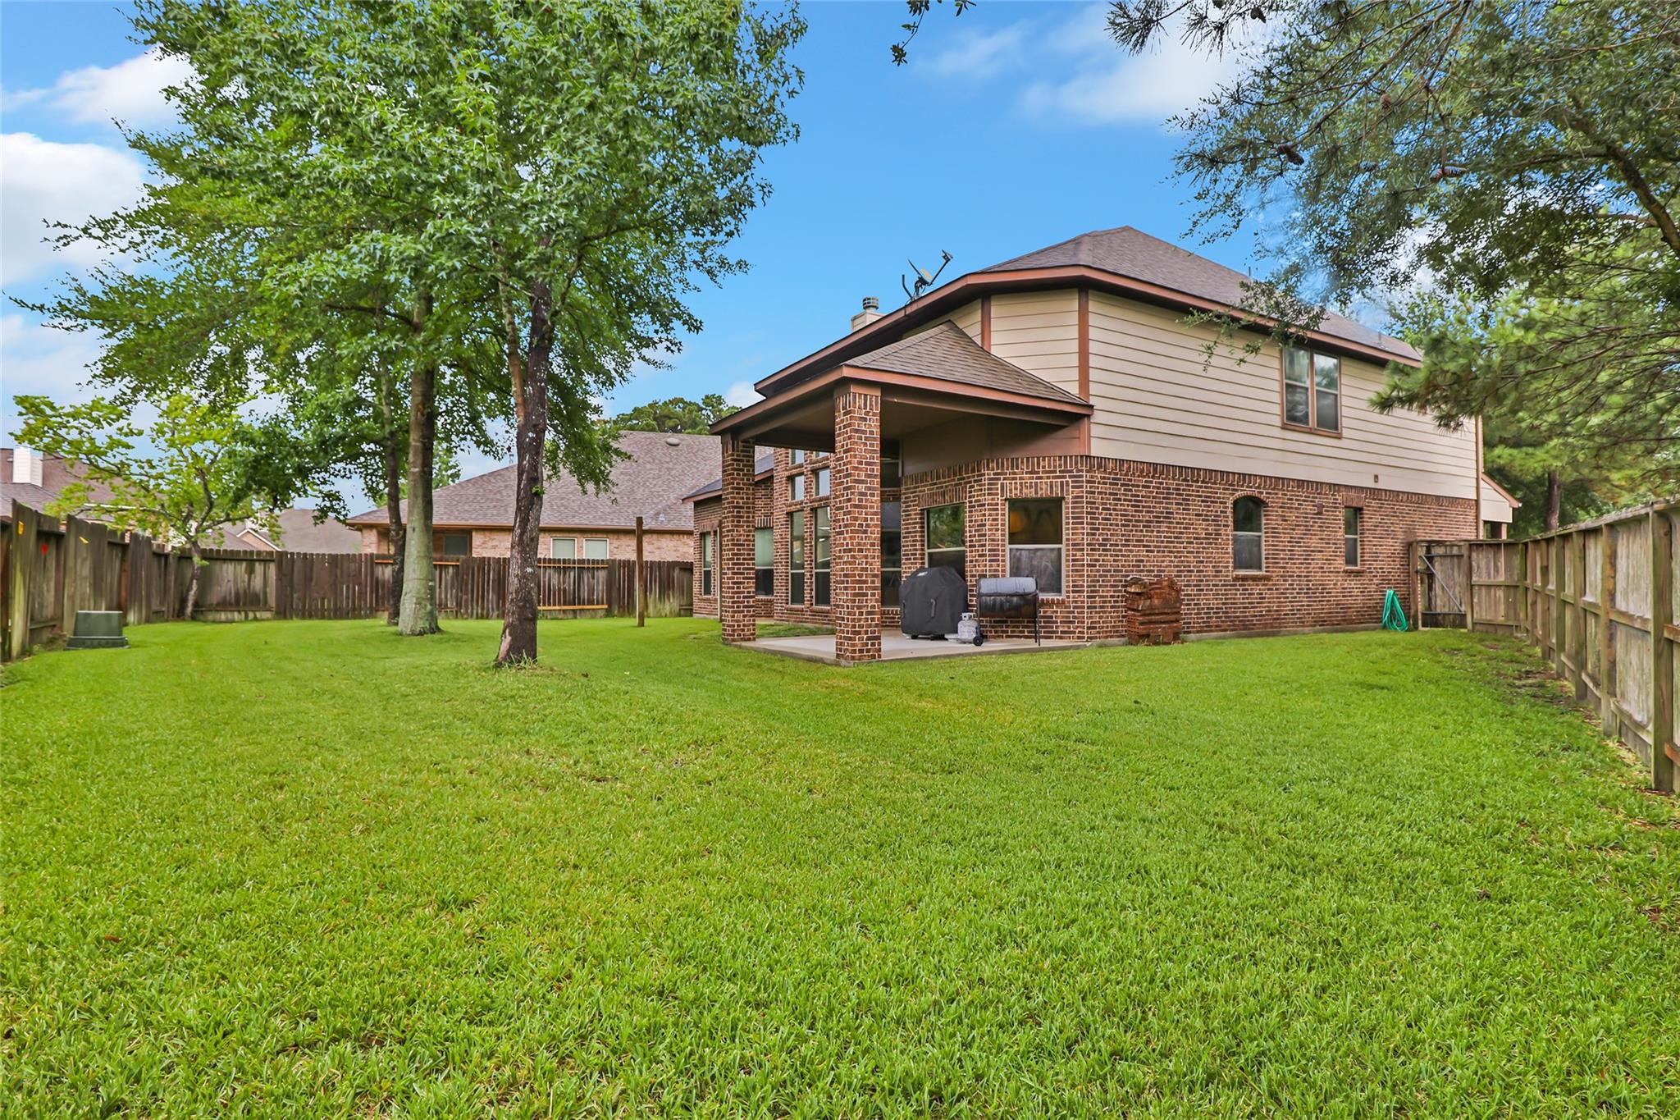
Back YardCorner LotCul-De-SacSubdivided
Patio And Porch
CoveredPorchPatio
Windows/Doors
Window CoveringsLow Emissivity Windows
Community Features
Accessibility Features
Therapeutic Whirlpool
Association Amenities
Basketball CourtClubhouseFitness CenterJogging PathParkParty RoomPicnic AreaPlaygroundPoolSecurityTennis Court(s)Trail(s)Recreation FacilitiesMaintenance Grounds
Community Features
Tennis Court(s)Clubhouse
Financing Terms Available
CashConventionalFHAVA Loan
HOA Fee Frequency
Annually
School District
29 - Humble
Schools
School District29 - Humble
Elementary SchoolAtascocita Springs Elementary School
Middle SchoolWest Lake Middle School
High SchoolAtascocita High School
Listing courtesy of JLA Realty
[email protected]
IDX information is provided exclusively for consumers’ personal, non-commercial use. It may not be used for any purpose other than to identify prospective properties consumers may be interested in purchasing. This data is deemed reliable but is not guaranteed accurate by the MLS.
Data provided by HAR.com © 2026. All information provided should be independently verified.
Source: Walkscore



Did you know? You can invite friends and family to your search. They can join your search, rate and discuss listings with you.