Save
Ask
Tour
Hide
Share
$568,000
21 Days On Site

29023 Red Loop Drive
New Caney, TX 77357

For Sale|Single Family Residence|Active
5
Beds
5
Total Baths
4
Full Baths
1
Partial Bath
3,857
SqFt
$147
/SqFt
2024
Built
Subdivision:
Trails Sec 1
County:
Harris
29023 Red Loop Drive29023 Red Loop Drive29023 Red Loop Drive29023 Red Loop Drive
Save
Ask
Tour
Hide
Share

Mortgage Calculator

Monthly Payment (Est.)

$2,591
Calculator powered by Showcase IDX, a Constellation1 Company. Copyright ©2026 Information is deemed reliable but not guaranteed.

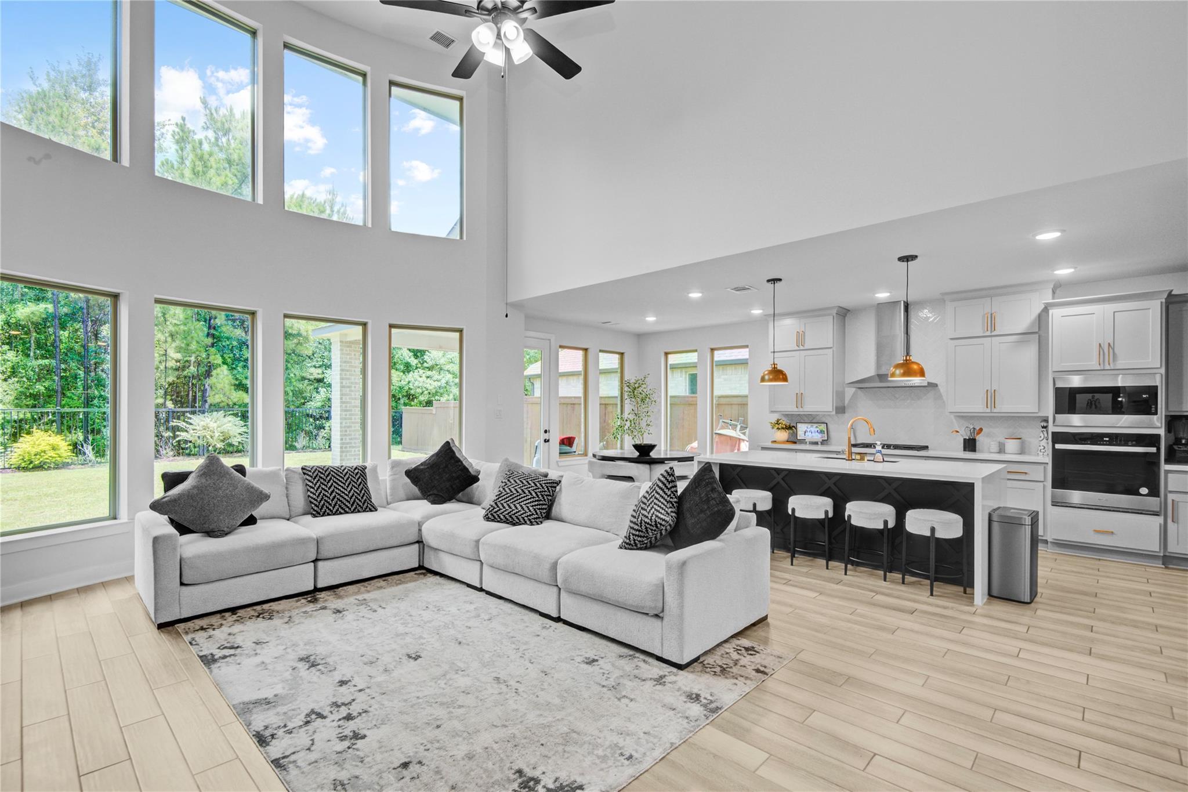
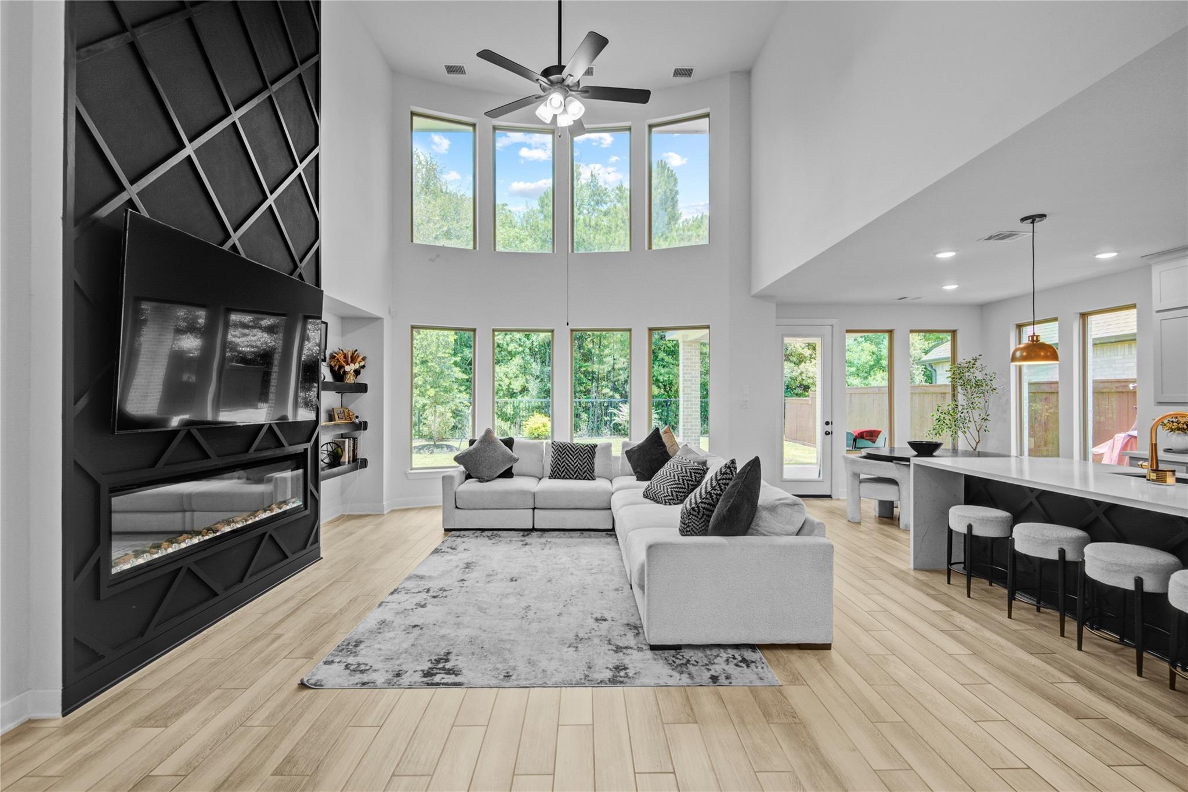
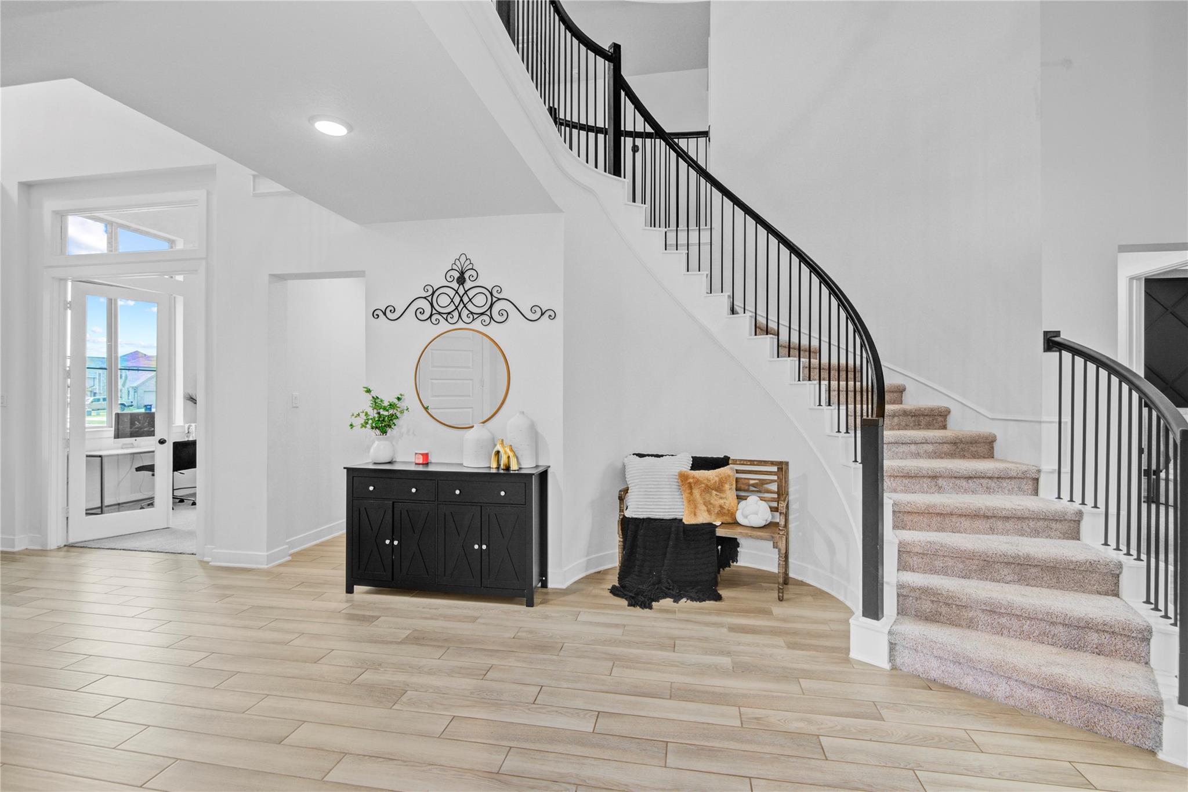
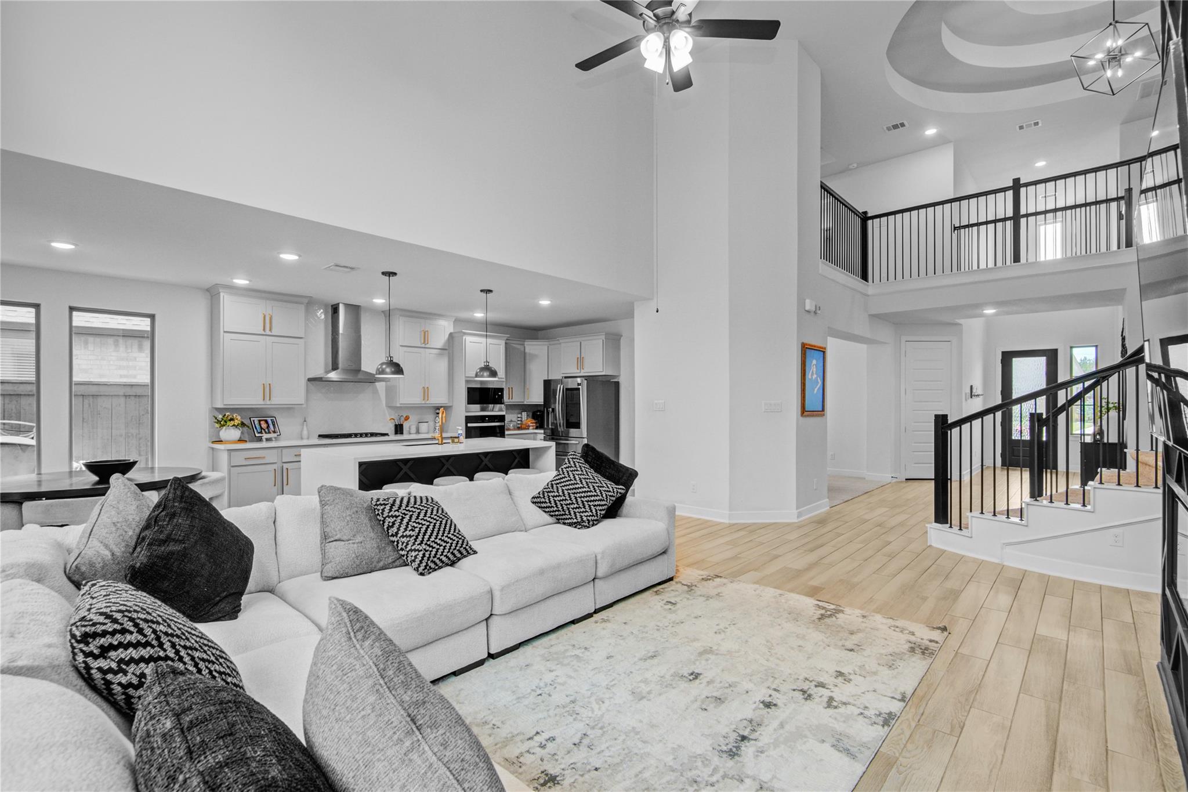
Welcome to this Westin Homes masterpiece, boasting the largest floor plan available on the entire block! Spanning 3,800 square feet, this gorgeous 5-bedroom layout features 2 bedrooms downstairs along with a dedicated office on the 1st floor, perfectly balancing grand structural scale with practical everyday living. The home is an absolute dream for entertainment, showcasing an upstairs game room and a private media room perfect for family movie nights. Step outside to the large covered patio, a great space for outdoor entertaining, all situated on a premium cul-de-sac lot that offers excellent privacy and curb appeal. Best of all, you will love the ultimate "wow factor" of the award-winning Westin entrance, where signature dramatic curved staircases and soaring high ceilings combine to create a truly breathtaking first impression.

Save
Ask
Tour
Hide
Share
Listing Snapshot
Price 
$568,000
Days On Site 
21 Days
Bedrooms 
5
Inside Area (SqFt) 
3,857 sqft
Total Baths 
5
Full Baths 
4
Partial Baths 
1
Lot Size 
0.1947 Acres
Year Built 
2024
MLS® Number 
10464771
Status 
Active
Property Tax 
$15,018
HOA/Condo/Coop Fees 
$75 monthly
Sq Ft Source 
N/A
Friends & Family
Recent Activity
3 weeks agoListing updated with changes from the MLS®
3 weeks agoListing first seen on site
General Features
Acres 
0.1947
Attached Garage 
Yes
Disclosures 
MudSellers Disclosure
Foundation 
Slab
Garage 
Yes
Garage Spaces 
2
Green Energy Efficient 
HVACRoofAppliances
Parking 
Attached
Parking Spaces 
2
Property Sub Type 
Single Family Residence
SqFt Total 
3857
Style 
Traditional
Water Source 
Public
Interior Features
Appliances 
ENERGY STAR Qualified AppliancesDisposalElectric OvenMicrowaveGas CooktopDishwasher
Cooling 
Attic FanCeiling Fan(s)Electric
Fireplace 
Yes
Fireplace Features 
Electric
Fireplaces 
1
Flooring 
CarpetTile
Heating 
Natural Gas
Interior 
High CeilingsWalk-In Closet(s)Kitchen IslandEntrance FoyerMaster DownstairsDouble VanitySoaking Tub
Laundry Features 
Gas Dryer Hookup
Window Features 
Low Emissivity Windows
Save
Ask
Tour
Hide
Share
Exterior Features
Construction Details 
BrickCement SidingStoneBlown-In Insulation
Fencing 
Back Yard
Lot Features 
Cul-De-Sac
Patio And Porch 
Covered
Roof 
Composition
Windows/Doors 
Low Emissivity Windows
Community Features
Association Amenities 
Park
Association Dues 
900
Financing Terms Available 
CashConventionalFHAOwner Will CarryVA Loan
HOA Fee Frequency 
Annually
MLS Area 
32
School District 
28 - Huffman
Schools
School District
28 - Huffman
Elementary School
Falcon Ridge Elementary School
Middle School
Huffman Middle School
High School
Hargrave High School
Listing courtesy of NB Elite Realty [email protected]

IDX information is provided exclusively for consumers’ personal, non-commercial use. It may not be used for any purpose other than to identify prospective properties consumers may be interested in purchasing. This data is deemed reliable but is not guaranteed accurate by the MLS.

Data provided by HAR.com © 2026. All information provided should be independently verified.

Neighborhood & Commute
Source: Walkscore
Save
Ask
Tour
Hide
Share