Save
Ask
Tour
Hide
Share
$414,900
New Listing

123 Carriage Court
Magnolia, TX 77354

Single Family Residence|Coming Soon
3
Beds
3
Total Baths
3
Full Baths
2,253
SqFt
$184
/SqFt
2013
Built
Subdivision:
Magnolia Ridge
County:
Montgomery
123 Carriage Court123 Carriage Court123 Carriage Court123 Carriage Court
Save
Ask
Tour
Hide
Share

Mortgage Calculator

Monthly Payment (Est.)

Enter an interest rate to see your estimated monthly payment.
Calculator powered by Showcase IDX, a Constellation1 Company. Copyright ©2026 Information is deemed reliable but not guaranteed.

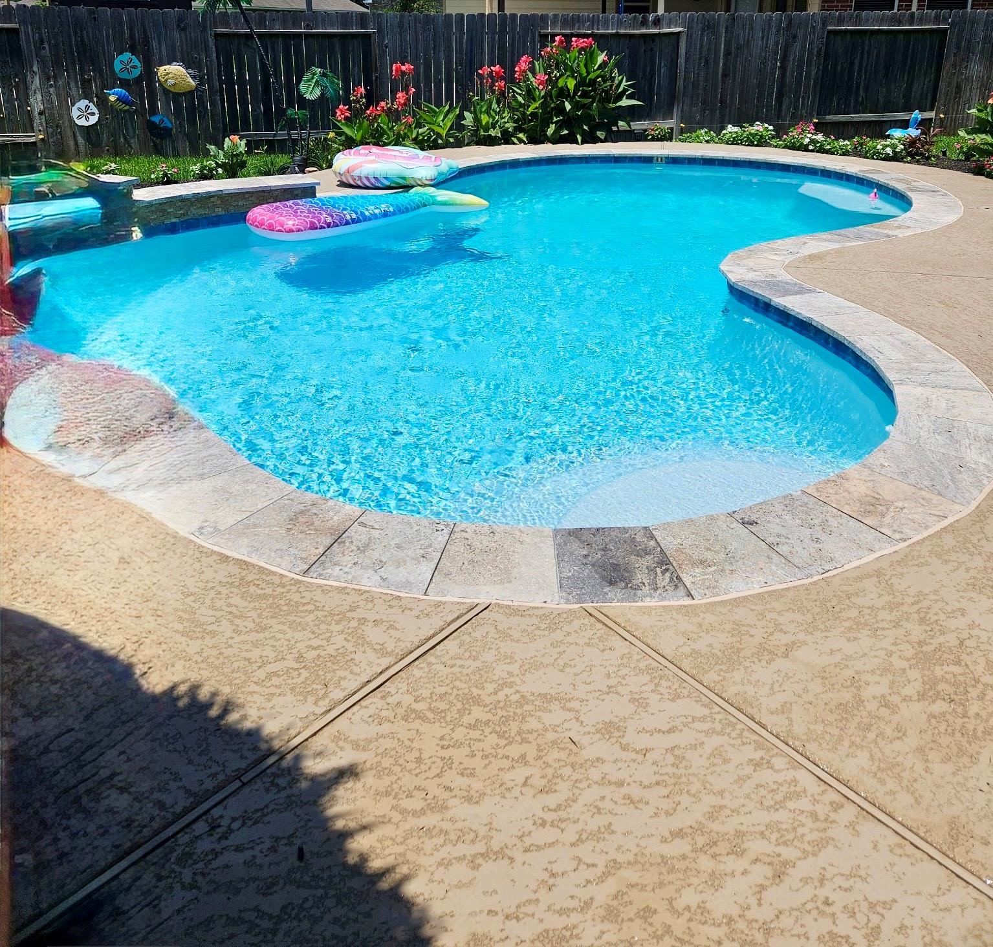
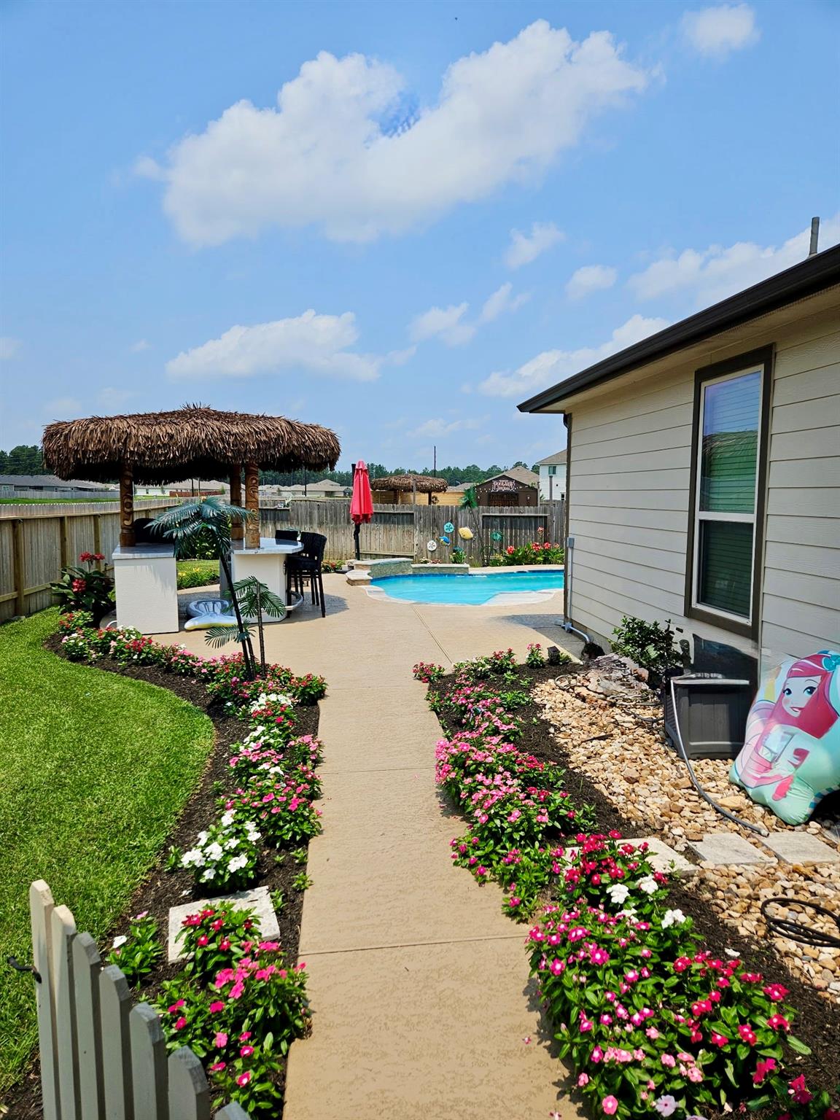
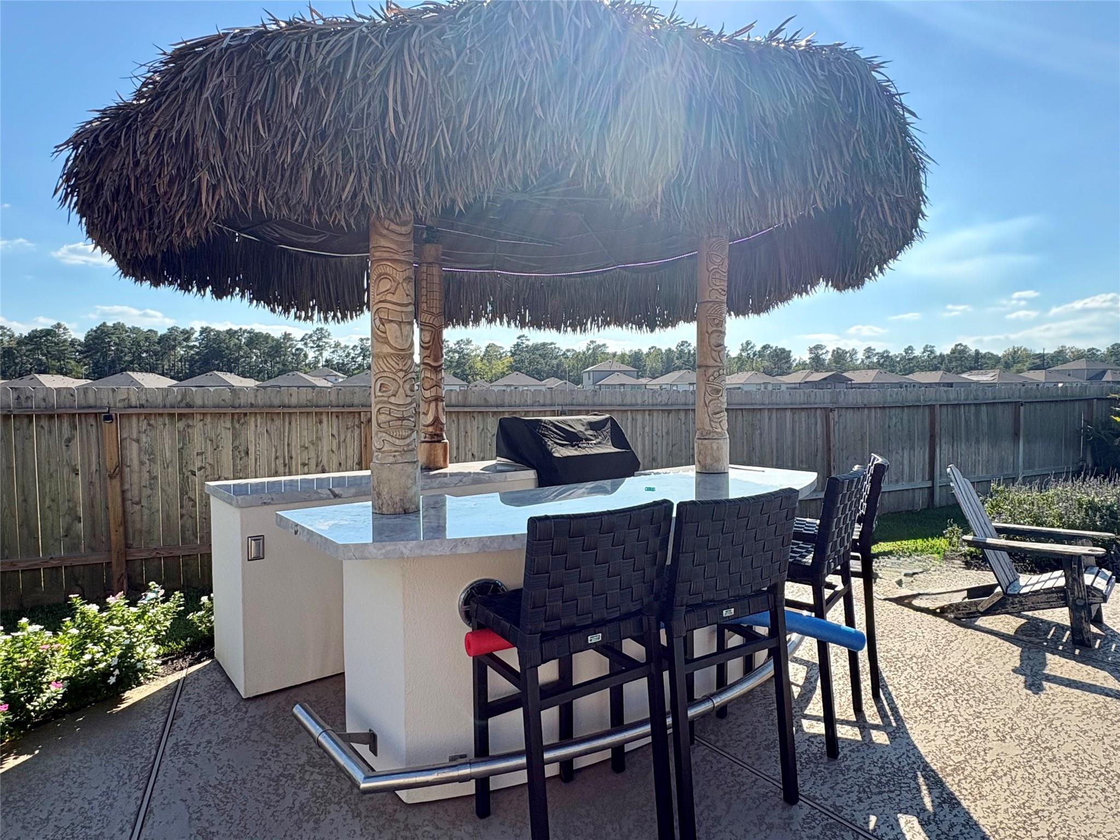
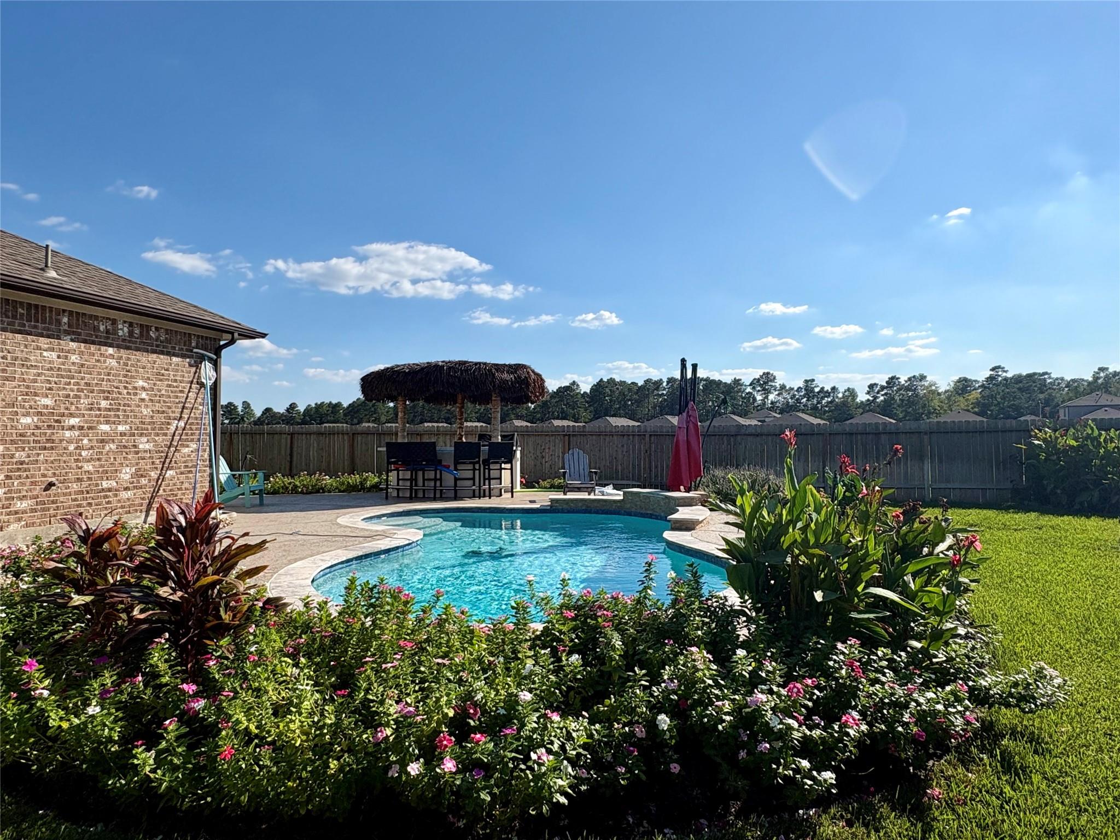
This beautiful home offers RARE attached casita/MIL quarters w/internal entrance + sep outdoor entrance, private patio, living area, BR, & full bath perfect for family/guests. Inside home is a bright, open-concept layout featuring LVP flooring (no carpet!), hi-ceilings, recent paint, recessed lighting & office. Kitchen w/large island, SS appl, & 5-burner gas stovetop, all open to LR w/corner gas FP. In total, property boasts 5 BR, 3 full baths + study. 12,345 sf oversized culdesac lot backing up to a detention pond (no back neighbors) features in-ground pool (2021) & sep 6-person hot tub. 2 outdoor kitchens equipped w/refrigerators, grills, griddles, barstools, storage, stereos, & motorized fold-down TVs w/LED lighting, large 22x12 cov back patio, 12x12 storage bldg/workshop all connected via concrete paths. Hi-efficiency 5-ton Trane HVAC system (2024), 2017 roof, 50-amp whole-house generator plug, 2C garage w/58' long DW driveway, gutters, LED under-eave architectural lighting & more.

Save
Ask
Tour
Hide
Share
Listing Snapshot
Price 
$414,900
Days On Site 
0 Days
Bedrooms 
3
Inside Area (SqFt) 
2,253 sqft
Total Baths 
3
Full Baths 
3
Partial Baths 
N/A
Lot Size 
0.2834 Acres
Year Built 
2013
MLS® Number 
10661774
Status 
Coming Soon
Property Tax 
$4,796
HOA/Condo/Coop Fees 
$33.33 monthly
Sq Ft Source 
N/A
Friends & Family
Recent Activity
14 hours agoListing updated with changes from the MLS®
24 hours agoListing first seen on site
General Features
Acres 
0.2834
Attached Garage 
Yes
Disclosures 
Seller's Disclosure
Foundation 
Slab
Garage 
Yes
Garage Spaces 
2
Green Energy Efficient 
HVAC
Parking 
AttachedAdditional ParkingWorkshop in Garage
Parking Spaces 
2
Property Sub Type 
Single Family Residence
Sewer 
Public Sewer
SqFt Total 
2253
Style 
Traditional
Water Source 
Public
Interior Features
Appliances 
DisposalGas OvenMicrowaveGas CooktopDishwasher
Cooling 
Ceiling Fan(s)Electric
Fireplace 
Yes
Fireplace Features 
Gas Log
Fireplaces 
1
Flooring 
Vinyl
Heating 
Natural Gas
Interior 
Crown MoldingHigh CeilingsBreakfast BarPantryDouble VanitySoaking Tub
Laundry Features 
Electric Dryer HookupGas Dryer HookupWasher Hookup
Spa 
Yes
Window Features 
Window Coverings
Bedroom 
Dimensions - 11 x 10Level - FirstArea - 110
Exterior Porch/Balcony 
Dimensions - 22 x 12Level - FirstArea - 264
Extra Room 
Dimensions - 14 x 12Level - FirstArea - 168
Kitchen 
Dimensions - 12 x 12Level - FirstArea - 144
Living Room 
Dimensions - 16 x 15Level - FirstArea - 240
Master Bedroom 
Dimensions - 14 x 14Level - FirstArea - 196
Save
Ask
Tour
Hide
Share
Exterior Features
Construction Details 
BrickCement SidingBlown-In Insulation
Exterior 
Outdoor Kitchen
Fencing 
Back Yard
Lot Features 
Cul-De-Sac
Other Structures 
Shed(s)Workshop
Patio And Porch 
CoveredPorchPatio
Pool Features 
GuniteIn Ground
Private Pool 
Yes
Roof 
Composition
Spa 
Yes
Windows/Doors 
Window Coverings
Community Features
Association Amenities 
Park
Association Fee 
$400.0
Association Fee Frequency 
Annually
MLS Area 
15
School District 
36 - Magnolia
Financing Terms Available 
CashConventionalFHAVA Loan
Roads 
Concrete
Schools
School District
36 - Magnolia
Elementary School
Willie E. Williams Elementary School
Middle School
Magnolia Parkway Junior High
High School
Magnolia West High School
Listing courtesy of Top Guns Realty on Lake Conroe [email protected]

IDX information is provided exclusively for consumers’ personal, non-commercial use. It may not be used for any purpose other than to identify prospective properties consumers may be interested in purchasing. This data is deemed reliable but is not guaranteed accurate by the MLS.

Data provided by HAR.com © 2026. All information provided should be independently verified.

Neighborhood & Commute
Source: Walkscore
Save
Ask
Tour
Hide
Share