Save
Ask
Tour
Hide
Share
$798,500
14 Days On Site

21507 Snake Herb Lane
Cypress, TX 77433

For Sale|Single Family Residence|Active
4
Beds
4
Total Baths
3
Full Baths
1
Partial Bath
3,889
SqFt
$205
/SqFt
2023
Built
Subdivision:
Bridgeland
County:
Harris
21507 Snake Herb Lane21507 Snake Herb Lane21507 Snake Herb Lane21507 Snake Herb Lane
Save
Ask
Tour
Hide
Share

Mortgage Calculator

Monthly Payment (Est.)

$3,643
Calculator powered by Showcase IDX, a Constellation1 Company. Copyright ©2026 Information is deemed reliable but not guaranteed.

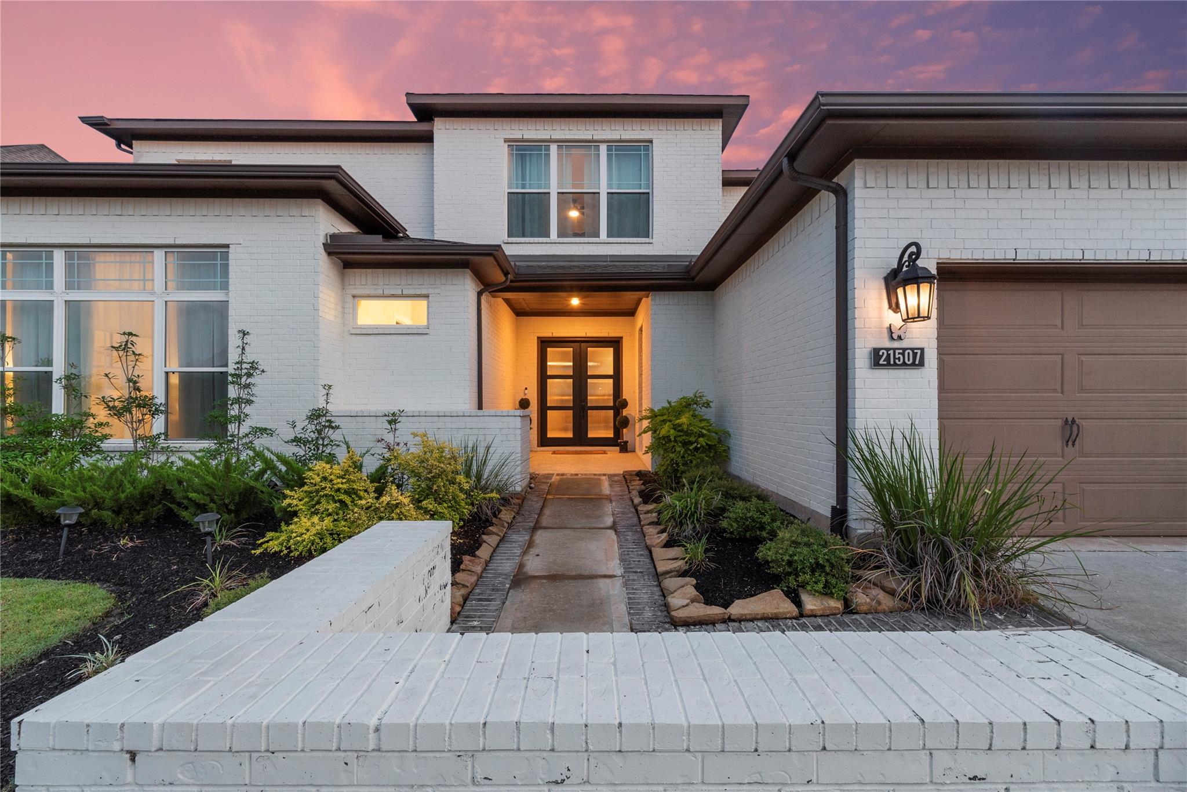
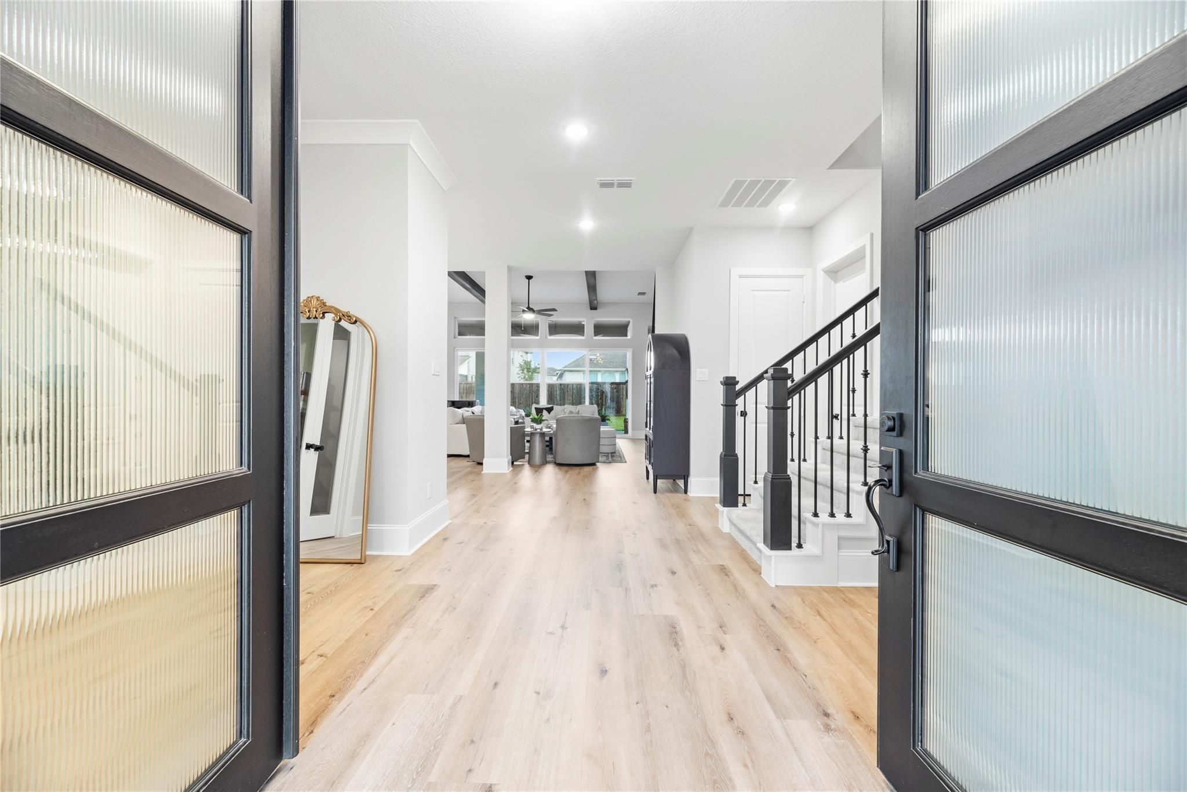
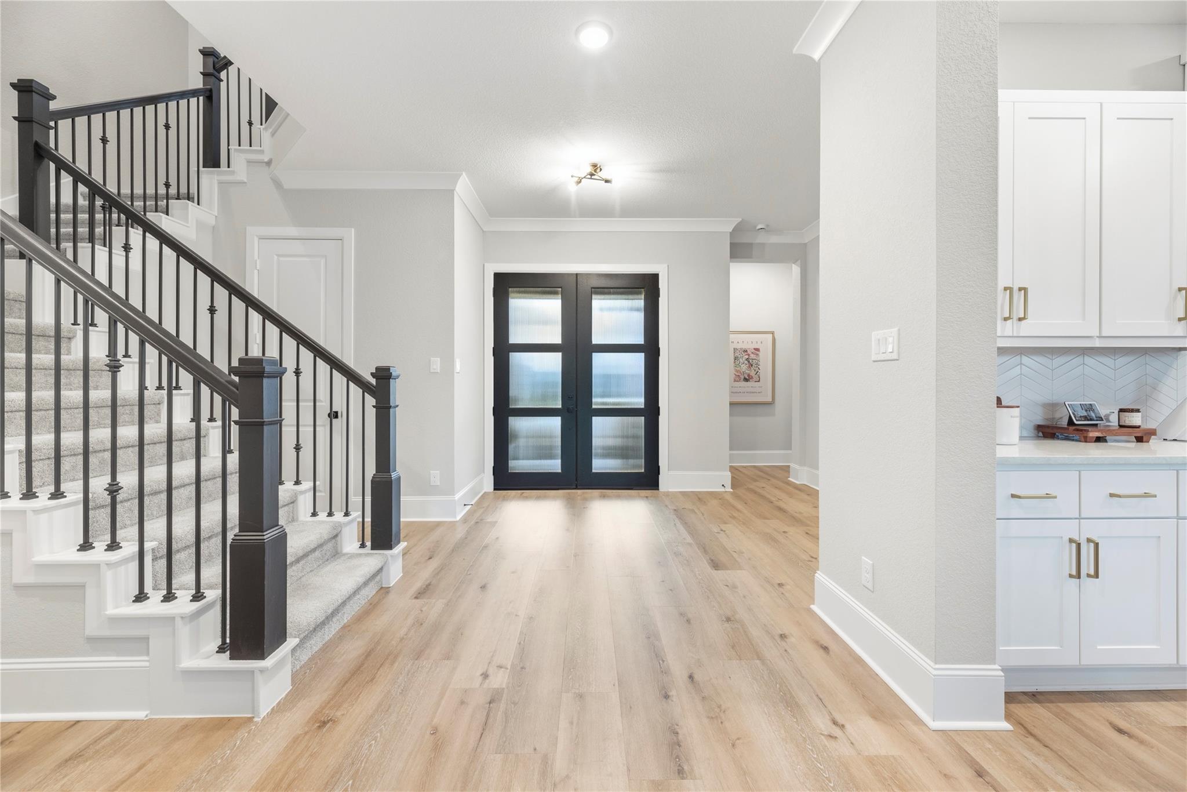
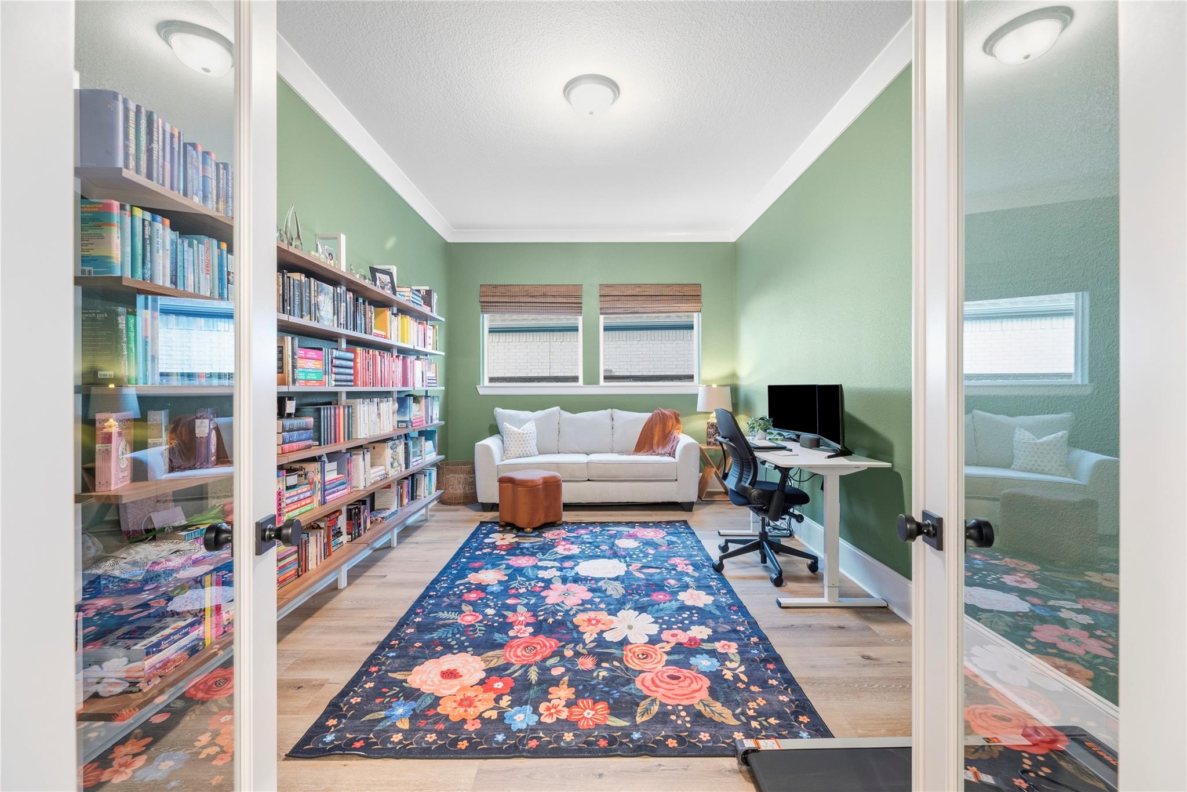
Thoughtfully designed and beautifully crafted, this David Weekley Layton in Bridgeland blends timeless architecture with designer finishes and exceptional functionality. This stunning 4-bedroom, 3.5-bath home features 2 bedrooms downstairs, a private study with French doors, and an upstairs game room, offering flexible spaces for today's lifestyle. The light-filled open-concept design showcases quartz countertops, beautifully painted cabinetry, luxury SPC flooring, brushed gold kitchen fixtures, designer lighting, and matte black hardware throughout. A dramatic wall of sliding glass doors creates seamless indoor-outdoor living while filling the home with natural light. A cozy fireplace and wooden beams make the family room and kitchen area a great space to entertain or relax. The serene owner's retreat offers a spa-inspired bath and an oversized walk-in closet. EV charging station! Great sized secondary bedrooms! Lots of storage! Fantastic MUD space! Oversized extended patio!

Save
Ask
Tour
Hide
Share
Listing Snapshot
Price 
$798,500
Days On Site 
14 Days
Bedrooms 
4
Inside Area (SqFt) 
3,889 sqft
Total Baths 
4
Full Baths 
3
Partial Baths 
1
Lot Size 
0.2235 Acres
Year Built 
2023
MLS® Number 
10856226
Status 
Active
Property Tax 
$22,024
HOA/Condo/Coop Fees 
$112.92 monthly
Sq Ft Source 
N/A
Friends & Family
Recent Activity
2 days agoListing updated with changes from the MLS®
2 weeks agoListing first seen on site
General Features
Acres 
0.2235
Attached Garage 
Yes
Disclosures 
MudSellers Disclosure
Foundation 
Slab
Garage 
Yes
Garage Spaces 
3
Green Energy Efficient 
ThermostatHVACAppliances
Parking 
AttachedTandemGarage Door OpenerElectric Vehicle Charging Station(s)
Parking Spaces 
3
Property Sub Type 
Single Family Residence
SqFt Total 
3889
Style 
Contemporary/ModernTraditional
Water Source 
Public
Interior Features
Appliances 
ENERGY STAR Qualified AppliancesDisposalDouble OvenMicrowaveGas CooktopDishwasher
Cooling 
Ceiling Fan(s)Electric
Fireplace 
Yes
Fireplace Features 
Gas Log
Fireplaces 
1
Flooring 
CarpetTileVinyl
Heating 
Natural Gas
Interior 
High CeilingsWalk-In Closet(s)Breakfast BarKitchen IslandEntrance FoyerMaster DownstairsPantryDouble VanitySoaking TubSmart Thermostat
Laundry Features 
Electric Dryer HookupWasher Hookup
Window Features 
Window CoveringsLow Emissivity Windows
Save
Ask
Tour
Hide
Share
Exterior Features
Construction Details 
Batts InsulationBrickCement SidingStone
Fencing 
Back Yard
Lot Features 
Subdivided
Patio And Porch 
Covered
Roof 
Composition
Waterfront Features 
Pond
Windows/Doors 
Window CoveringsLow Emissivity Windows
Community Features
Association Amenities 
Basketball CourtClubhouseFitness CenterJogging PathPicnic AreaPlaygroundPoolSport CourtTennis Court(s)Trail(s)
Association Dues 
1355
Community Features 
Tennis Court(s)CurbsClubhouse
Financing Terms Available 
CashConventionalVA Loan
HOA Fee Frequency 
Annually
MLS Area 
25
Roads 
Concrete
School District 
55 - Waller
Schools
School District
55 - Waller
Elementary School
Richard T Mcreavy Elementary
Middle School
Waller Junior High School
High School
Waller High School
Listing courtesy of Coldwell Banker Realty - Memorial Office [email protected]

IDX information is provided exclusively for consumers’ personal, non-commercial use. It may not be used for any purpose other than to identify prospective properties consumers may be interested in purchasing. This data is deemed reliable but is not guaranteed accurate by the MLS.

Data provided by HAR.com © 2026. All information provided should be independently verified.

Neighborhood & Commute
Source: Walkscore
Save
Ask
Tour
Hide
Share