Save
Ask
Tour
Hide
Share
$2,700,000
New Listing

11961 Scarlet Oak Trail
Conroe, TX 77385

For Sale|Farm|Active
4
Beds
6
Total Baths
4
Full Baths
2
Partial Baths
6,074
SqFt
$445
/SqFt
2004
Built
Subdivision:
White Oak Estates 03
County:
Montgomery
11961 Scarlet Oak Trail11961 Scarlet Oak Trail11961 Scarlet Oak Trail11961 Scarlet Oak Trail
Save
Ask
Tour
Hide
Share

Mortgage Calculator

Monthly Payment (Est.)

Enter an interest rate to see your estimated monthly payment.
Calculator powered by Showcase IDX, a Constellation1 Company. Copyright ©2026 Information is deemed reliable but not guaranteed.

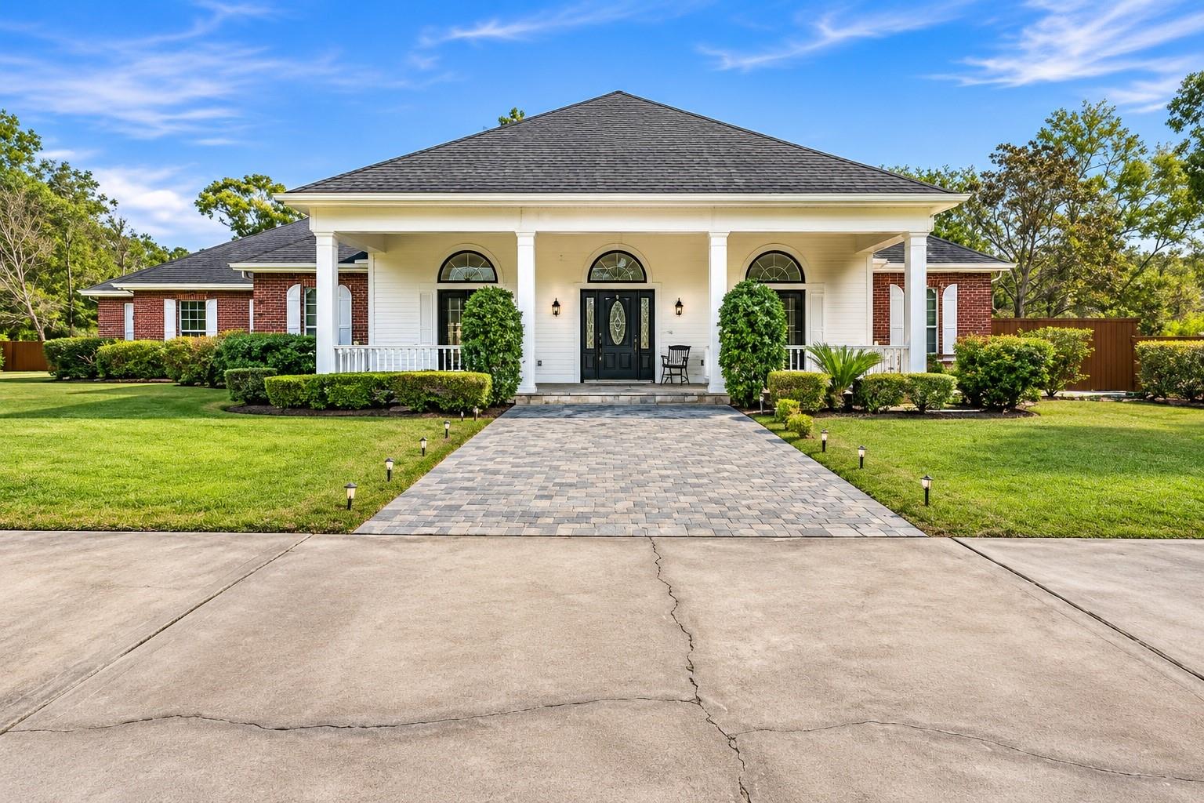
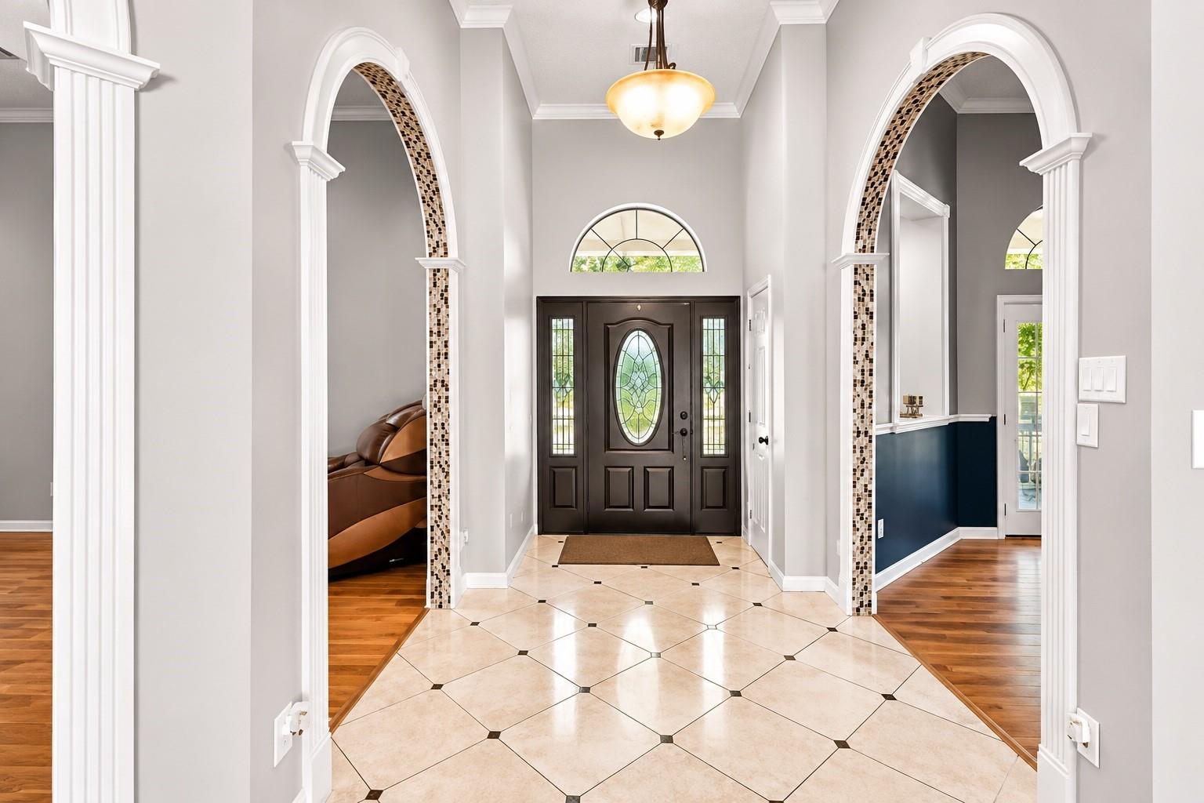
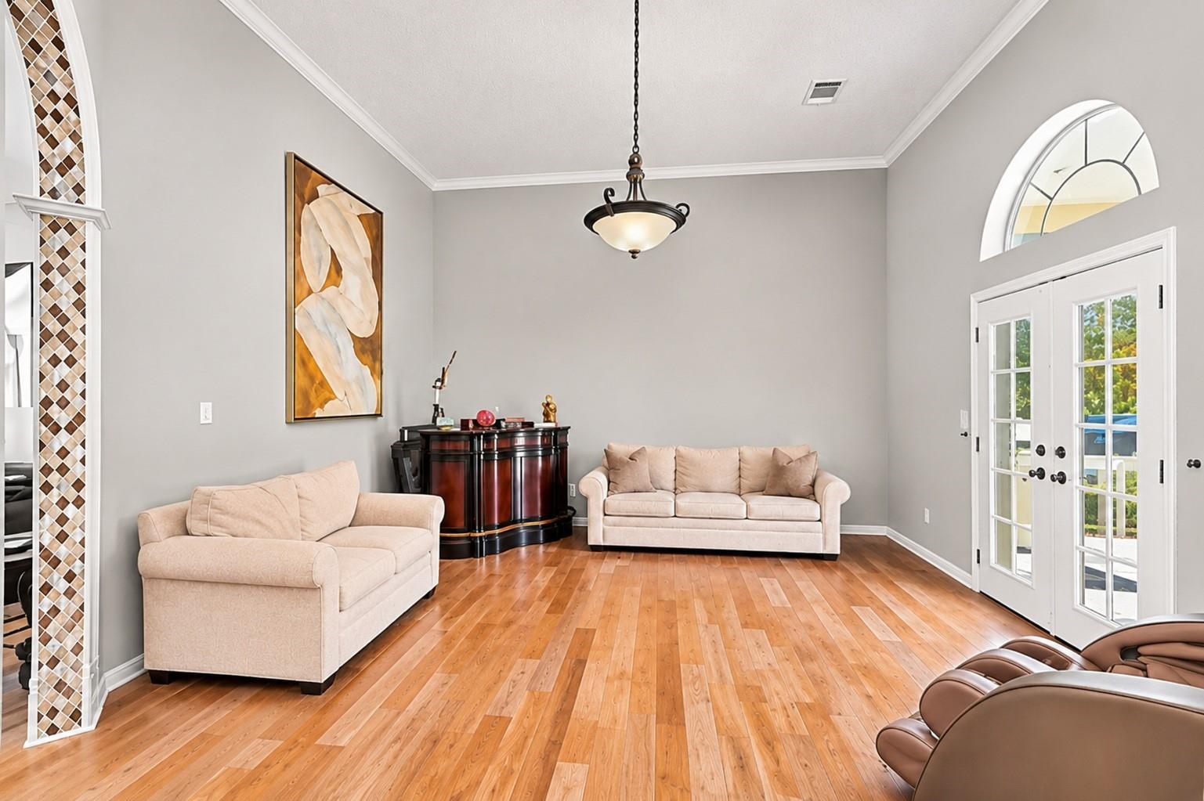
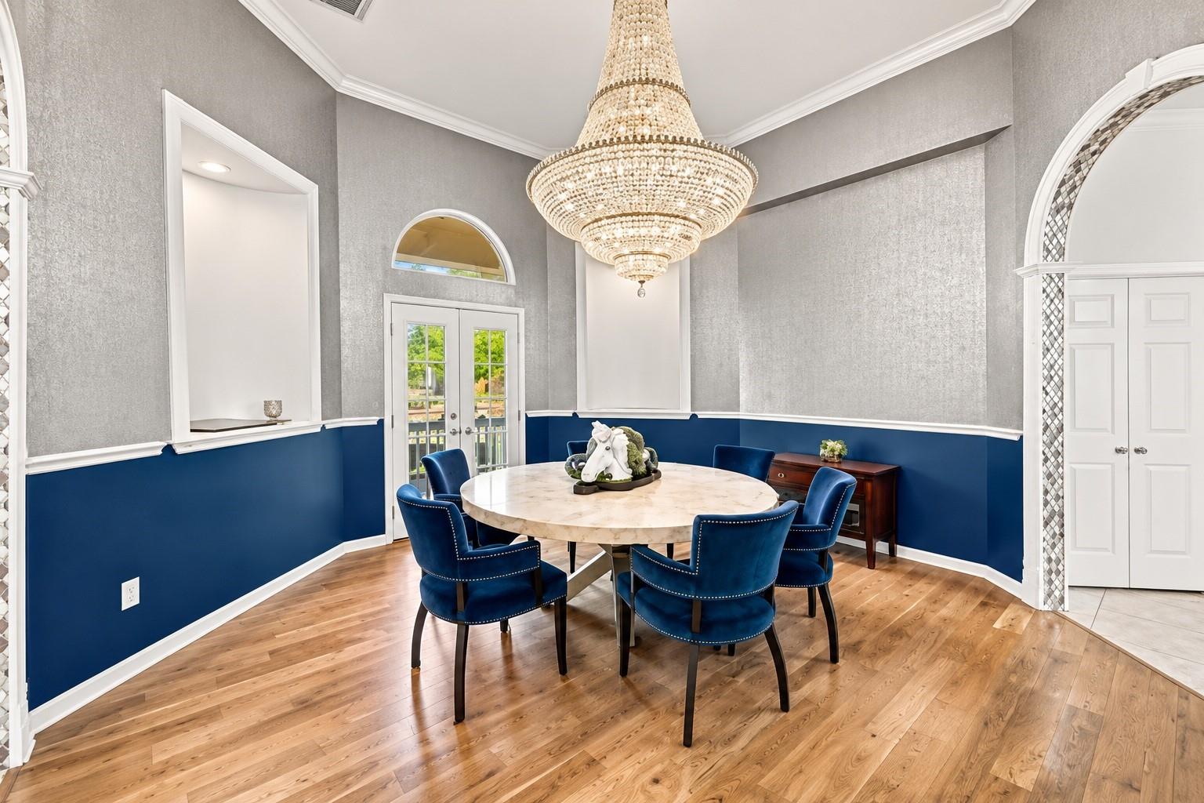
Luxury estate living on 18.45 acres of beautifully wooded grounds, minutes from The Woodlands! This impressive 6,075 sq. ft. two-story residence offers 5 bedrooms, 4 full baths, 2 half baths, and a 3-car garage. A grand entrance welcomes you into spacious living areas with soaring ceilings, elegant finishes, bamboo flooring, formal dining, and a gourmet kitchen with a large island, double ovens, and walk-in pantry. The primary suite features a luxurious bath with a jetted tub, separate shower, and spacious closet. The private second floor offers a living/game room, wet bar with sink and mini fridge, half bath, and guest suite with a private full bathroom. Enjoy resort-style outdoor living with a sparkling pool, hot tub, water features, outdoor kitchen, covered patio, basketball court, playground, serene pond, and scenic one-mile trail. Two separate driveway entrances provide convenience and privacy. Ideally located near The Woodlands’ shopping, dining, and entertainment.

Save
Ask
Tour
Hide
Share
Listing Snapshot
Price 
$2,700,000
Days On Site 
0 Days
Bedrooms 
4
Inside Area (SqFt) 
6,074 sqft
Total Baths 
6
Full Baths 
4
Partial Baths 
2
Lot Size 
10 Acres
Year Built 
2004
MLS Number 
11834773
Status 
Active
Property Tax 
$15,083
HOA/Condo/Coop Fees 
$54.17 monthly
Sq Ft Source 
N/A
Friends & Family
Recent Activity
8 hours agoListing updated with changes from the MLS
8 hours agoListing first seen on site
General Features
Acres 
10
Additional Property Use 
Horses
Attached Garage 
Yes
Disclosures 
Seller's Disclosure
Foundation 
Slab
Garage 
Yes
Garage Spaces 
3
Parking 
AttachedAdditional ParkingElectric Vehicle Charging Station(s)Detached
Parking Spaces 
3
Sewer 
Septic Tank
SqFt Total 
6074
Style 
Traditional
Water Source 
Public
Interior Features
Appliances 
DisposalDouble OvenMicrowaveGas RangeDishwasherCooktop
Cooling 
Ceiling Fan(s)Electric
Fireplace 
Yes
Fireplace Features 
Gas
Fireplaces 
2
Flooring 
BambooTileVinyl
Heating 
Natural Gas
Interior 
High CeilingsWalk-In Closet(s)Breakfast BarPantryEntrance FoyerMaster DownstairsKitchen IslandDouble Vanity
Laundry Features 
Electric Dryer HookupGas Dryer HookupWasher Hookup
Window Features 
Window Coverings
Dining Room 
Dimensions - 15 x 15Level - FirstArea - 225
Save
Ask
Tour
Hide
Share
Exterior Features
Fencing 
Fenced
Lot Features 
Wooded
Pool Features 
In Ground
Private Pool 
Yes
Road Frontage 
Private Road
Windows/Doors 
Window Coverings
Community Features
Accessibility Features 
Therapeutic Whirlpool
Association Fee 
$650.0
Association Fee Frequency 
Annually
MLS Area 
15
School District 
11 - Conroe
Financing Terms Available 
CashConventionalFHAVA Loan
Horse Allowed 
Yes
Schools
School District
11 - Conroe
Elementary School
Houser Elementary School
Middle School
Irons Junior High School
High School
Oak Ridge High School
Listing courtesy of Cousin Realty, LLC [email protected]

IDX information is provided exclusively for consumers’ personal, non-commercial use. It may not be used for any purpose other than to identify prospective properties consumers may be interested in purchasing. This data is deemed reliable but is not guaranteed accurate by the MLS.

Data provided by HAR.com © 2026. All information provided should be independently verified.

Neighborhood & Commute
Source: Walkscore
Save
Ask
Tour
Hide
Share