Save
Ask
Tour
Hide
Share
$299,000
New Listing

3057 Pampaneria Drive
Conroe, TX 77301

For Sale|Single Family Residence|Active
3
Beds
2
Total Baths
2
Full Baths
2,086
SqFt
$143
/SqFt
2023
Built
Subdivision:
Ladera Creek
County:
Montgomery
3057 Pampaneria Drive3057 Pampaneria Drive3057 Pampaneria Drive3057 Pampaneria Drive
Save
Ask
Tour
Hide
Share

Mortgage Calculator

Monthly Payment (Est.)

Enter an interest rate to see your estimated monthly payment.
Calculator powered by Showcase IDX, a Constellation1 Company. Copyright ©2026 Information is deemed reliable but not guaranteed.

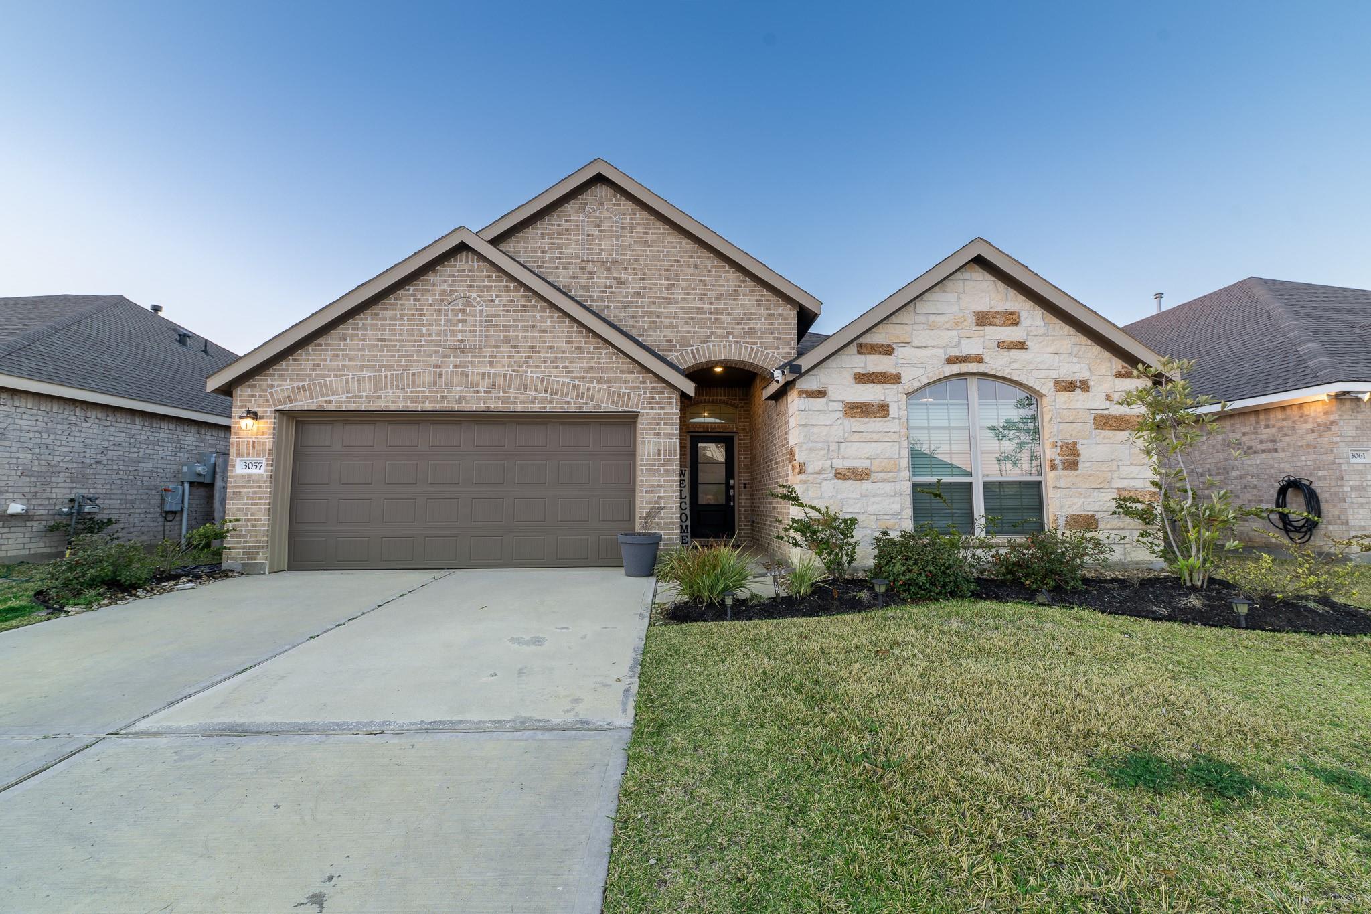
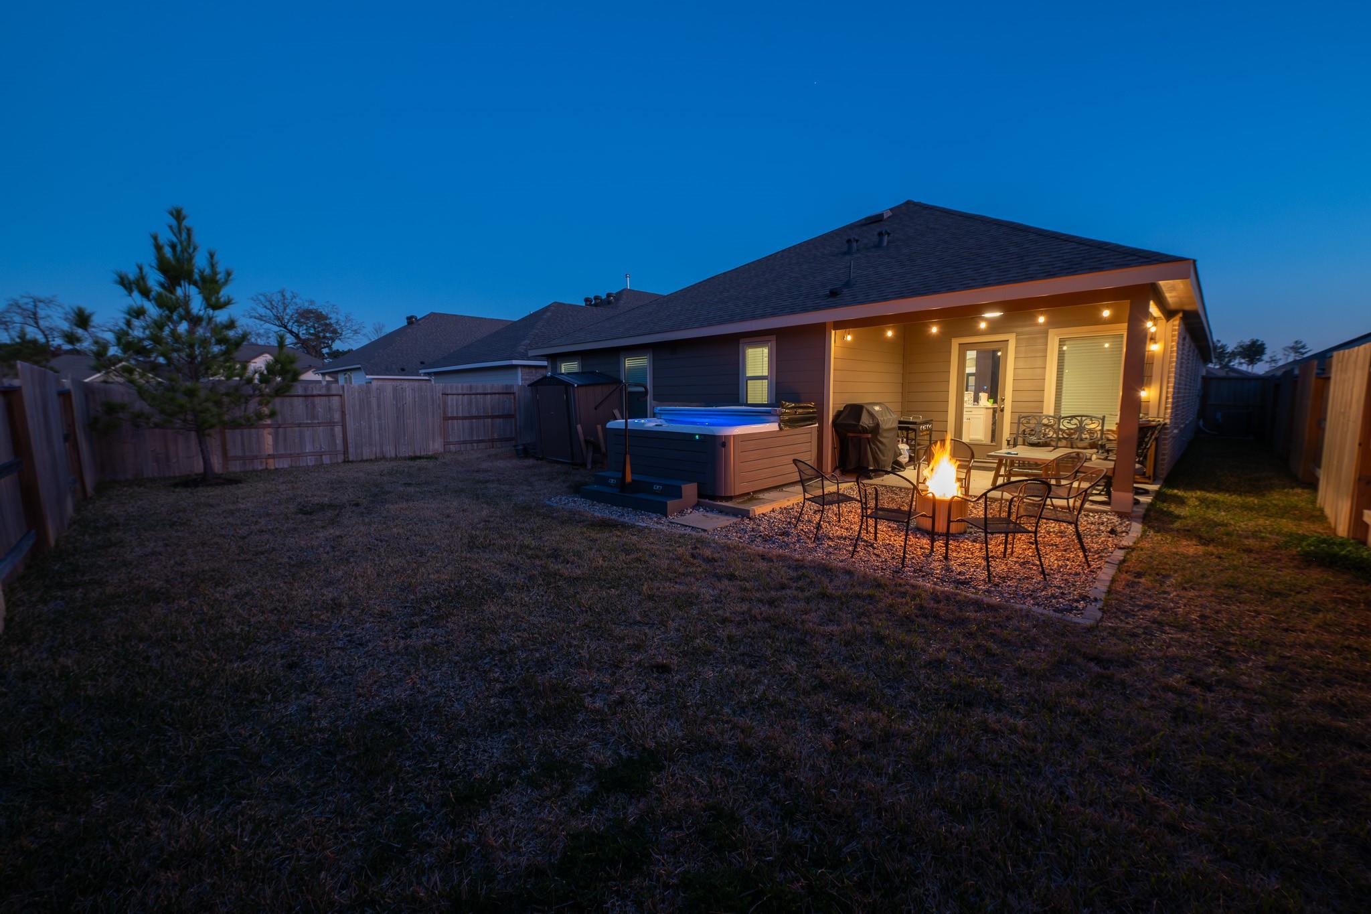
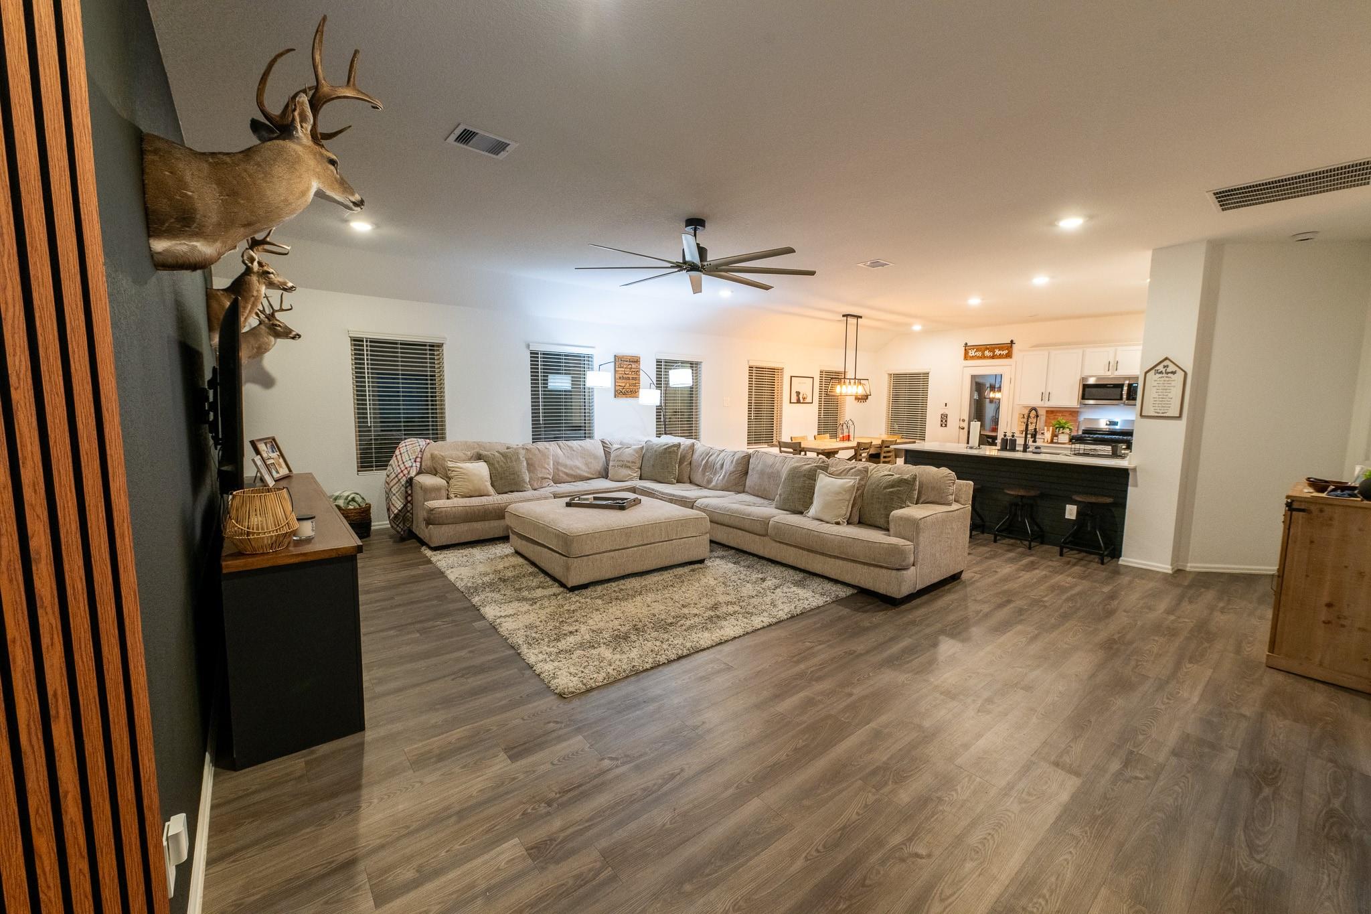
2023 Construction with a 4.75% assumable FHA loan. Located directly across from 200-acre Carl Barton Jr. Park, this spacious home offers convenient access to walking trails, sports fields, playgrounds, and year-round recreation. Inside, you'll find a functional open-concept layout with a dedicated home office, generous living spaces, and plenty of room for entertaining family and friends. The backyard is built for enjoyment, featuring a covered patio, fire pit area, and a luxury 7-seat hot tub that stays with the home. Additional value adds include a Murphy bed, attic decking for extra storage, fans in every room, smart-home technology, Ring doorbell, security camera, and remote access to the HVAC system and front door. Move-in ready and packed with features that would cost thousands to add, this home offers exceptional value in one of Conroe's most convenient locations.

Save
Ask
Tour
Hide
Share
Listing Snapshot
Price 
$299,000
Days On Site 
0 Days
Bedrooms 
3
Inside Area (SqFt) 
2,086 sqft
Total Baths 
2
Full Baths 
2
Partial Baths 
N/A
Lot Size 
0.141 Acres
Year Built 
2023
MLS® Number 
12725276
Status 
Active
Property Tax 
$7,619
HOA/Condo/Coop Fees 
$52.08 monthly
Sq Ft Source 
N/A
Friends & Family
Recent Activity
3 hours agoListing updated with changes from the MLS®
3 hours agoListing first seen on site
General Features
Acres 
0.141
Attached Garage 
Yes
Disclosures 
MudOwner/Agent
Foundation 
Slab
Garage 
Yes
Garage Spaces 
2
Parking 
Attached
Parking Spaces 
2
Property Sub Type 
Single Family Residence
Sewer 
Public Sewer
SqFt Total 
2086
Style 
Traditional
Interior Features
Appliances 
DisposalGas OvenOvenMicrowaveGas CooktopDishwasherWasher
Cooling 
Ceiling Fan(s)ElectricGas
Fireplace 
Yes
Fireplace Features 
Electric
Fireplaces 
1
Flooring 
Vinyl
Heating 
Natural Gas
Interior 
Breakfast BarKitchen IslandPantry
Laundry Features 
Electric Dryer Hookup
Spa 
Yes
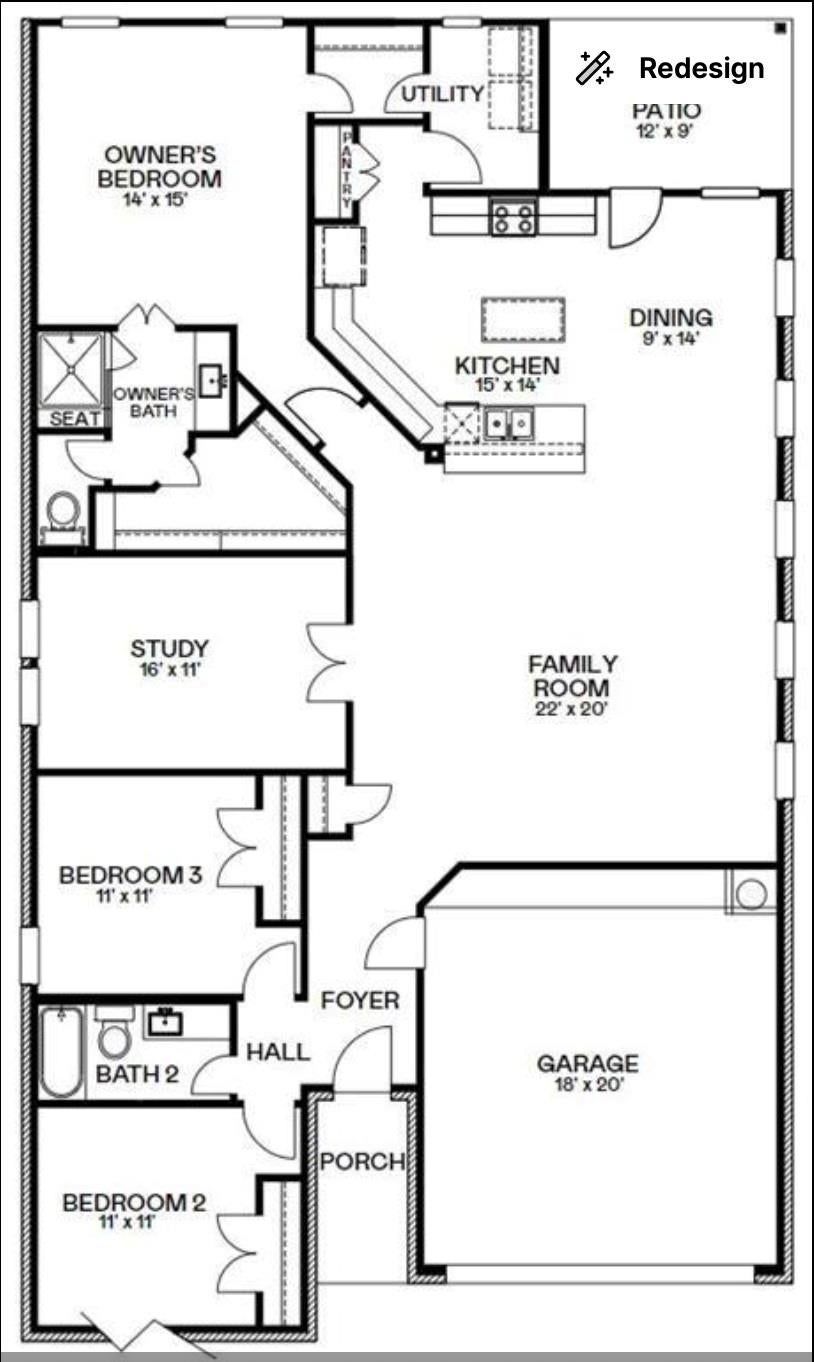
Bedroom 
Dimensions - 11x11Level - FirstArea - 121
Dining Room 
Dimensions - 9x14Level - FirstArea - 126
Exterior Porch/Balcony 
Dimensions - 12x9Level - FirstArea - 108
Family Room 
Dimensions - 22x20Level - FirstArea - 440
Master Bedroom 
Dimensions - 14x15Level - FirstArea - 210
Save
Ask
Tour
Hide
Share
Exterior Features
Construction Details 
BrickStoneWood Siding
Fencing 
Back Yard
Lot Features 
Back YardSubdivided
Other Structures 
Shed(s)
Patio And Porch 
CoveredPorchPatio
Roof 
Composition
Spa 
Yes
Spa Features 
Private
Community Features
Accessibility Features 
Accessible BedroomAccessible ClosetsAccessible Kitchen
Association Amenities 
Jogging PathParkPicnic AreaPlaygroundTrail(s)
Association Fee 
$625.0
Association Fee Frequency 
Annually
Community Features 
Curbs
MLS Area 
19
School District 
11 - Conroe
Roads 
Concrete
Schools
School District
11 - Conroe
Elementary School
Runyan Elementary School
Middle School
Stockton Junior High School
High School
Conroe High School
Listing courtesy of Page Properties [email protected]

IDX information is provided exclusively for consumers’ personal, non-commercial use. It may not be used for any purpose other than to identify prospective properties consumers may be interested in purchasing. This data is deemed reliable but is not guaranteed accurate by the MLS.

Data provided by HAR.com © 2026. All information provided should be independently verified.

Neighborhood & Commute
Source: Walkscore
Save
Ask
Tour
Hide
Share