Save
Ask
Tour
Hide
Share
$965,000
New Listing

67 Driftoak Circle
The Woodlands, TX 77381

For Sale|Single Family Residence|Active
4
Beds
4
Total Baths
3
Full Baths
1
Partial Bath
3,315
SqFt
$291
/SqFt
1994
Built
Subdivision:
Wdlnds Village Cochrans Cr 40
County:
Montgomery
67 Driftoak Circle67 Driftoak Circle67 Driftoak Circle67 Driftoak Circle
Save
Ask
Tour
Hide
Share

Mortgage Calculator

Monthly Payment (Est.)

$4,403
Calculator powered by Showcase IDX, a Constellation1 Company. Copyright ©2026 Information is deemed reliable but not guaranteed.

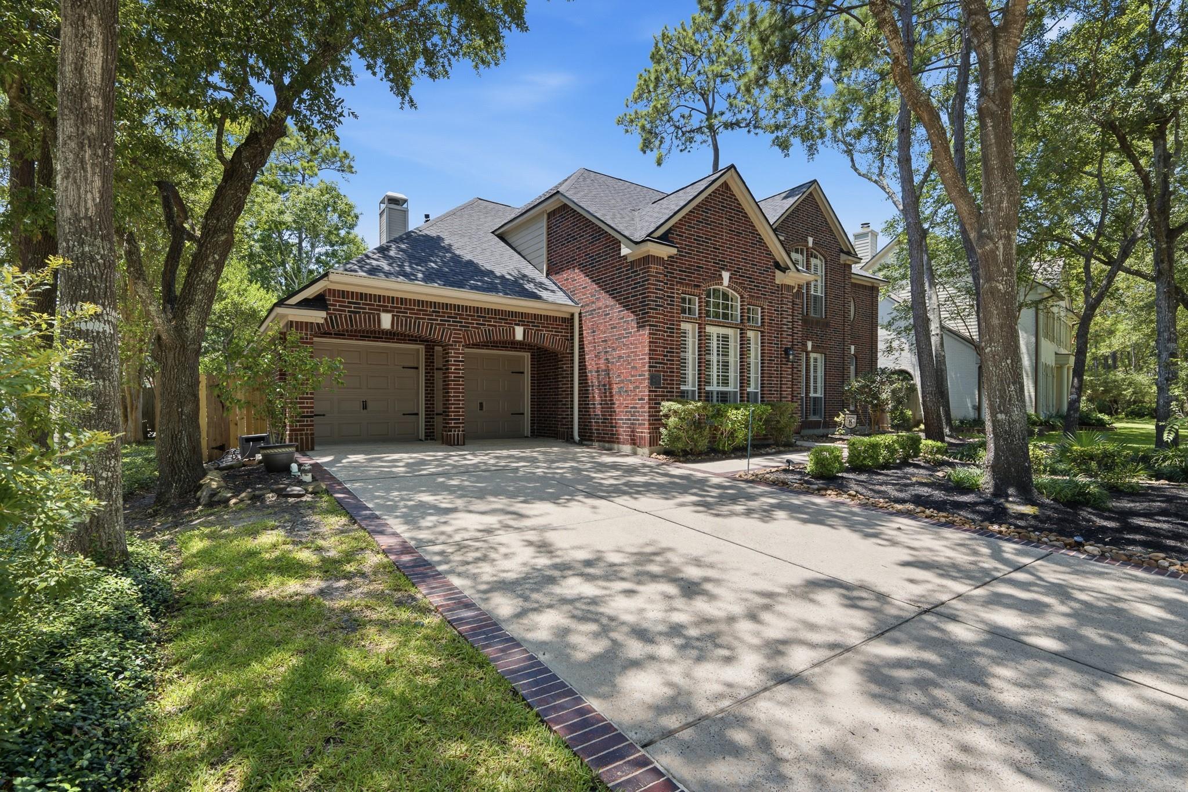
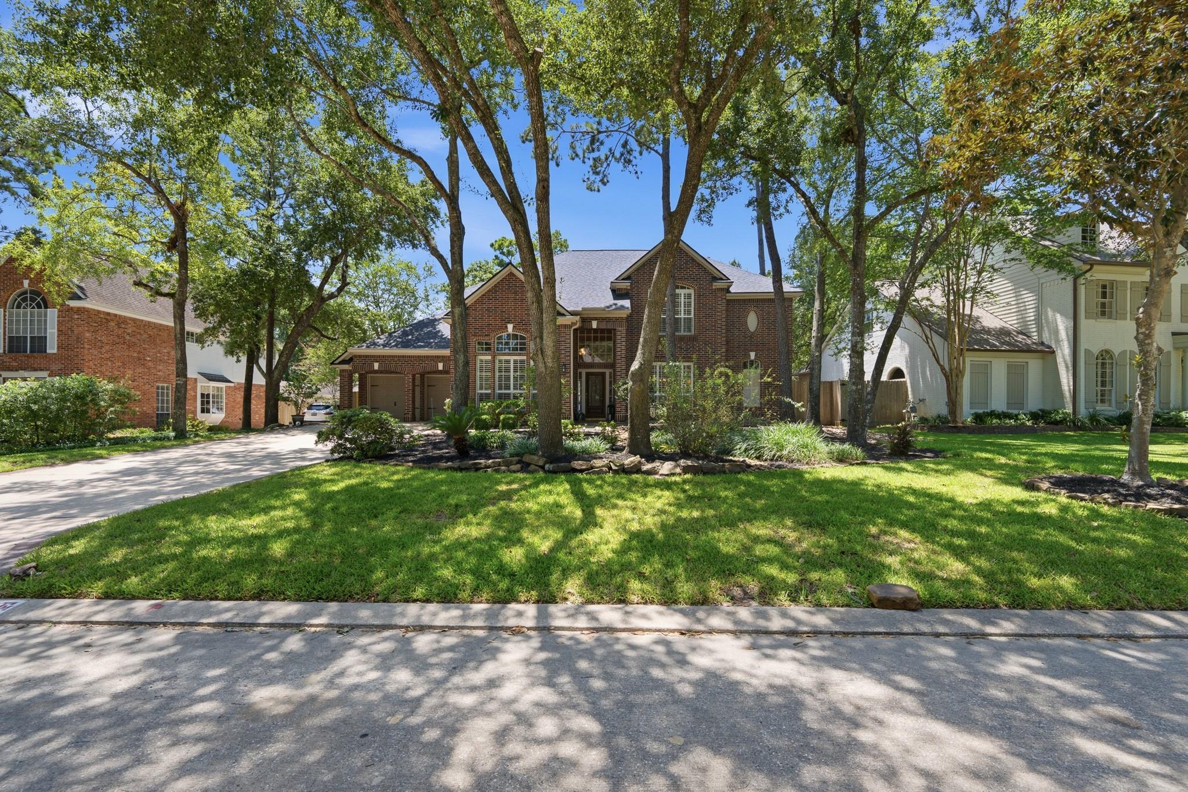
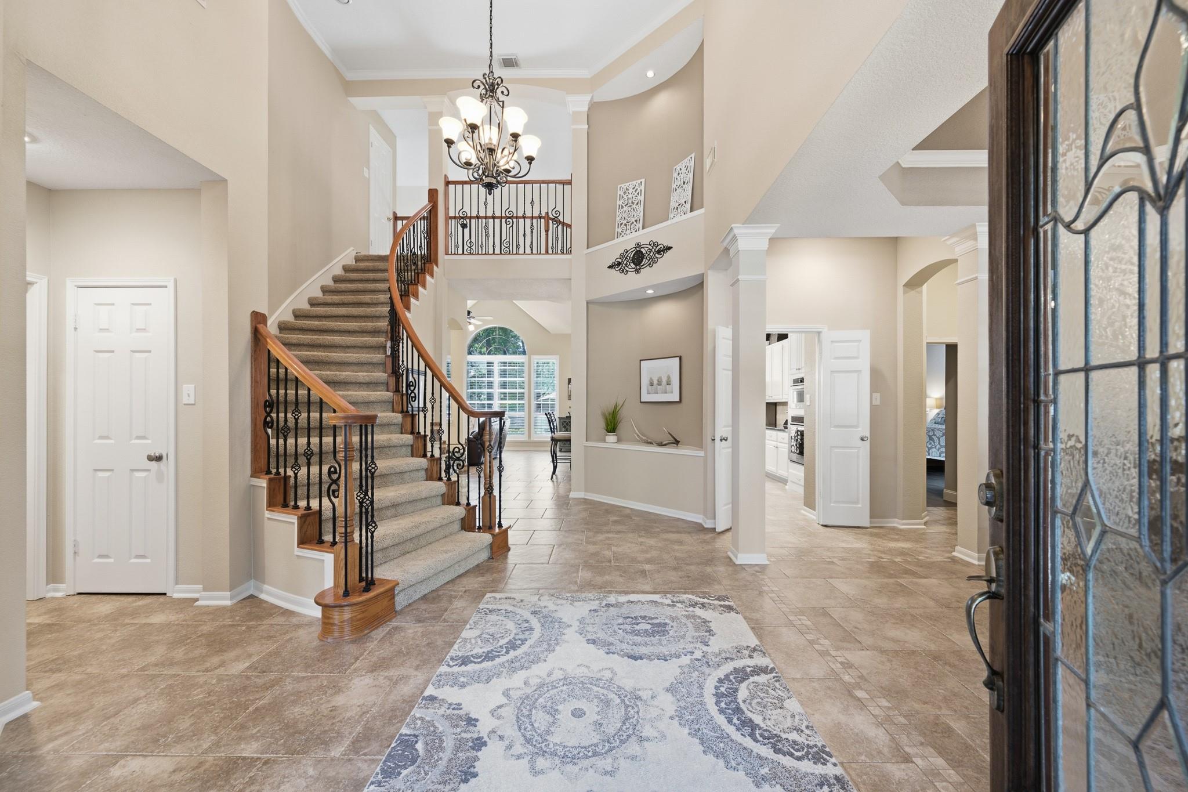
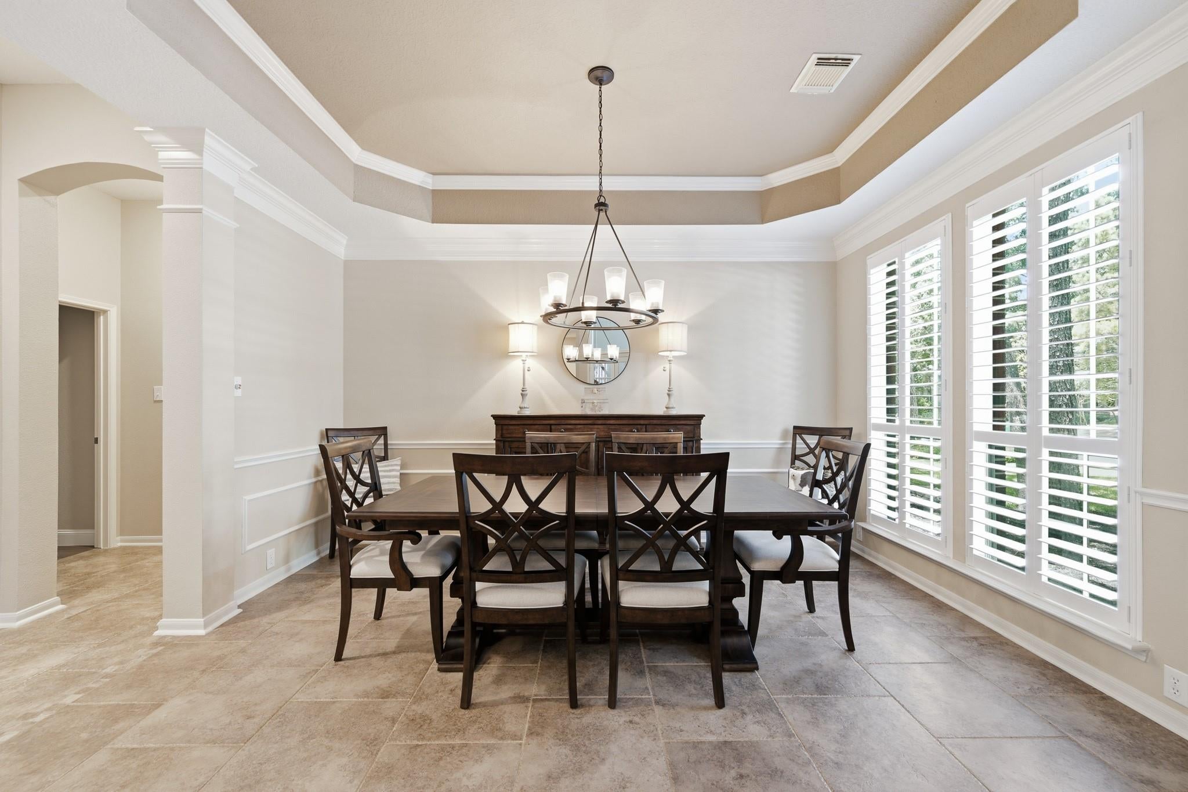
Welcome to this beautiful home in the Capstone neighborhood of Cochran’s Crossing Village. Offering 4 spacious bedrooms and 3.5 baths, this residence combines comfort, style, and functionality with an inviting open-concept floor plan designed for both everyday living and entertaining. The heart of the home features a seamless flow between the living, dining, and kitchen areas, creating a bright and airy space filled with natural light. Recent updates include a fully renovated primary bathroom suite and a brand-new roof. Step outside to your private backyard retreat, complete with a sparkling pool and a covered outdoor kitchen—perfect for hosting gatherings year-round. Additional highlights include a 3-car tandem garage offering ample storage and flexibility. Located in one of The Woodlands most desirable villages, this home offers the perfect blend of luxury, convenience, and lifestyle. Don’t miss the opportunity to make this exceptional home your own.

Save
Ask
Tour
Hide
Share
Listing Snapshot
Price 
$965,000
Days On Site 
0 Days
Bedrooms 
4
Inside Area (SqFt) 
3,315 sqft
Total Baths 
4
Full Baths 
3
Partial Baths 
1
Lot Size 
0.245 Acres
Year Built 
1994
MLS® Number 
13646946
Status 
Active
Property Tax 
$11,272
HOA/Condo/Coop Fees 
N/A
Sq Ft Source 
N/A
Friends & Family
Recent Activity
7 hours agoListing updated with changes from the MLS®
7 hours agoListing first seen on site
General Features
Acres 
0.245
Direction Faces 
Northeast
Disclosures 
Sellers Disclosure
Foundation 
Slab
Garage 
Yes
Garage Spaces 
3
Parking 
TandemGarage Door Opener
Parking Spaces 
3
Property Sub Type 
Single Family Residence
Security 
Prewired
SqFt Total 
3315
Style 
Traditional
Water Source 
Public
Interior Features
Appliances 
DisposalElectric OvenMicrowaveElectric CooktopDishwasherCooktop
Cooling 
Ceiling Fan(s)Electric
Fireplace 
Yes
Fireplace Features 
OutsideGas Log
Fireplaces 
1
Flooring 
CarpetTile
Heating 
Natural Gas
Interior 
PantryEntrance FoyerMaster DownstairsGranite CountersKitchen IslandDouble VanitySoaking Tub
Laundry Features 
Electric Dryer HookupWasher Hookup
Spa 
Yes
Save
Ask
Tour
Hide
Share
Exterior Features
Construction Details 
BrickCement Siding
Exterior 
Outdoor Kitchen
Fencing 
Back Yard
Lot Features 
Back YardSubdivided
Patio And Porch 
Patio
Pool Features 
GuniteIn Ground
Private Pool 
Yes
Roof 
Composition
Spa 
Yes
Waterfront Features 
Pond
Community Features
Association Amenities 
Basketball CourtJogging PathParkPicnic AreaPlaygroundTennis Court(s)
Financing Terms Available 
CashConventionalFHAVA Loan
MLS Area 
15
School District 
11 - Conroe
Schools
School District
11 - Conroe
Elementary School
Powell Elementary School (Conroe)
Middle School
Mccullough Junior High School
High School
The Woodlands High School
Listing courtesy of Hunter Real Estate Group [email protected]

IDX information is provided exclusively for consumers’ personal, non-commercial use. It may not be used for any purpose other than to identify prospective properties consumers may be interested in purchasing. This data is deemed reliable but is not guaranteed accurate by the MLS.

Data provided by HAR.com © 2026. All information provided should be independently verified.

Neighborhood & Commute
Source: Walkscore
Save
Ask
Tour
Hide
Share