Save
Ask
Tour
Hide
Share
$550,500
7 Days On Site

407 Flat Rock Trail
Conroe, TX 77304

For Sale|Single Family Residence|Active
3
Beds
3
Total Baths
2
Full Baths
1
Partial Bath
2,263
SqFt
$243
/SqFt
2025
Built
Subdivision:
Grand Central Park
County:
Montgomery
407 Flat Rock Trail407 Flat Rock Trail407 Flat Rock Trail407 Flat Rock Trail
Save
Ask
Tour
Hide
Share

Mortgage Calculator

Monthly Payment (Est.)

$2,512
Calculator powered by Showcase IDX, a Constellation1 Company. Copyright ©2026 Information is deemed reliable but not guaranteed.

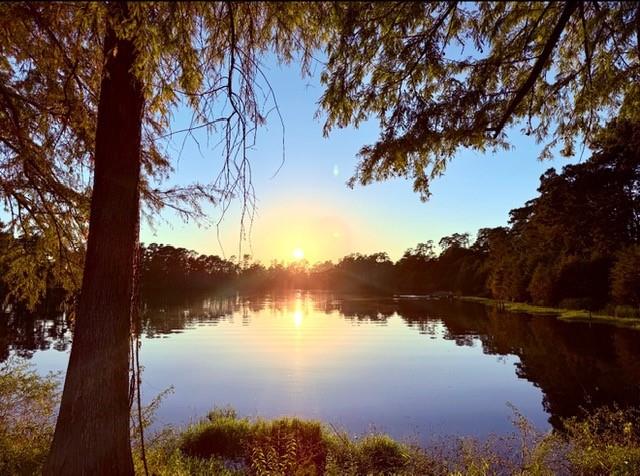
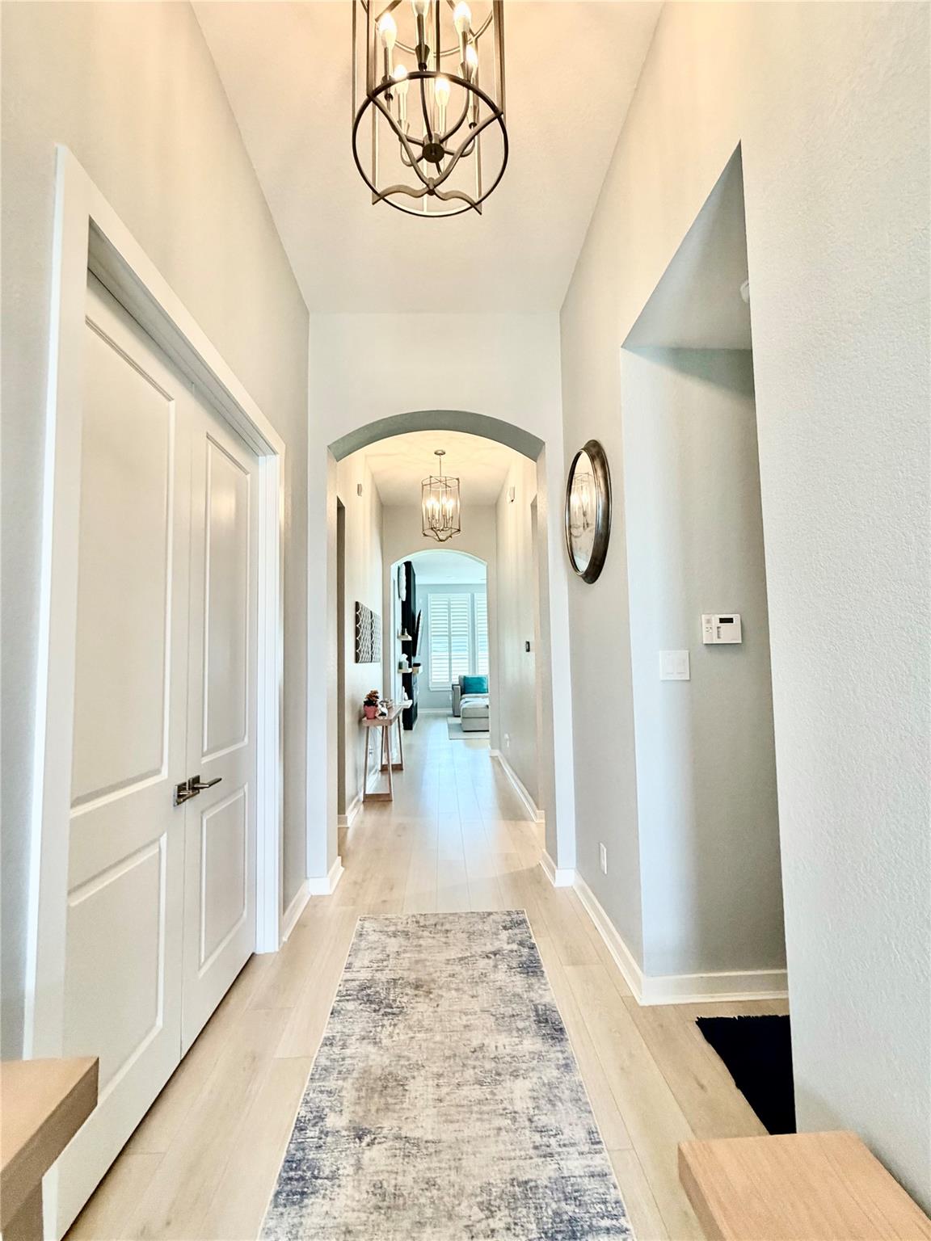
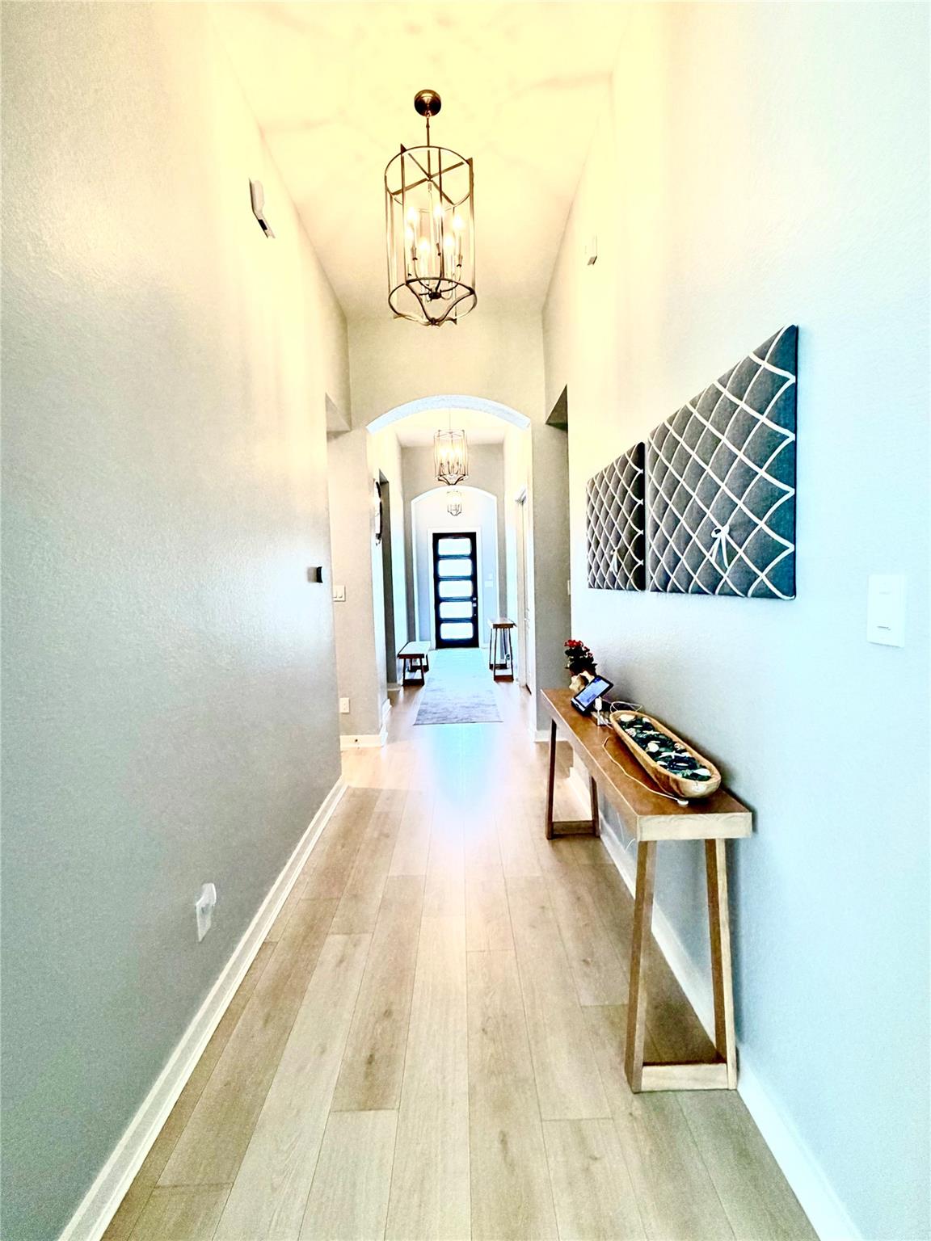
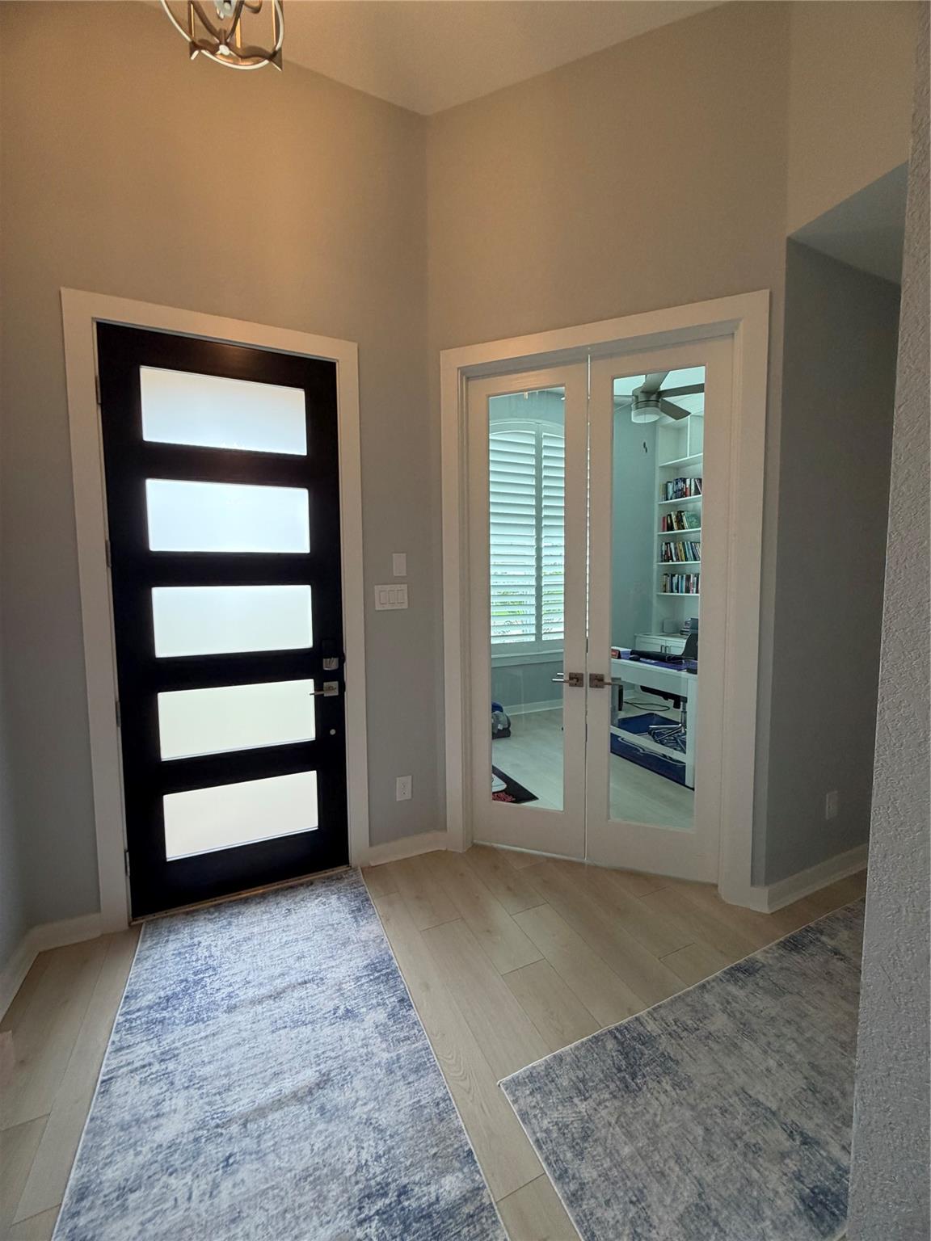
BETTER THAN NEW!JUST MOVE IN.$1000s in builder/after market upgrades(see list). BUILDER WARRANTY UNTIL SEPT 2026. 10 Month NEW Highland Home Denton plan. Extended patio, 2.5 bay garage, glass lite top cabinets. 3 bedrooms, 2 1/2 baths,office w/ custom shelving, Media room with double doors (100" TV, sound system, 4 recliners convey), 24kw whole home generator, whole home water filter/softener. Living room welcomes you w/ custom fireplace, slat wall & open wood shelving. Chef’s kitchen overlooks living room, top of the line GE CAFE appliances, double oven, gas cook top & built in microwave. Coffee lovers? Check out your built in Miele coffee system w/dedicated circuit. Soft close cabinets/drawers, upgraded lower drawers. Private Primary Suite w/ sitting area & large custom closet. Plantation shutters throughout. Plenty of extra closet storage. Grand Central Park has wonderful amenities such as gym, dog parks, pool, walking trails, ponds. Close to medical, shopping and more. MUST SEE!!

Save
Ask
Tour
Hide
Share
Listing Snapshot
Price 
$550,500
Days On Site 
7 Days
Bedrooms 
3
Inside Area (SqFt) 
2,263 sqft
Total Baths 
3
Full Baths 
2
Partial Baths 
1
Lot Size 
0.1547 Acres
Year Built 
2025
MLS® Number 
13823772
Status 
Active
Property Tax 
$160
HOA/Condo/Coop Fees 
$105 monthly
Sq Ft Source 
N/A
Friends & Family
Recent Activity
yesterdayListing updated with changes from the MLS®
a week agoListing first seen on site
General Features
Acres 
0.1547
Attached Garage 
Yes
Direction Faces 
South
Disclosures 
ExclusionsMudSellers Disclosure
Foundation 
Slab
Garage 
Yes
Garage Spaces 
2
Green Energy Efficient 
ThermostatLightingHVACAppliances
Parking 
AttachedOversizedGarage Door Opener
Parking Spaces 
2
Property Sub Type 
Single Family Residence
Sewer 
Public Sewer
SqFt Total 
2263
Style 
Traditional
Water Source 
Public
Interior Features
Appliances 
ENERGY STAR Qualified AppliancesDisposalWater SoftenerConvection OvenDouble OvenGas OvenMicrowaveGas CooktopGas RangeDishwasherRefrigerator
Cooling 
Attic FanCeiling Fan(s)Electric
Fireplace 
Yes
Fireplace Features 
Electric
Fireplaces 
1
Flooring 
Vinyl
Heating 
Natural Gas
Interior 
Wired for SoundBreakfast BarKitchen IslandPantryEntrance FoyerGranite CountersDouble VanitySoaking TubSmart Thermostat
Laundry Features 
Electric Dryer HookupGas Dryer HookupWasher Hookup
Window Features 
Window Coverings
Save
Ask
Tour
Hide
Share
Exterior Features
Construction Details 
BrickStone
Fencing 
Back YardFull
Lot Features 
Back YardSubdivided
Patio And Porch 
CoveredPorch
Roof 
Composition
Waterfront Features 
Pond
Windows/Doors 
Window Coverings
Community Features
Association Amenities 
ClubhouseDog ParkFitness CenterJogging PathParkPicnic AreaPlaygroundPoolTrail(s)Recreation Facilities
Association Dues 
1260
Community Features 
Clubhouse
HOA Fee Frequency 
Annually
MLS Area 
19
Roads 
Concrete
School District 
11 - Conroe
Schools
School District
11 - Conroe
Elementary School
Wilkinson Elementary School
Middle School
Peet Junior High School
High School
Conroe High School
Listing courtesy of JLA Realty [email protected]

IDX information is provided exclusively for consumers’ personal, non-commercial use. It may not be used for any purpose other than to identify prospective properties consumers may be interested in purchasing. This data is deemed reliable but is not guaranteed accurate by the MLS.

Data provided by HAR.com © 2026. All information provided should be independently verified.

Neighborhood & Commute
Source: Walkscore
Save
Ask
Tour
Hide
Share