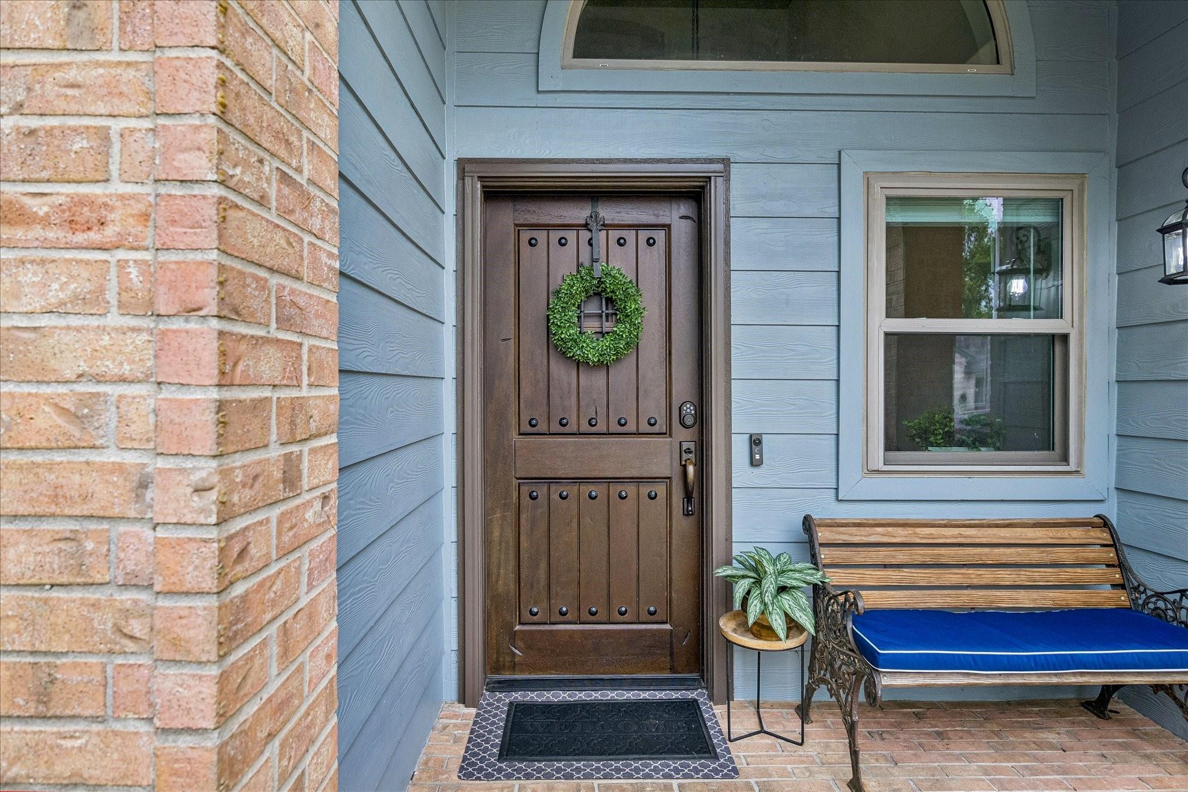
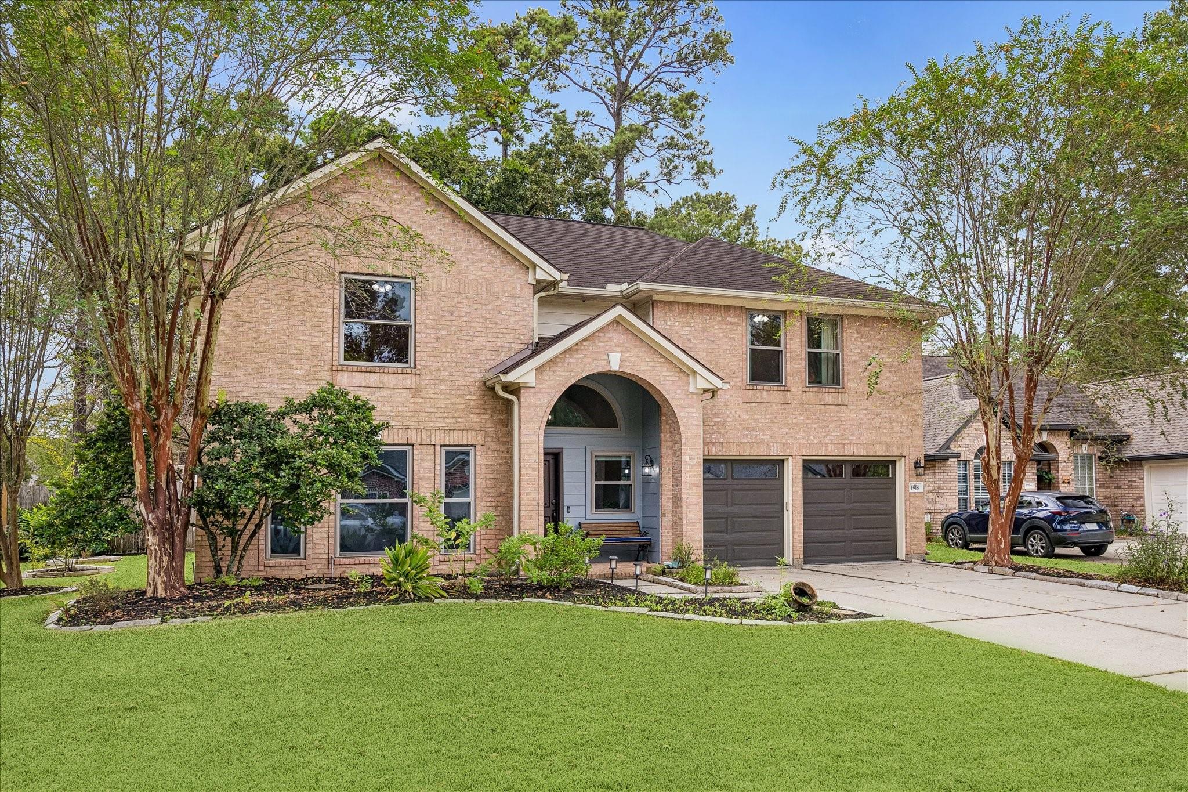
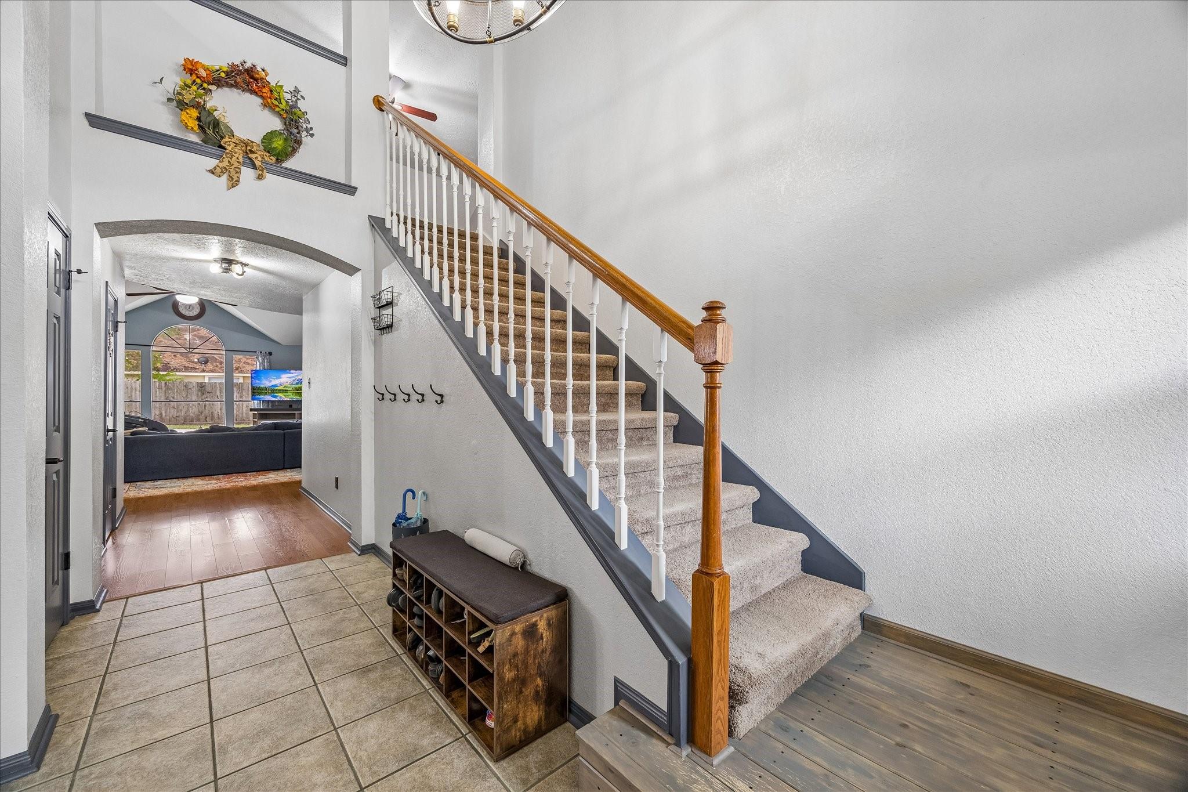
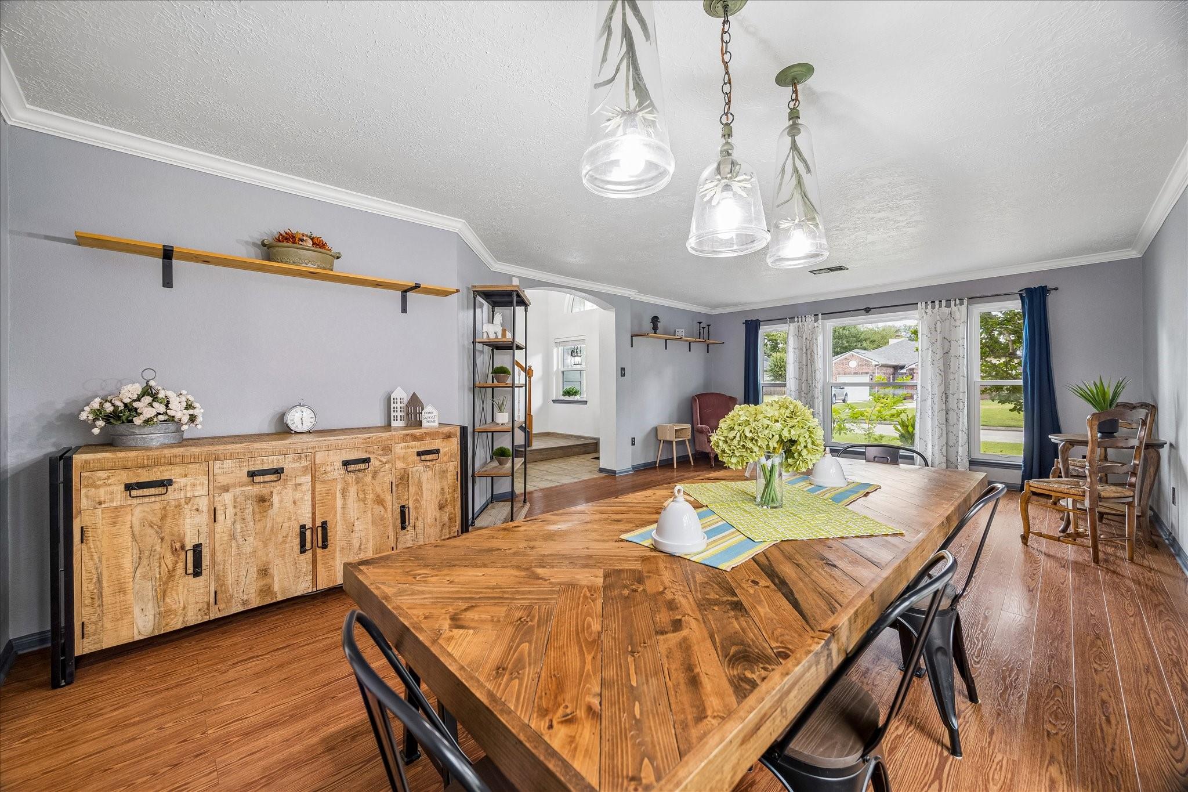
Beautifully spacious home with SO MANY amenities! 5 beds, 3 full & 1 half bathrooms, gameroom, living, den, formal dining, breakfast, fireplace, reverse osmosis drinking water in kitchen, whole house water softener, tankless on demand water heater, high ceilings,speak-easy solid wood rustic front door, double paned windows,updated bathrooms, kitchen, backyard paver round perfect for entertaining, covered gazebo patio, in-ground sprinkler, two-stage dual speed humidity controller, whole home surge protector on electrical box, natural gas connection for generator hookup, electronic & key door lock, backyard rain drains, walk-in attic, garage built-in cabinets. Garage doors 2017, Bosch dishwasher 2021, Frigidaire oven 2012, A/C 3 ton up, 4 ton down 2015.
Listing Snapshot
Inside Area (SqFt)
3,122 sqft
HOA/Condo/Coop Fees
$51.25 monthly
Recent Activity
| 2 hours ago | | Listing updated with changes from the MLS® |
| 2 hours ago | | Listing first seen on site |
General Features
Disclosures
MudSeller's Disclosure
Green Energy Efficient
ThermostatExposure/Shade
Parking
AttachedGarage Door Opener
Property Sub Type
Single Family Residence
Interior Features
Appliances
Water HeaterDisposalWater SoftenerGas OvenMicrowaveGas CooktopDishwasherWater Purifier
Cooling
Ceiling Fan(s)Electric
Fireplace Features
GasGas Log
Interior
Crown MoldingHigh CeilingsWalk-In Closet(s)PantryEntrance FoyerMaster DownstairsDouble VanitySoaking TubSmart Thermostat
Laundry Features
Electric Dryer HookupGas Dryer HookupWasher Hookup
Window Features
Storm Window(s)
Bathroom
Dimensions - 8.5 X 3Level - SecondArea - 25
Bedroom
Dimensions - 13 X 11Level - SecondArea - 143
Breakfast
Dimensions - 10 X 8Level - FirstArea - 80
Den
Dimensions - 20 X 14Level - FirstArea - 280
Dining Room
Dimensions - 11 X 10Level - FirstArea - 110
Game Room
Dimensions - 16 X 16Level - SecondArea - 256
Kitchen
Dimensions - 14 X 8Level - FirstArea - 112
Living Room
Dimensions - 15 X 13Level - FirstArea - 195
Master Bathroom
Dimensions - 14 X 8Level - FirstArea - 112
Master Bedroom
Dimensions - 18 X 13Level - FirstArea - 234
Exterior Features
Construction Details
BrickCement SidingWood SidingBlown-In Insulation
Lot Features
Back YardCul-De-SacSubdivided
Patio And Porch
PorchPatio
Windows/Doors
Storm Window(s)
Community Features
Accessibility Features
Therapeutic Whirlpool
Association Amenities
Jogging PathParkPicnic AreaPlaygroundPool
Association Fee Frequency
Annually
School District
11 - Conroe
Financing Terms Available
CashConventionalFHAVA Loan
Schools
School District11 - Conroe
Elementary SchoolKaufman Elementary School
Middle SchoolIrons Junior High School
High SchoolOak Ridge High School
Listing courtesy of CB&A, Realtors
[email protected]
IDX information is provided exclusively for consumers’ personal, non-commercial use. It may not be used for any purpose other than to identify prospective properties consumers may be interested in purchasing. This data is deemed reliable but is not guaranteed accurate by the MLS.
Data provided by HAR.com © 2026. All information provided should be independently verified.
Source: Walkscore



Did you know? You can invite friends and family to your search. They can join your search, rate and discuss listings with you.