Save
Ask
Tour
Hide
Share
$345,000
New Listing

1903 Ryansbrook Lane
Spring, TX 77386

For Sale|Single Family Residence|Active
3
Beds
3
Total Baths
2
Full Baths
1
Partial Bath
2,478
SqFt
$139
/SqFt
2004
Built
Subdivision:
Spring Trails 05
County:
Montgomery
1903 Ryansbrook Lane1903 Ryansbrook Lane1903 Ryansbrook Lane1903 Ryansbrook Lane
Save
Ask
Tour
Hide
Share

Mortgage Calculator

Monthly Payment (Est.)

$1,574
Calculator powered by Showcase IDX, a Constellation1 Company. Copyright ©2026 Information is deemed reliable but not guaranteed.

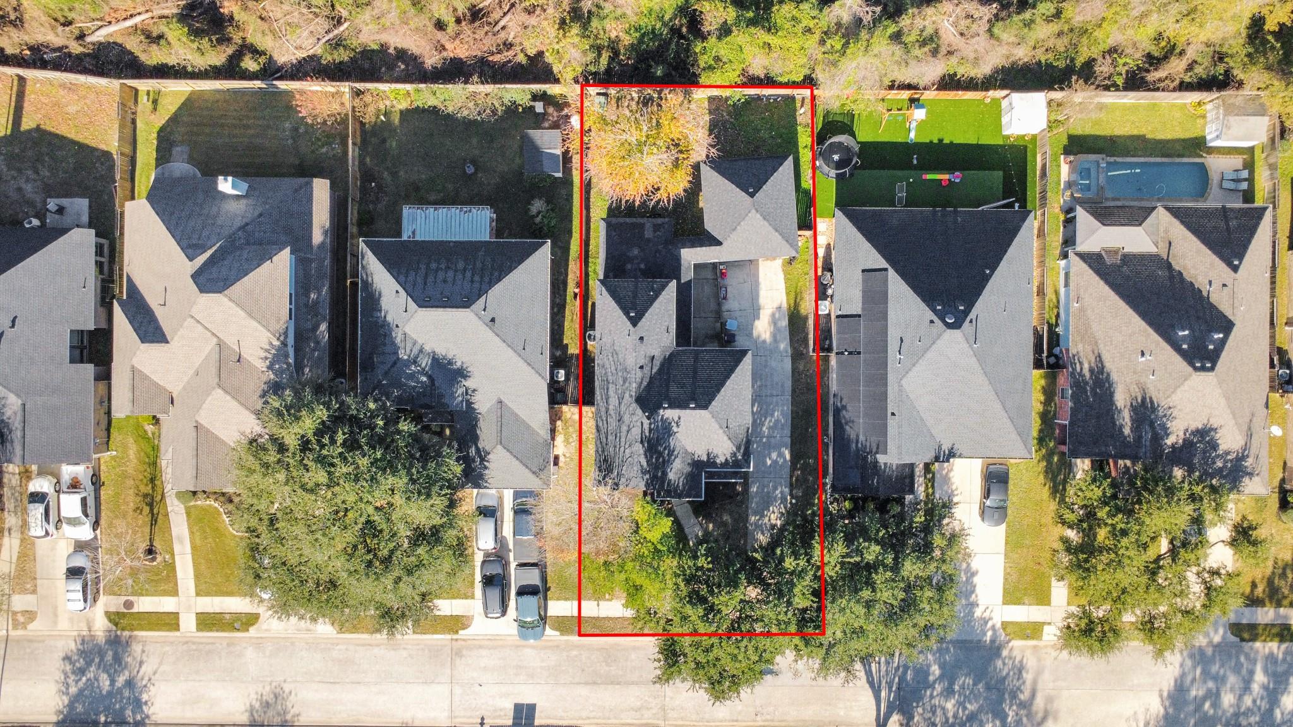
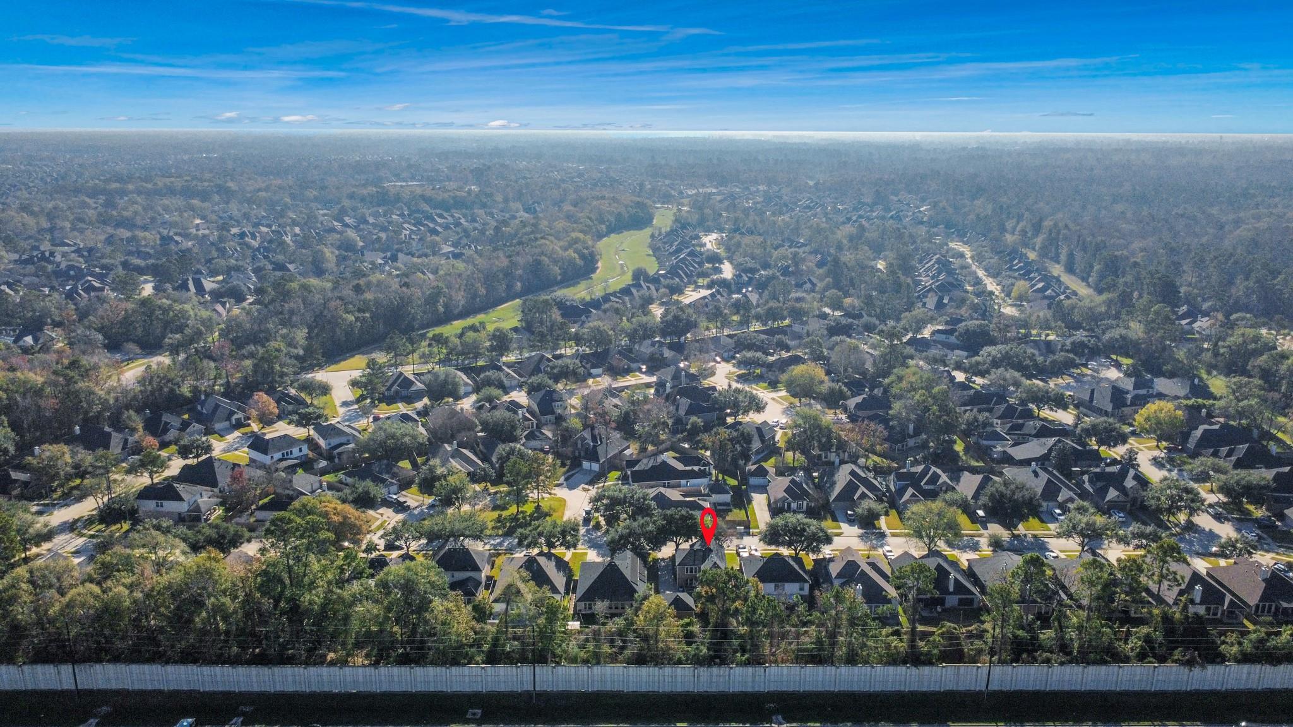
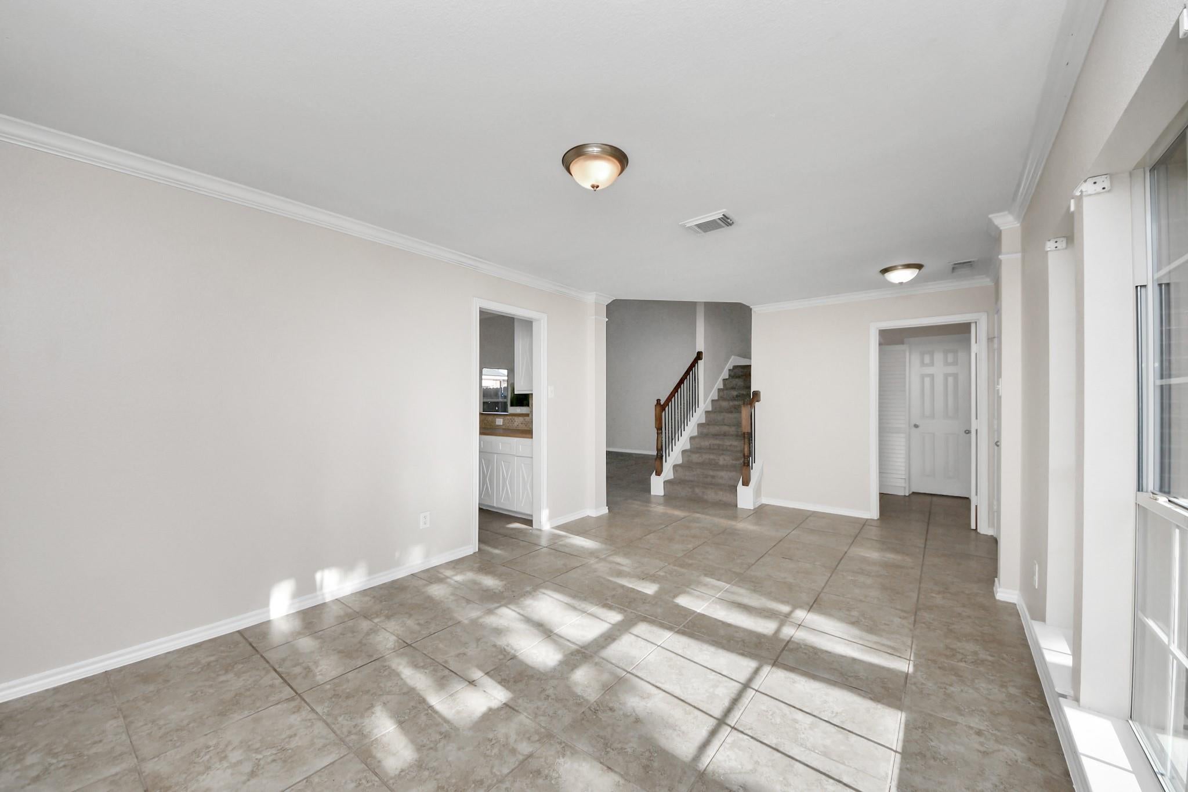
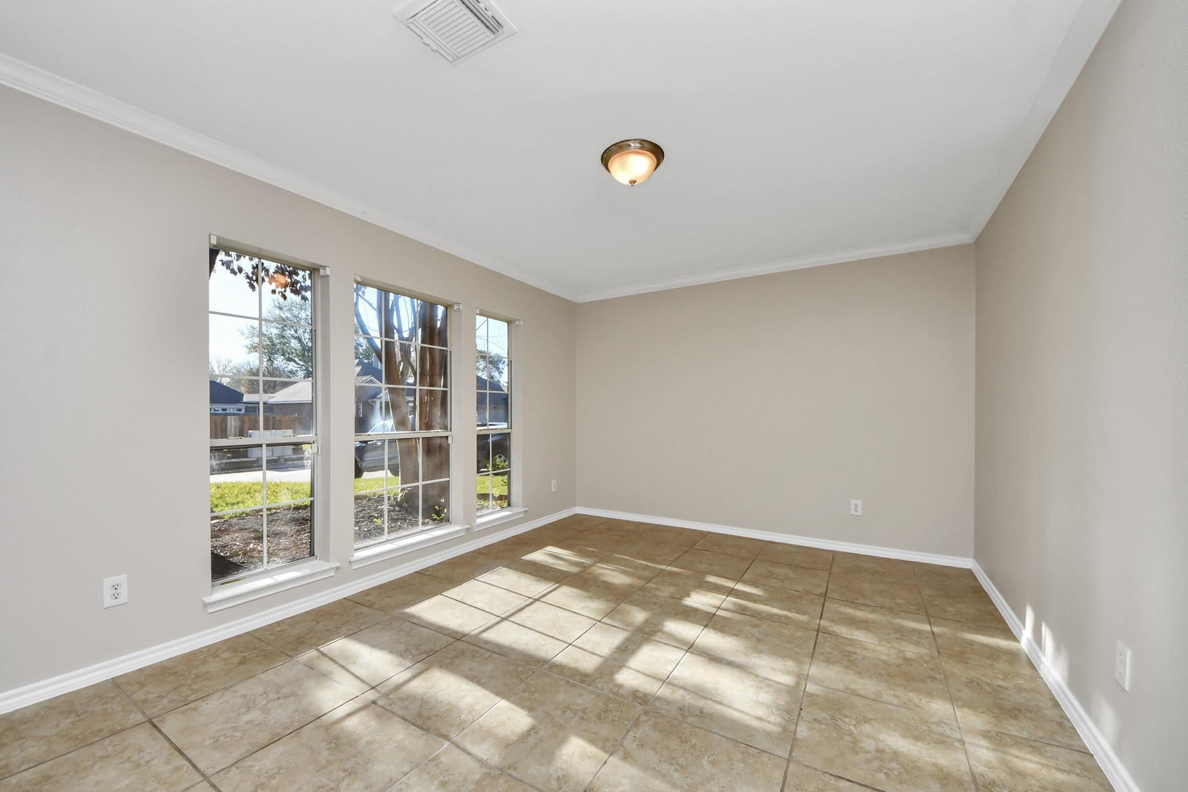
Welcome to 1903 Ryansbrook Lane, a spacious 2,478-square-foot Perry home in the desirable Spring Trails community. This inviting two-story residence offers 3 bedrooms, 2.5 baths, a formal dining room, and a generous family room with convenient under-stair storage. The well-appointed primary suite features double sinks, a soaking tub, and a separate shower. Upstairs, a versatile game room provides excellent space for entertainment, relaxation, a home office, or a play area. Step outside to a large backyard shaded by mature trees, complete with a patio for outdoor dining and gatherings. An attached two-car garage adds everyday convenience. Ideally located near neighborhood amenities with easy access to Grand Parkway, Hardy Toll Road, I-45, The Woodlands, shopping, dining, and major employment centers. This home combines space, comfort, and an outstanding location—schedule your private showing today!

Save
Ask
Tour
Hide
Share
Listing Snapshot
Price 
$345,000
Days On Site 
0 Days
Bedrooms 
3
Inside Area (SqFt) 
2,478 sqft
Total Baths 
3
Full Baths 
2
Partial Baths 
1
Lot Size 
0.1515 Acres
Year Built 
2004
MLS® Number 
14389978
Status 
Active
Property Tax 
$7,853
HOA/Condo/Coop Fees 
$70.83 monthly
Sq Ft Source 
N/A
Friends & Family
Recent Activity
6 hours agoListing updated with changes from the MLS®
6 hours agoListing first seen on site
General Features
Acres 
0.1515
Disclosures 
MudSellers Disclosure
Foundation 
Slab
Garage 
Yes
Garage Spaces 
2
Parking 
DetachedAdditional Parking
Parking Spaces 
2
Property Sub Type 
Single Family Residence
Sewer 
Public Sewer
SqFt Total 
2478
Style 
Traditional
Water Source 
Public
Interior Features
Appliances 
DisposalElectric OvenMicrowaveElectric RangeDishwasherRefrigerator
Cooling 
Ceiling Fan(s)Electric
Flooring 
CarpetLaminateTile
Heating 
Natural Gas
Interior 
Walk-In Closet(s)Master Downstairs
Laundry Features 
Electric Dryer HookupWasher Hookup
Save
Ask
Tour
Hide
Share
Exterior Features
Construction Details 
BrickCement SidingWood Siding
Fencing 
Back YardFull
Lot Features 
Back YardSubdivided
Roof 
Composition
Community Features
Association Amenities 
ParkPlaygroundPoolRecreation Facilities
Association Dues 
850
Financing Terms Available 
CashConventionalFHAVA Loan
HOA Fee Frequency 
Annually
MLS Area 
40
Roads 
Concrete
School District 
11 - Conroe
Schools
School District
11 - Conroe
Elementary School
Broadway Elementary School
Middle School
York Junior High School
High School
Grand Oaks High School
Listing courtesy of Mr. Sold Real Estate [email protected]

IDX information is provided exclusively for consumers’ personal, non-commercial use. It may not be used for any purpose other than to identify prospective properties consumers may be interested in purchasing. This data is deemed reliable but is not guaranteed accurate by the MLS.

Data provided by HAR.com © 2026. All information provided should be independently verified.

Neighborhood & Commute
Source: Walkscore
Save
Ask
Tour
Hide
Share