Save
Ask
Tour
Hide
Share
$285,000
New Listing

3310 Evergreen Glade Drive
Kingwood, TX 77339

For Sale|Single Family Residence|Active
4
Beds
2
Total Baths
2
Full Baths
1,960
SqFt
$145
/SqFt
1975
Built
Subdivision:
Woodland Hills Village Sec 01
County:
Harris
3310 Evergreen Glade Drive3310 Evergreen Glade Drive3310 Evergreen Glade Drive3310 Evergreen Glade Drive
Save
Ask
Tour
Hide
Share

Mortgage Calculator

Monthly Payment (Est.)

$1,300
Calculator powered by Showcase IDX, a Constellation1 Company. Copyright ©2026 Information is deemed reliable but not guaranteed.

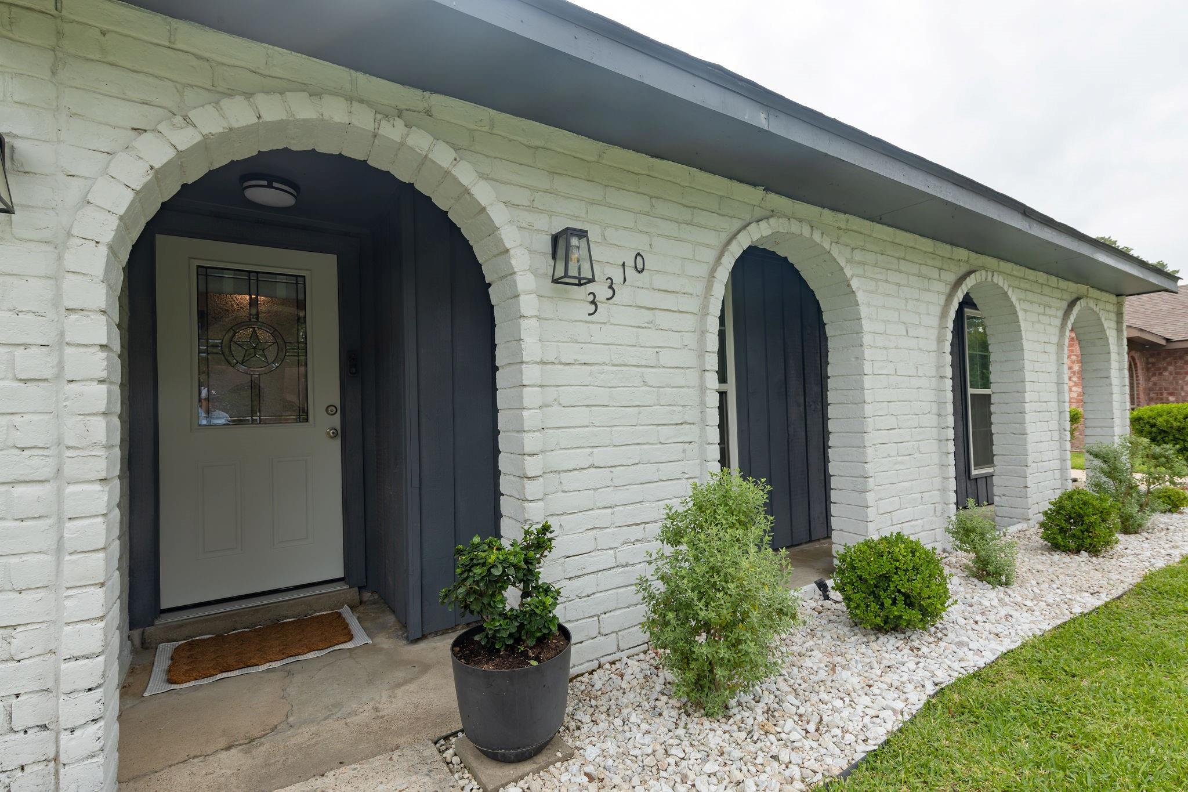
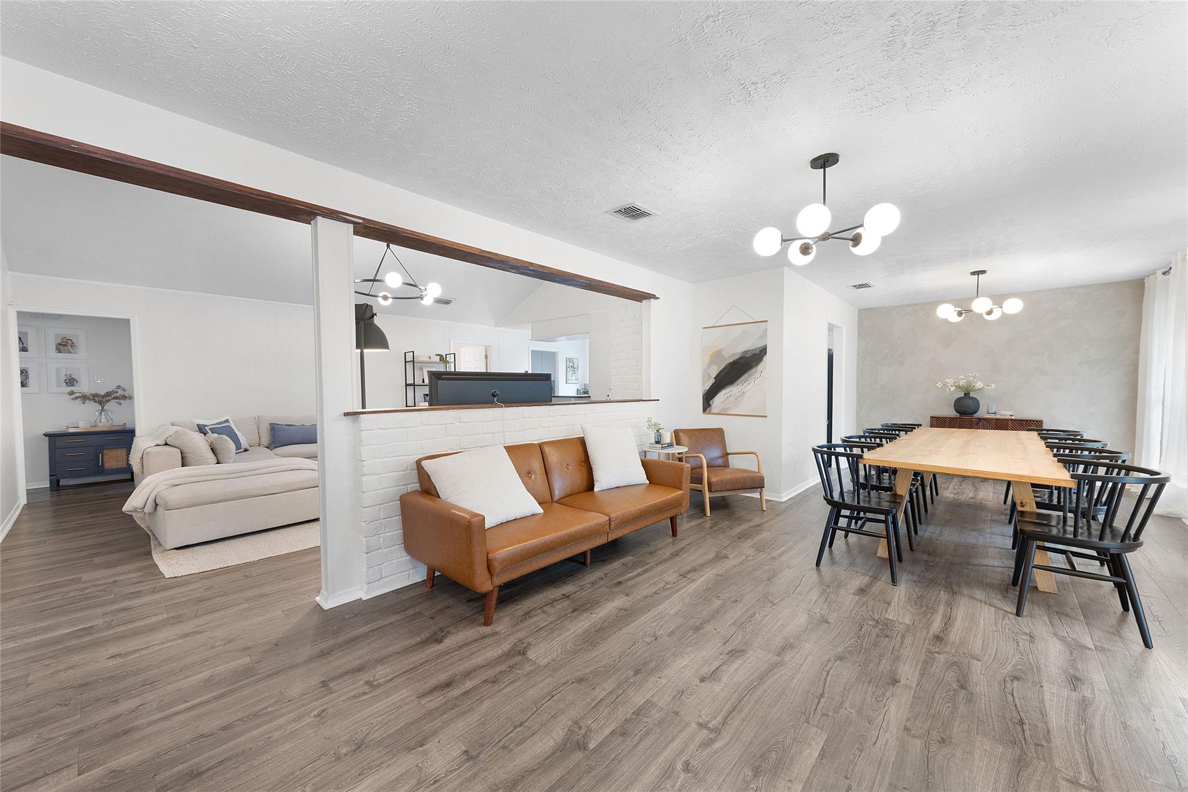
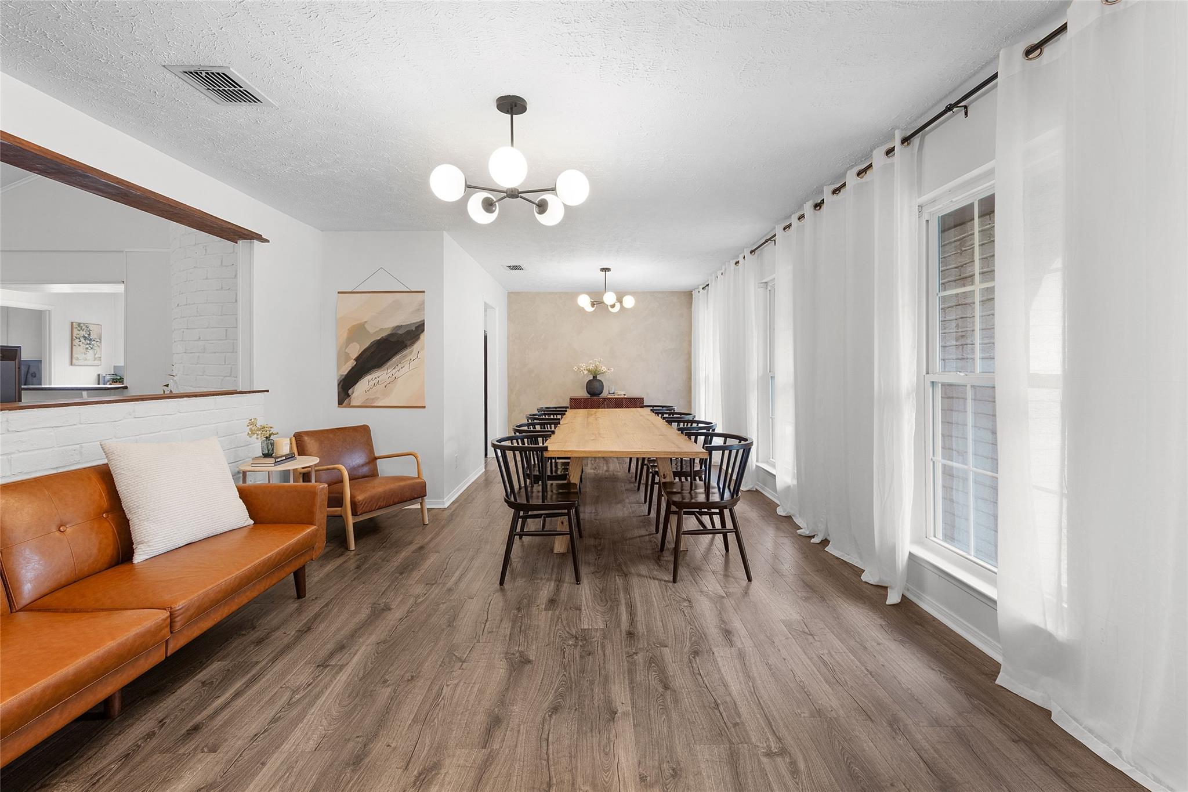
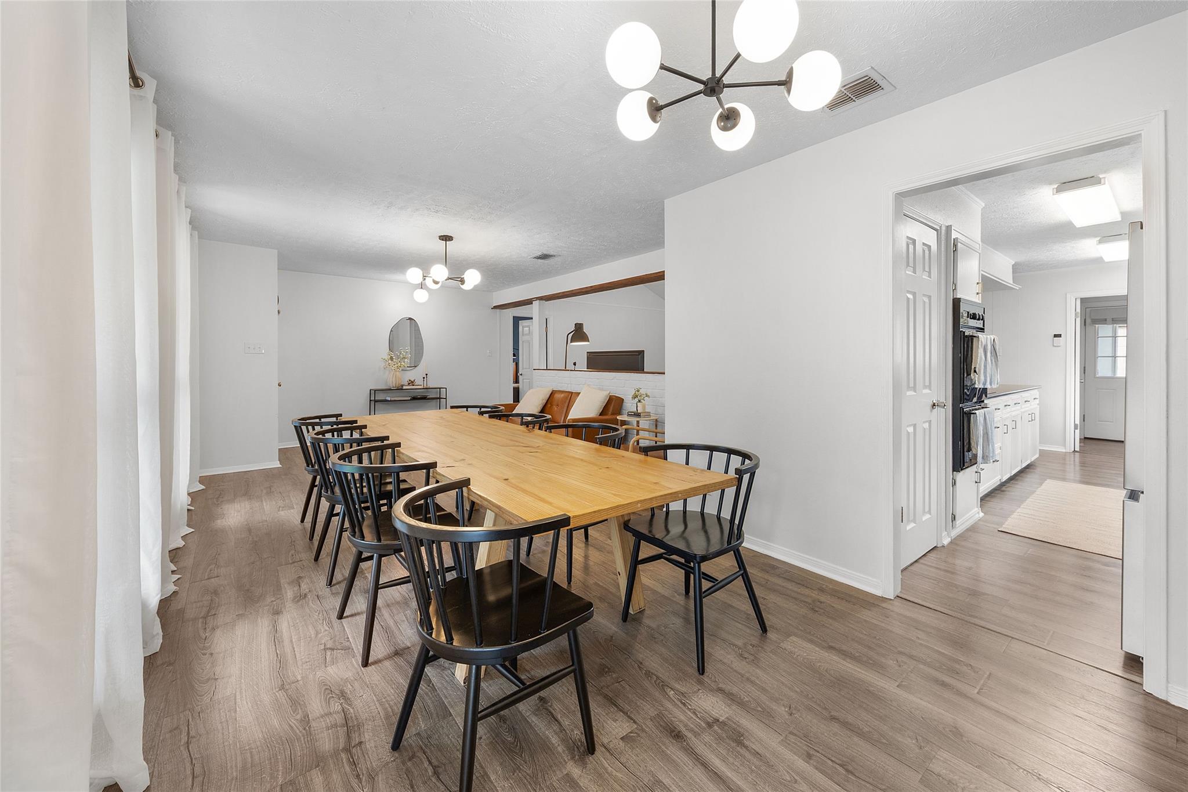
Welcome to this beautifully modernized 1-story gem in Kingwood’s desirable Woodland Hills! The home has unmatched curb appeal and features a white-painted brick facade accented by architectural arches. Inside, the bright, move-in-ready layout offers 4 bedrooms, 2 fully updated bathrooms, an efficient galley kitchen, and a private study with shiplap styling and built-in shelves. Gorgeous wood-look flooring flows seamlessly throughout, complemented by modern fixtures, a bold primary bedroom accent wall, and spa-like baths with dark stone vanities and upscale brushed-gold hardware. Outside, an extra-long driveway leads to a private, detached 2-car garage. Nestled in the heart of the "Livable Forest," this property places you just steps from top-tier community amenities, including the South Woodland Hills pool complex, Muckleroy Family Park, and miles of scenic greenbelt trails. Don't miss this perfect blend of contemporary style and classic charm—schedule your private tour today!

Save
Ask
Tour
Hide
Share
Listing Snapshot
Price 
$285,000
Days On Site 
0 Days
Bedrooms 
4
Inside Area (SqFt) 
1,960 sqft
Total Baths 
2
Full Baths 
2
Partial Baths 
N/A
Lot Size 
0.1806 Acres
Year Built 
1975
MLS® Number 
14614146
Status 
Active
Property Tax 
$6,672
HOA/Condo/Coop Fees 
$41.67 monthly
Sq Ft Source 
N/A
Friends & Family
Recent Activity
11 hours agoListing updated with changes from the MLS®
23 hours agoListing first seen on site
General Features
Acres 
0.1806
Disclosures 
Sellers Disclosure
Foundation 
Slab
Garage 
Yes
Garage Spaces 
2
Parking 
DetachedDriveway
Parking Spaces 
2
Property Sub Type 
Single Family Residence
Sewer 
Public Sewer
SqFt Total 
1960
Style 
Ranch
Water Source 
Public
Interior Features
Appliances 
DisposalMicrowaveDishwasher
Cooling 
Electric
Fireplace 
Yes
Fireplace Features 
Gas
Fireplaces 
1
Flooring 
Tile
Heating 
Natural Gas
Interior 
Breakfast BarPantryDouble Vanity
Laundry Features 
Electric Dryer HookupGas Dryer HookupWasher Hookup
Save
Ask
Tour
Hide
Share
Exterior Features
Construction Details 
BrickWood Siding
Fencing 
Back Yard
Lot Features 
Back YardSubdivided
Roof 
Composition
Community Features
Association Amenities 
Jogging PathParkPicnic AreaPlaygroundPoolTrail(s)Recreation Facilities
Association Dues 
500
Financing Terms Available 
CashConventionalFHAVA Loan
HOA Fee Frequency 
Annually
MLS Area 
32
School District 
29 - Humble
Schools
School District
29 - Humble
Elementary School
Woodland Hills Elementary School
Middle School
Kingwood Middle School
High School
Kingwood Park High School
Listing courtesy of Marathon Properties [email protected]

IDX information is provided exclusively for consumers’ personal, non-commercial use. It may not be used for any purpose other than to identify prospective properties consumers may be interested in purchasing. This data is deemed reliable but is not guaranteed accurate by the MLS.

Data provided by HAR.com © 2026. All information provided should be independently verified.

Neighborhood & Commute
Source: Walkscore
Save
Ask
Tour
Hide
Share