


Save
Ask
Tour
Hide
$424,500
New Listing
254 Springs Edge DriveConroe, TX 77356
Single Family Residence|Coming Soon
4
Beds
4
Total Baths
3
Full Baths
1
Partial Bath
3,485
SqFt
$122
/SqFt
1980
Built
Subdivision:
April Sound
County:
Montgomery
Save
Ask
Tour
Hide
Mortgage Calculator
Monthly Payment (Est.)
Enter an interest rate to see your estimated monthly payment.Calculator powered by Showcase IDX, a Constellation1 Company. Copyright ©2026 Information is deemed reliable but not guaranteed.
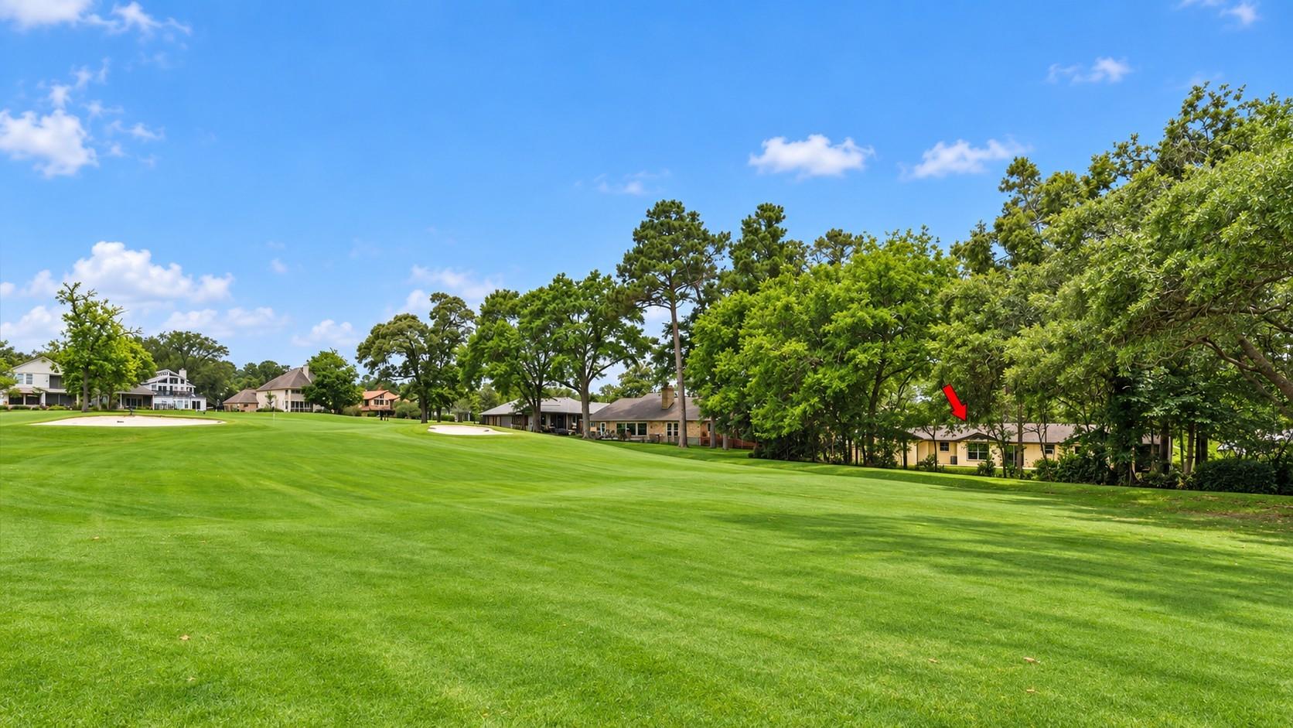
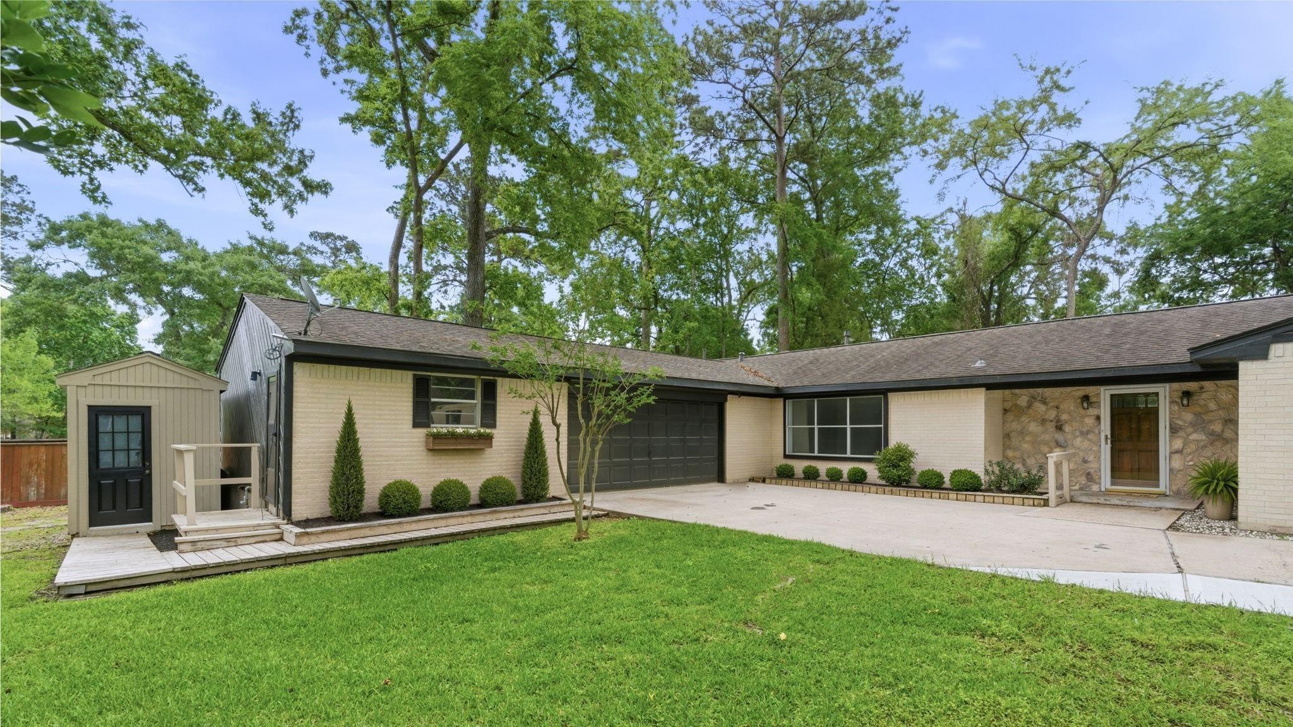
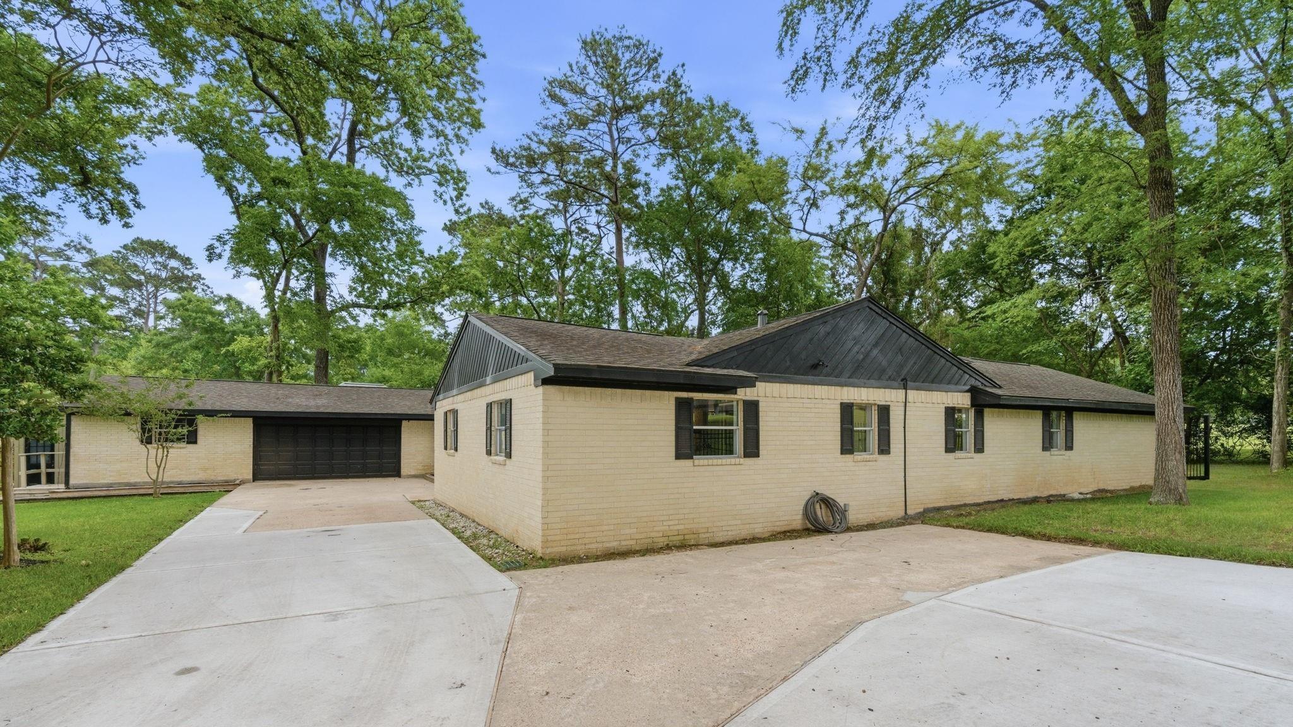
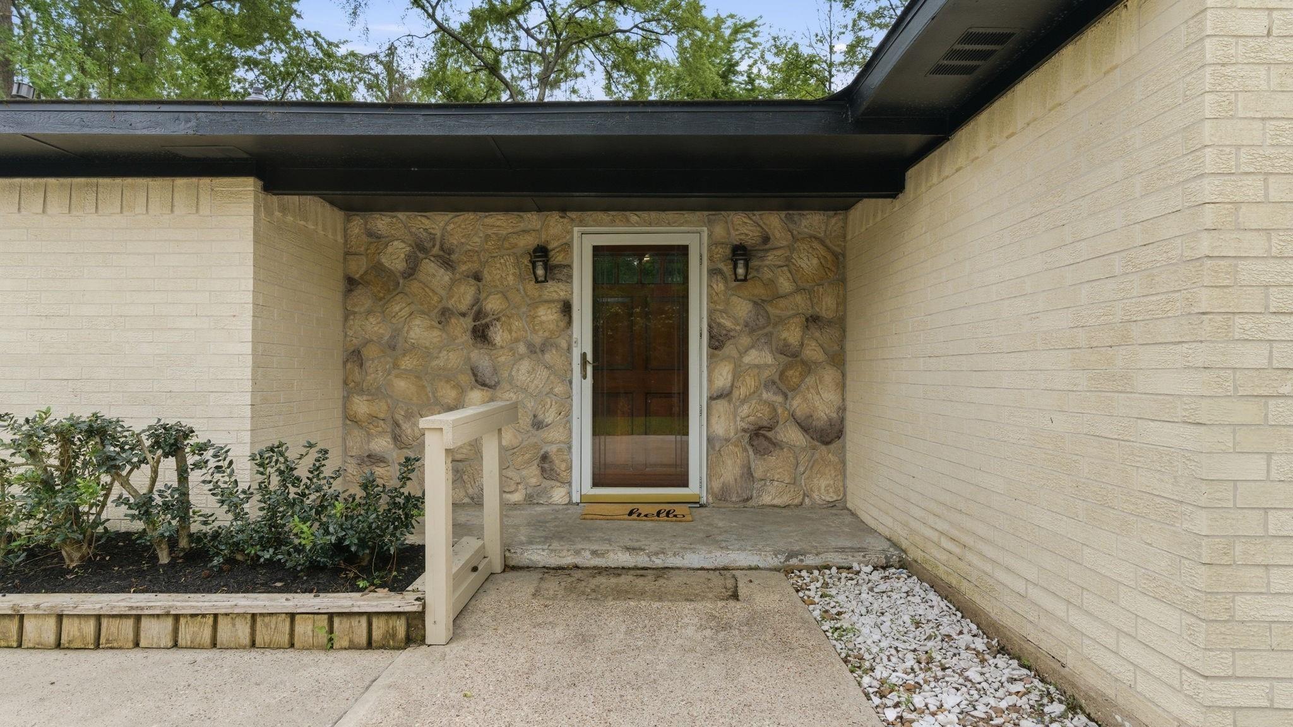
Multigenerational living on the golf course! Tucked into an April Sound cul-de-sac, this extensively remodeled home sits on a rare half-acre lot with mature trees, a long private driveway and golf course views. The 4-bedroom main home features a den with a stone fireplace, a game room with wet bar and a spacious kitchen opening to a new deck overlooking the course. The primary suite also opens to a new deck and includes an updated bath and oversized walk-in closet. A separate, ground-level 1-bedroom apartment has its own entrance, kitchen and full bath—ideal for extended family or guests. Enjoy the space and privacy of this peaceful setting near Lake Conroe.
Save
Ask
Tour
Hide
Listing Snapshot
Price
$424,500
Days On Site
0 Days
Bedrooms
4
Inside Area (SqFt)
3,485 sqft
Total Baths
4
Full Baths
3
Partial Baths
1
Lot Size
0.4494 Acres
Year Built
1980
MLS® Number
14806746
Status
Coming Soon
Property Tax
$10,090
HOA/Condo/Coop Fees
$90.67 monthly
Sq Ft Source
N/A
Friends & Family
Recent Activity
| 3 hours ago | Listing updated with changes from the MLS® | |
| 4 hours ago | Listing first seen on site |
General Features
Acres
0.4494
Attached Garage
Yes
Disclosures
MudSeller's Disclosure
Foundation
Slab
Garage
Yes
Garage Spaces
2
Parking
Attached
Parking Spaces
2
Property Sub Type
Single Family Residence
Security
Security Service
Sewer
Public Sewer
SqFt Total
3485
Style
Traditional
Water Source
Public
Interior Features
Appliances
DisposalMicrowaveDishwasher
Cooling
Electric
Fireplace
Yes
Fireplace Features
Wood Burning
Fireplaces
1
Flooring
CarpetMarbleTileVinyl
Heating
Natural Gas
Bedroom
Dimensions - 12x10Level - FirstArea - 120
Save
Ask
Tour
Hide
Exterior Features
Construction Details
BrickStone
Exterior
Dock
Fencing
Partial
Lot Features
Back YardCul-De-SacNear Golf CourseOn Golf CourseSubdividedWooded
Patio And Porch
Patio
Roof
Composition
Community Features
Association Amenities
Basketball CourtBoat DockClubhouseDog ParkFitness CenterGolf CoursePlaygroundPoolSecurityTennis Court(s)
Association Fee
$272.0
Association Fee Frequency
Quarterly
Community Features
ClubhouseGolf
MLS Area
39
School District
37 - Montgomery
Schools
School District
37 - Montgomery
Elementary School
Stewart Creek Elementary School
Middle School
Oak Hill Junior High School
High School
Lake Creek High School
Listing courtesy of RE/MAX Partners [email protected]
IDX information is provided exclusively for consumers’ personal, non-commercial use. It may not be used for any purpose other than to identify prospective properties consumers may be interested in purchasing. This data is deemed reliable but is not guaranteed accurate by the MLS.
Data provided by HAR.com © 2026. All information provided should be independently verified.
IDX information is provided exclusively for consumers’ personal, non-commercial use. It may not be used for any purpose other than to identify prospective properties consumers may be interested in purchasing. This data is deemed reliable but is not guaranteed accurate by the MLS.
Data provided by HAR.com © 2026. All information provided should be independently verified.
Neighborhood & Commute
Source: Walkscore
Save
Ask
Tour
Hide
Did you know? You can invite friends and family to your search. They can join your search, rate and discuss listings with you.