Save
Ask
Tour
Hide
Share
$524,900
New Listing

40028 Belted Kingfisher Court
Magnolia, TX 77354

For Sale|Single Family Residence|Active
4
Beds
4
Total Baths
3
Full Baths
1
Partial Bath
2,909
SqFt
$180
/SqFt
2025
Built
Subdivision:
Audubon
County:
Montgomery
Upcoming Open Houses
Sun, Oct 4, 1:00 PM - 4:00 PM
40028 Belted Kingfisher Court40028 Belted Kingfisher Court40028 Belted Kingfisher Court40028 Belted Kingfisher Court
Save
Ask
Tour
Hide
Share

Mortgage Calculator

Monthly Payment (Est.)

Enter an interest rate to see your estimated monthly payment.
Calculator powered by Showcase IDX, a Constellation1 Company. Copyright ©2026 Information is deemed reliable but not guaranteed.

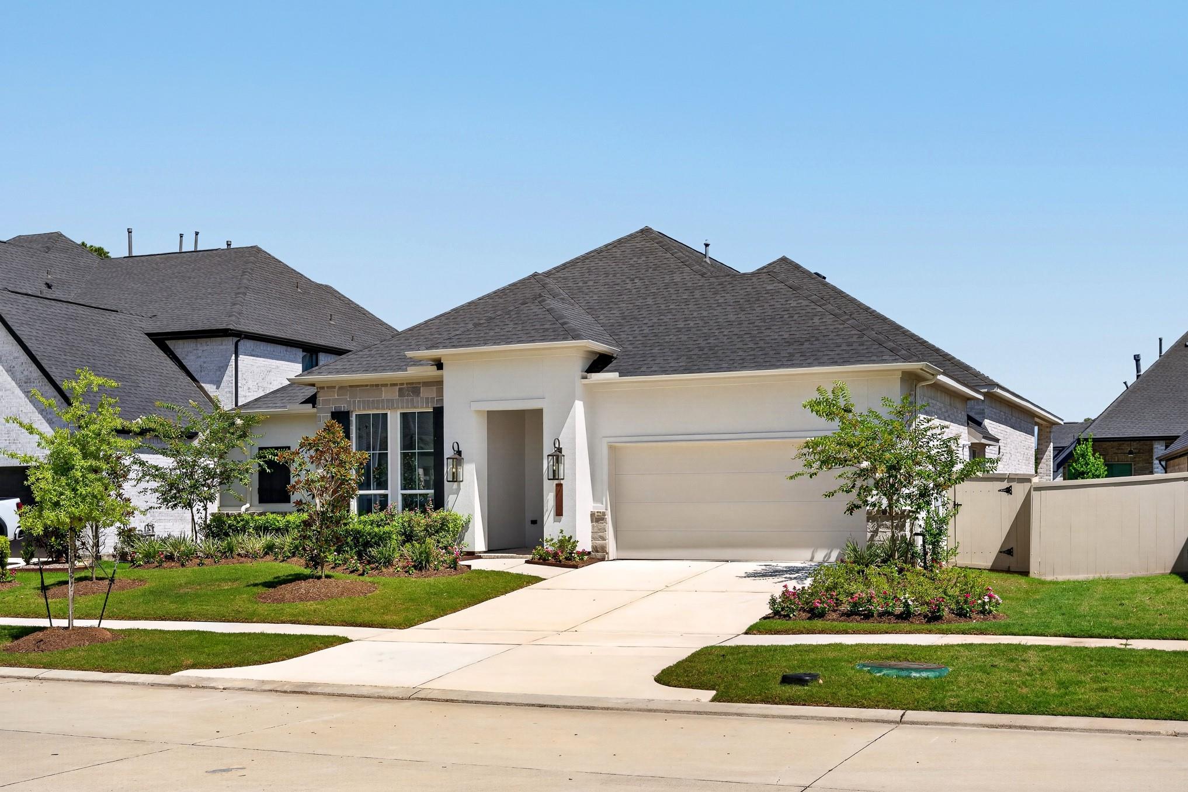
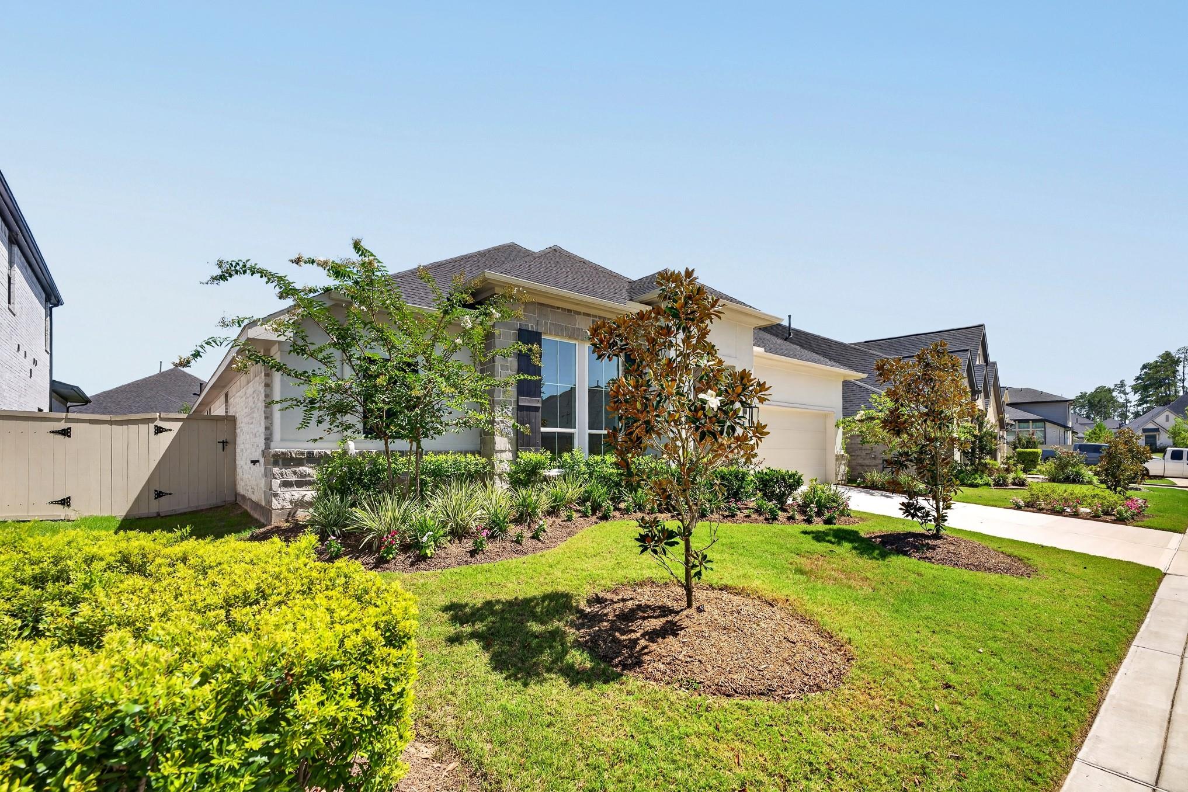
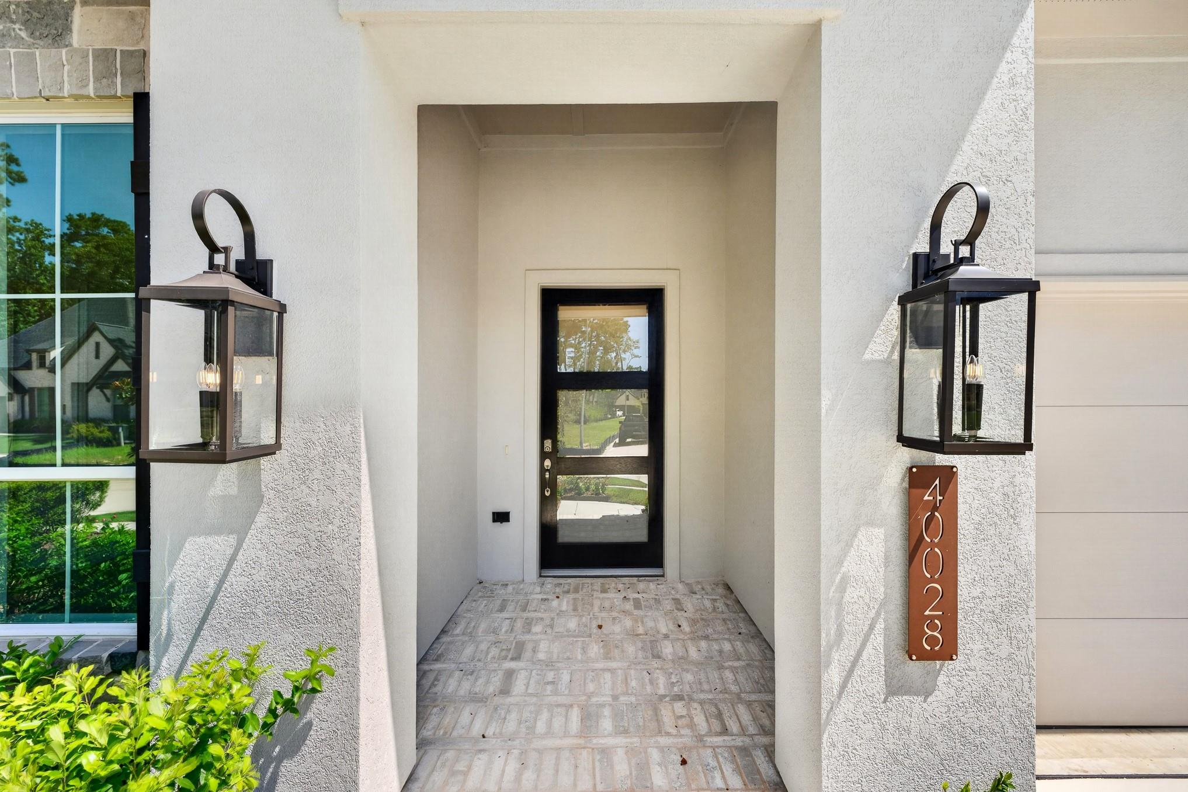
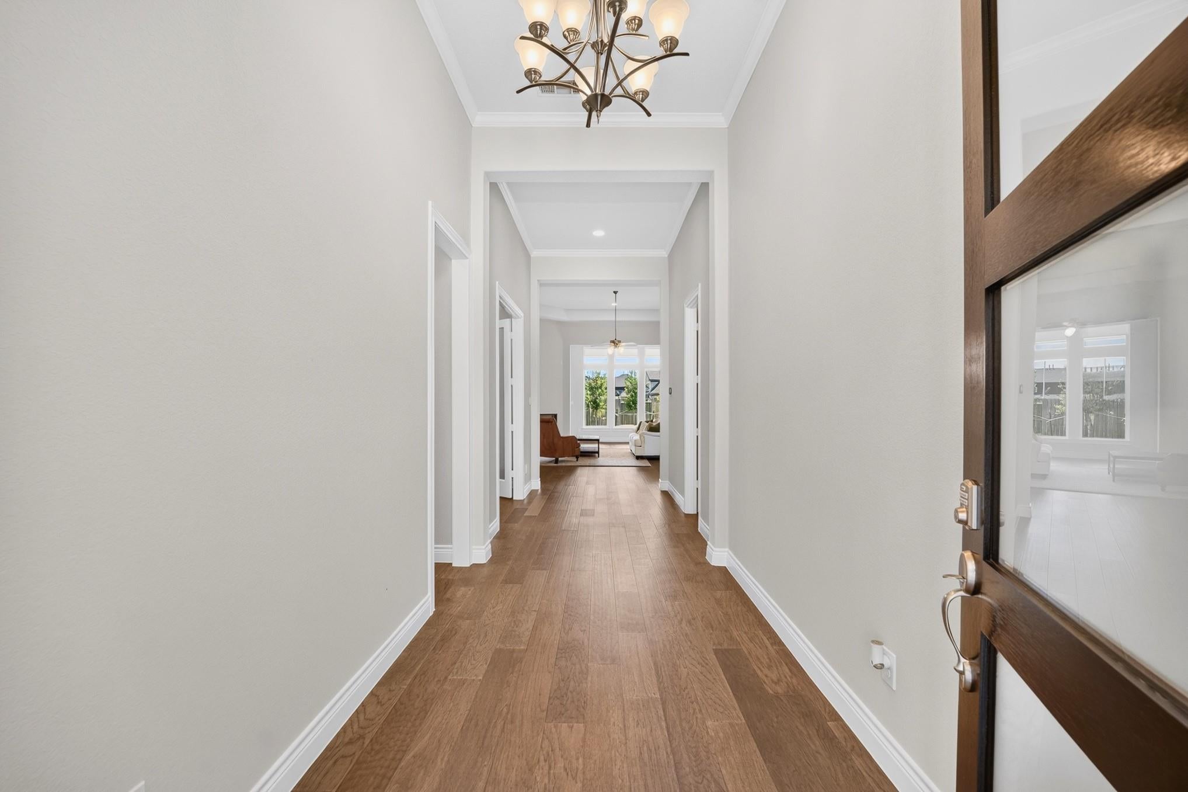
Move-in ready and beautifully designed, this inviting 1-story home features 4 bedrooms, a study, and an extended entry with 12' ceilings that opens into a spacious 22'x26' family room. The open living area is ideal for everyday living and entertaining, showcasing 12' ceilings, an electric fireplace, and a full wall of windows that fills the space with natural light. The family room flows seamlessly into the kitchen and casual dining area, creating an open and connected layout. The primary bath offers a freestanding tub, separate shower with seat, His & Hers vanities, and separate walk-in closets. Enjoy outdoor living on the extended 27'x16' covered patio overlooking the spacious backyard. Located just a short walk from the elementary school and future resort-style pool, this home offers added everyday convenience and true neighborhood living.

Save
Ask
Tour
Hide
Share
Listing Snapshot
Price 
$524,900
Days On Site 
0 Days
Bedrooms 
4
Inside Area (SqFt) 
2,909 sqft
Total Baths 
4
Full Baths 
3
Partial Baths 
1
Lot Size 
0.1671 Acres
Year Built 
2025
MLS® Number 
15432088
Status 
Active
Property Tax 
N/A
HOA/Condo/Coop Fees 
$154.17 monthly
Sq Ft Source 
N/A
Friends & Family
Recent Activity
2 hours agoListing updated with changes from the MLS®
6 hours agoListing first seen on site
General Features
Acres 
0.1671
Attached Garage 
Yes
Direction Faces 
Northwest
Disclosures 
Mud
Foundation 
Slab
Garage 
Yes
Garage Spaces 
2
Parking 
AttachedTandem
Parking Spaces 
2
Property Condition 
New Construction
Property Sub Type 
Single Family Residence
Security 
Prewired
SqFt Total 
2909
Style 
Traditional
Water Source 
Public
Interior Features
Appliances 
DisposalOvenMicrowaveGas CooktopDishwasher
Cooling 
Electric
Fireplace 
Yes
Fireplace Features 
Electric
Fireplaces 
1
Flooring 
CarpetTileWood
Heating 
Natural Gas
Interior 
Walk-In Closet(s)Stone CountersDouble Vanity
Bedroom 
Dimensions - 12x11Level - FirstArea - 132
Dining Room 
Dimensions - 13x11Level - FirstArea - 143
Family Room 
Dimensions - 26x22Level - FirstArea - 572
Kitchen 
Dimensions - 17x16Level - FirstArea - 272
Master Bedroom 
Dimensions - 15x15Level - FirstArea - 225
Utility Room 
Level - First
Save
Ask
Tour
Hide
Share
Exterior Features
Construction Details 
BrickCement SidingStoneStucco
Lot Features 
Subdivided
Patio And Porch 
Covered
Roof 
Composition
Community Features
Association Fee 
$1850.0
Association Fee Frequency 
Annually
MLS Area 
15
School District 
36 - Magnolia
Financing Terms Available 
CashConventionalFHAVA Loan
Roads 
Asphalt
Schools
School District
36 - Magnolia
Elementary School
Audubon Elementary
Middle School
Magnolia Parkway Junior High
High School
Magnolia High School
Listing courtesy of Keller Williams Platinum [email protected]

IDX information is provided exclusively for consumers’ personal, non-commercial use. It may not be used for any purpose other than to identify prospective properties consumers may be interested in purchasing. This data is deemed reliable but is not guaranteed accurate by the MLS.

Data provided by HAR.com © 2026. All information provided should be independently verified.

Neighborhood & Commute
Source: Walkscore
Save
Ask
Tour
Hide
Share