Save
Ask
Tour
Hide
Share
$739,000
New Listing

28051 Drifters Bend Drive
Spring, TX 77386

For Sale|Single Family Residence|Active
5
Beds
5
Total Baths
4
Full Baths
1
Partial Bath
4,078
SqFt
$181
/SqFt
2017
Built
Subdivision:
Allegro At Harmony 01
County:
Montgomery
28051 Drifters Bend Drive28051 Drifters Bend Drive28051 Drifters Bend Drive28051 Drifters Bend Drive
Save
Ask
Tour
Hide
Share

Mortgage Calculator

Monthly Payment (Est.)

$3,372
Calculator powered by Showcase IDX, a Constellation1 Company. Copyright ©2026 Information is deemed reliable but not guaranteed.

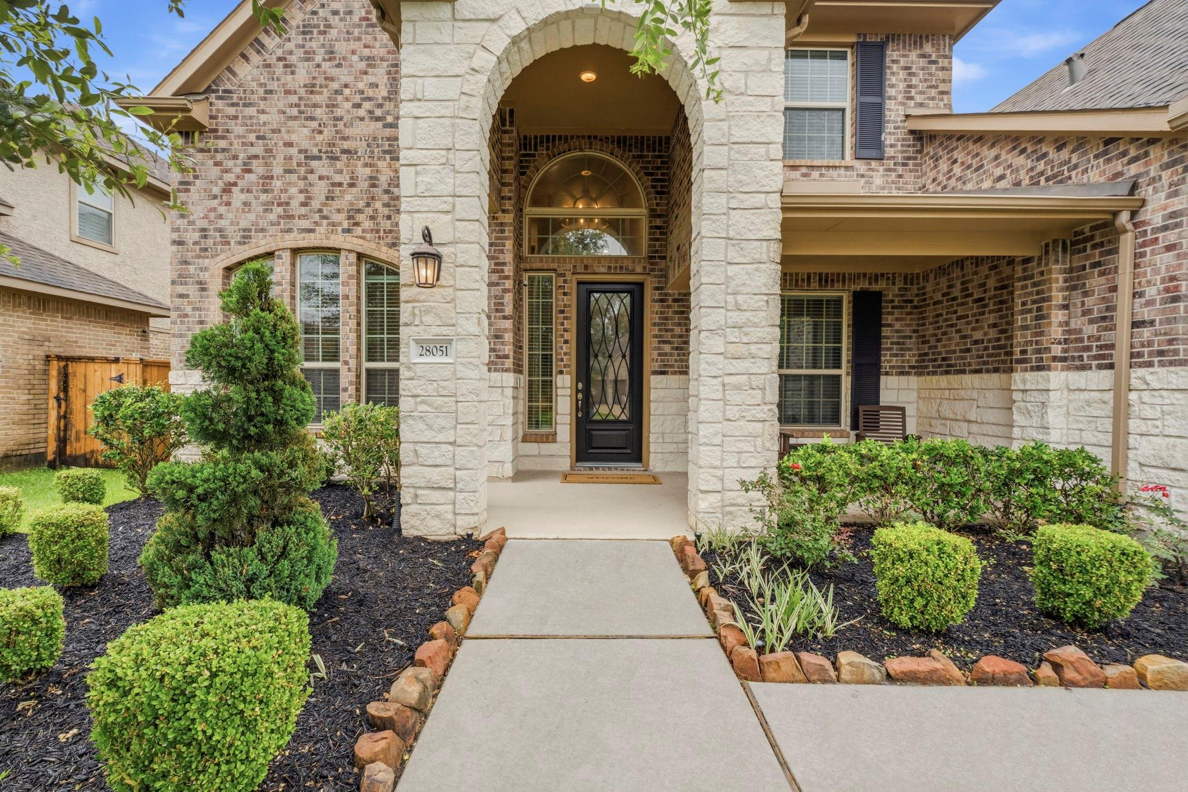
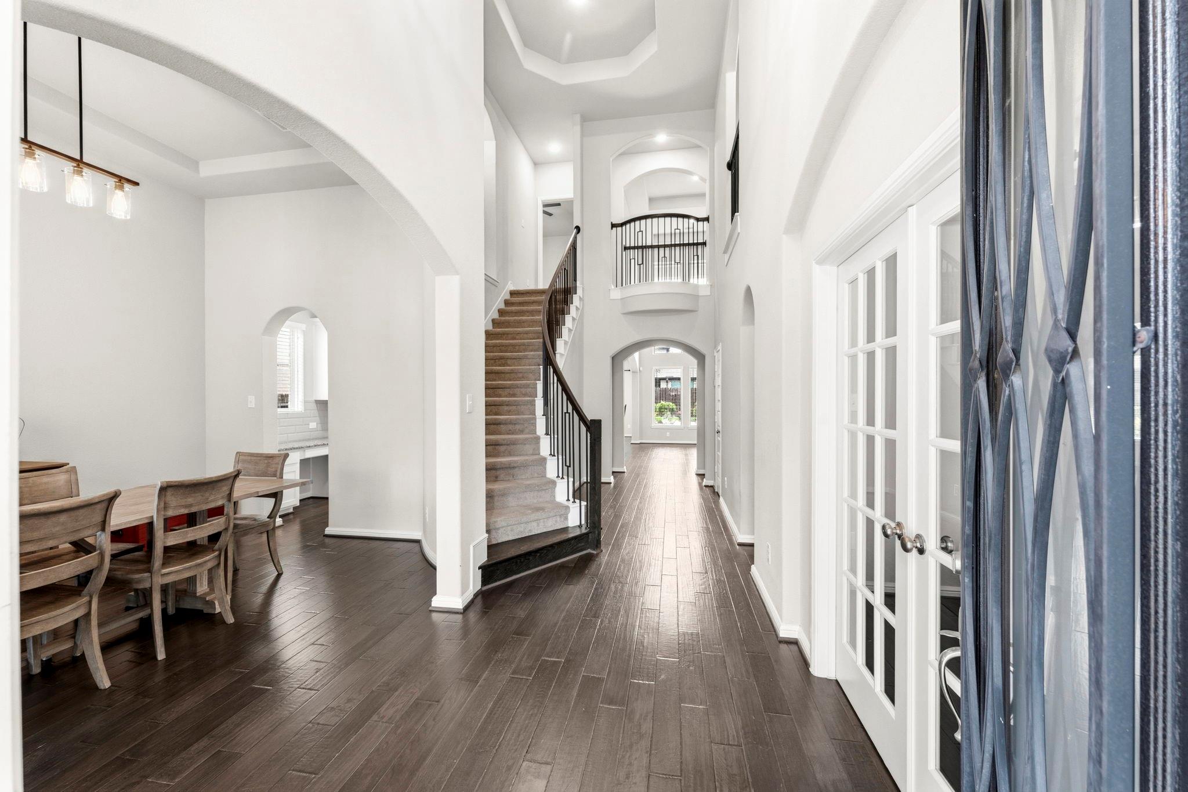
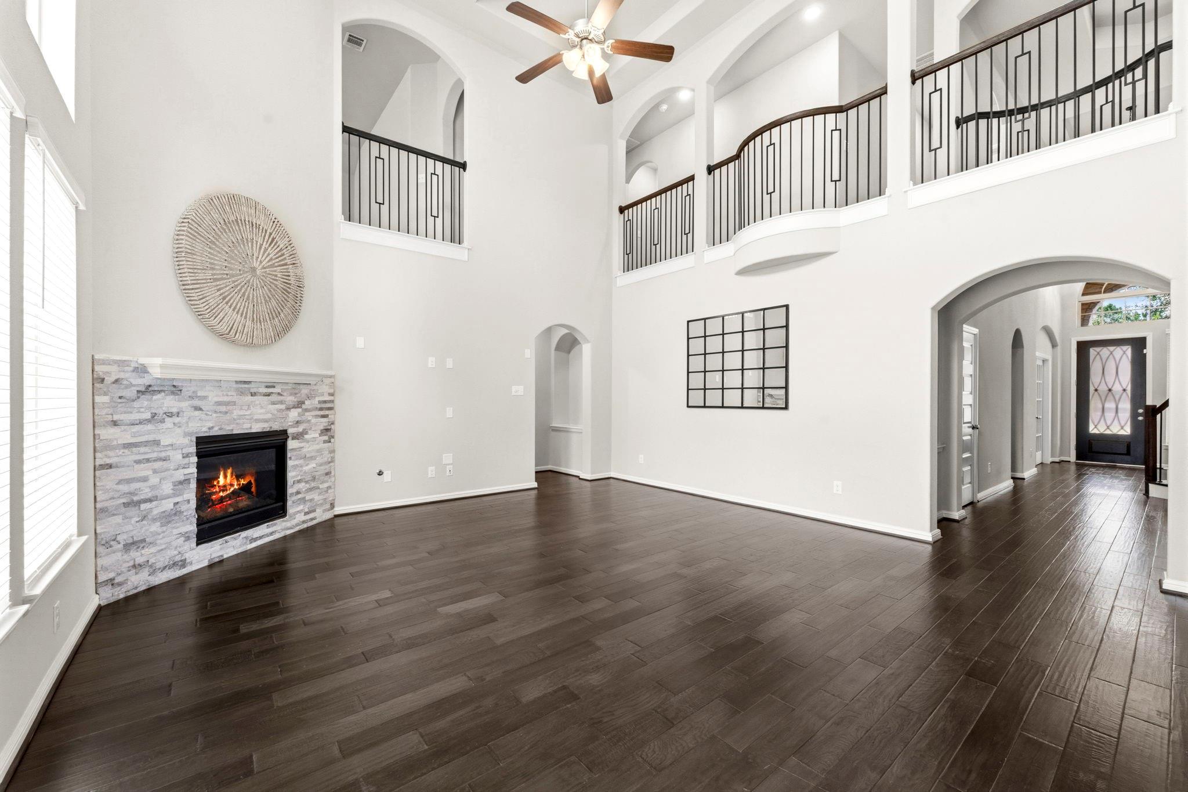
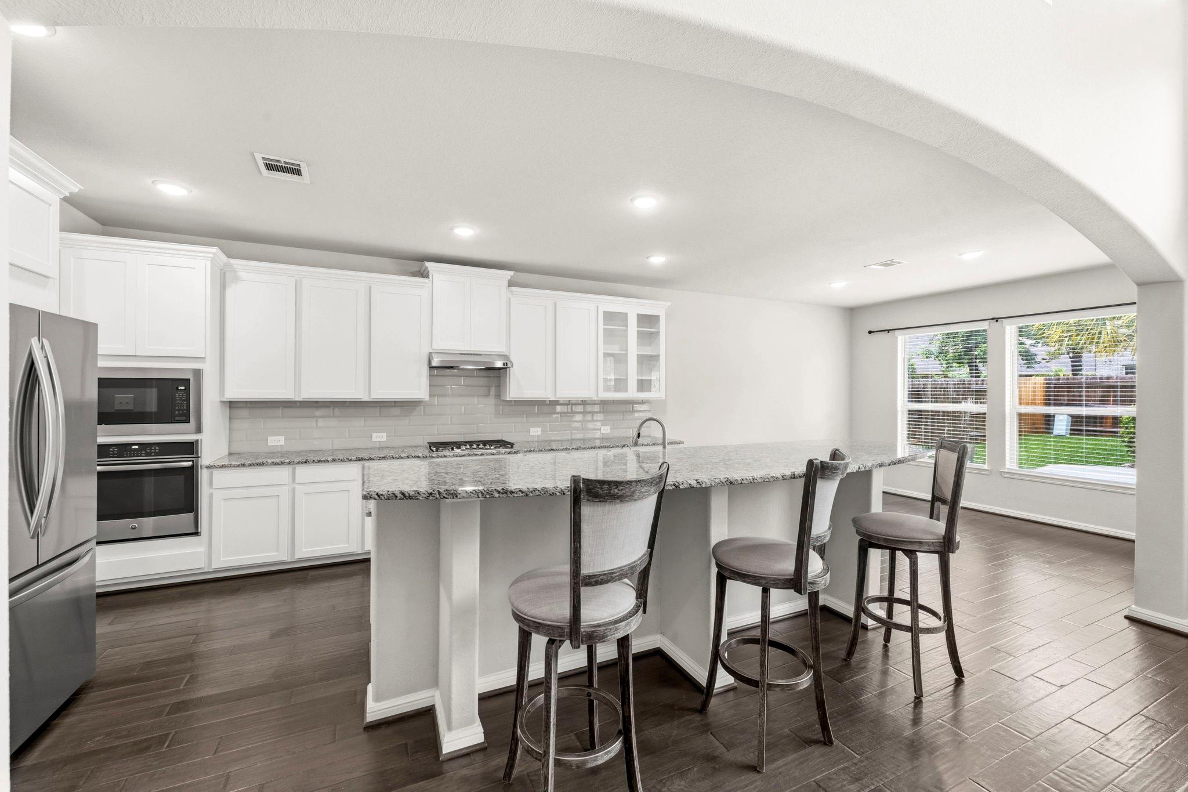
Welcome to 28051 Drifters Bend Drive, where luxury, comfort, and thoughtful design come together in one of Harmony’s most desirable gated sections. This stunning 5-bedroom, 4.5-bath home offers an exceptional floor plan designed for everyday living and effortless entertaining, featuring spacious living areas, abundant natural light, and room for everyone. The heart of the home is the expansive kitchen with generous cabinetry, 2 pantries and seamless flow into the dining and family rooms. The thoughtfully designed layout offers privacy and flexibility ideal for guests, multigenerational living, or growing households. Step outside to your own private resort-style backyard oasis featuring an incredible beach-entry pool designed for relaxation and fun. The self-cleaning pool system means more time enjoying your backyard and less time maintaining it. Lounge in the sun, host unforgettable gatherings, or unwind in the peaceful setting this exceptional outdoor space provides. Welcome Home!

Save
Ask
Tour
Hide
Share
Listing Snapshot
Price 
$739,000
Days On Site 
0 Days
Bedrooms 
5
Inside Area (SqFt) 
4,078 sqft
Total Baths 
5
Full Baths 
4
Partial Baths 
1
Lot Size 
0.194 Acres
Year Built 
2017
MLS® Number 
15700191
Status 
Active
Property Tax 
$15,637
HOA/Condo/Coop Fees 
$116.67 monthly
Sq Ft Source 
N/A
Friends & Family
Recent Activity
5 hours agoListing updated with changes from the MLS®
5 hours agoListing first seen on site
General Features
Acres 
0.194
Attached Garage 
Yes
Direction Faces 
North
Disclosures 
ExclusionsMudSellers Disclosure
Foundation 
Slab
Garage 
Yes
Garage Spaces 
2
Green Energy Efficient 
ThermostatLightingHVACExposure/ShadeRoofAppliances
Parking 
Attached
Parking Spaces 
2
Property Sub Type 
Single Family Residence
Security 
Prewired
SqFt Total 
4078
Style 
Traditional
Water Source 
Public
Interior Features
Appliances 
ENERGY STAR Qualified AppliancesDisposalConvection OvenElectric OvenMicrowaveGas CooktopDishwasherRefrigerator
Cooling 
Attic FanCeiling Fan(s)ElectricZoned
Fireplace 
Yes
Fireplace Features 
GasGas Log
Fireplaces 
1
Flooring 
CarpetTileWood
Heating 
Natural GasZoned
Interior 
Crown MoldingHigh CeilingsWalk-In Closet(s)Kitchen IslandPantryEntrance FoyerMaster DownstairsDouble VanitySmart Thermostat
Laundry Features 
Electric Dryer HookupWasher Hookup
Spa 
Yes
Window Features 
Window Coverings
Save
Ask
Tour
Hide
Share
Exterior Features
Construction Details 
Batts InsulationBrickCement SidingStoneWood Siding
Fencing 
Back Yard
Lot Features 
Back YardOtherSubdivided
Other Structures 
Shed(s)
Patio And Porch 
CoveredPorchPatio
Pool Features 
GuniteIn Ground
Private Pool 
Yes
Roof 
Composition
Spa 
Yes
Waterfront Features 
Pond
Windows/Doors 
Window Coverings
Community Features
Association Amenities 
Basketball CourtClubhouseFitness CenterJogging PathParkPicnic AreaPlaygroundPoolSport CourtTennis Court(s)Recreation Facilities
Association Dues 
1400
Community Features 
Tennis Court(s)CurbsClubhouse
Financing Terms Available 
CashConventionalFHAVA Loan
HOA Fee Frequency 
Annually
MLS Area 
40
Roads 
Concrete
School District 
11 - Conroe
Schools
School District
11 - Conroe
Elementary School
Broadway Elementary School
Middle School
York Junior High School
High School
Grand Oaks High School
Listing courtesy of Keller Williams Realty The Woodlands [email protected]

IDX information is provided exclusively for consumers’ personal, non-commercial use. It may not be used for any purpose other than to identify prospective properties consumers may be interested in purchasing. This data is deemed reliable but is not guaranteed accurate by the MLS.

Data provided by HAR.com © 2026. All information provided should be independently verified.

Neighborhood & Commute
Source: Walkscore
Save
Ask
Tour
Hide
Share