Save
Ask
Tour
Hide
Share
$650,000
35 Days On Site

16523 Jolly Dawn Drive
Hockley, TX 77447

For Sale|Single Family Residence|Active
4
Beds
4
Total Baths
3
Full Baths
1
Partial Bath
3,400
SqFt
$191
/SqFt
2026
Built
Subdivision:
Jubilee
County:
Harris
16523 Jolly Dawn Drive16523 Jolly Dawn Drive16523 Jolly Dawn Drive16523 Jolly Dawn Drive
Save
Ask
Tour
Hide
Share

Mortgage Calculator

Monthly Payment (Est.)

$2,966
Calculator powered by Showcase IDX, a Constellation1 Company. Copyright ©2026 Information is deemed reliable but not guaranteed.

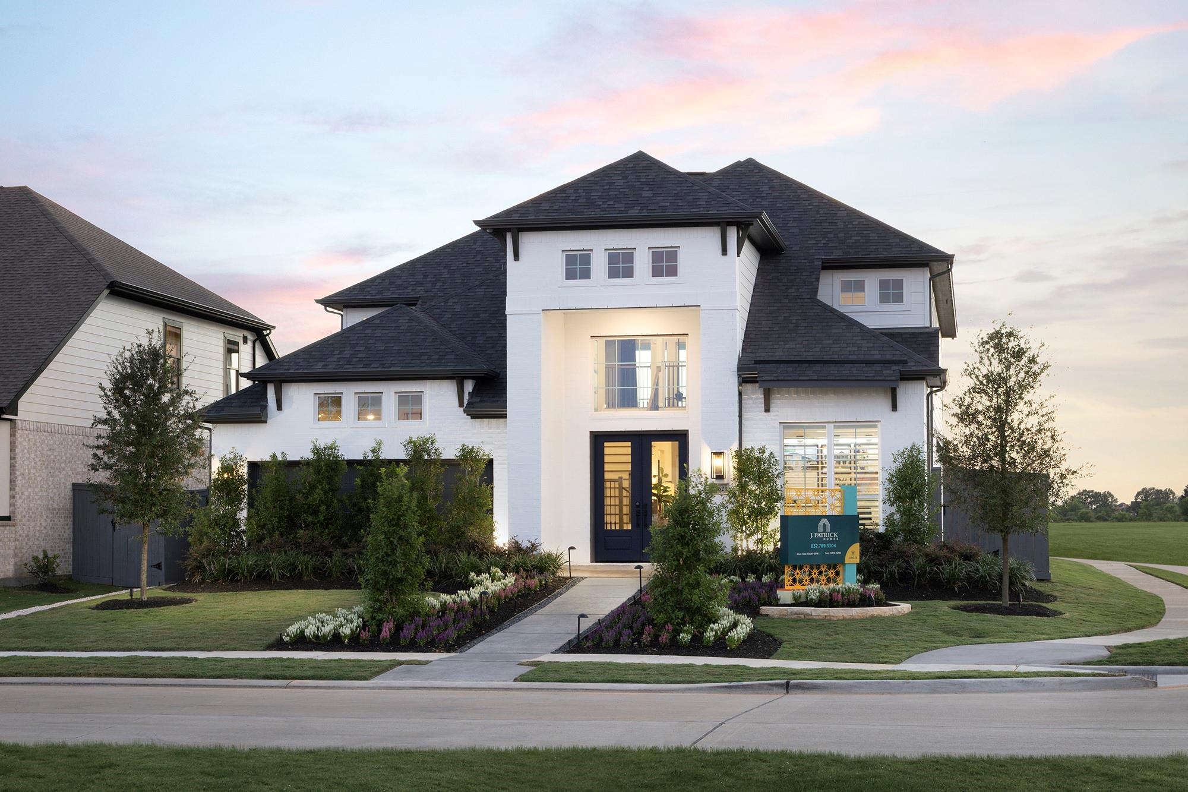
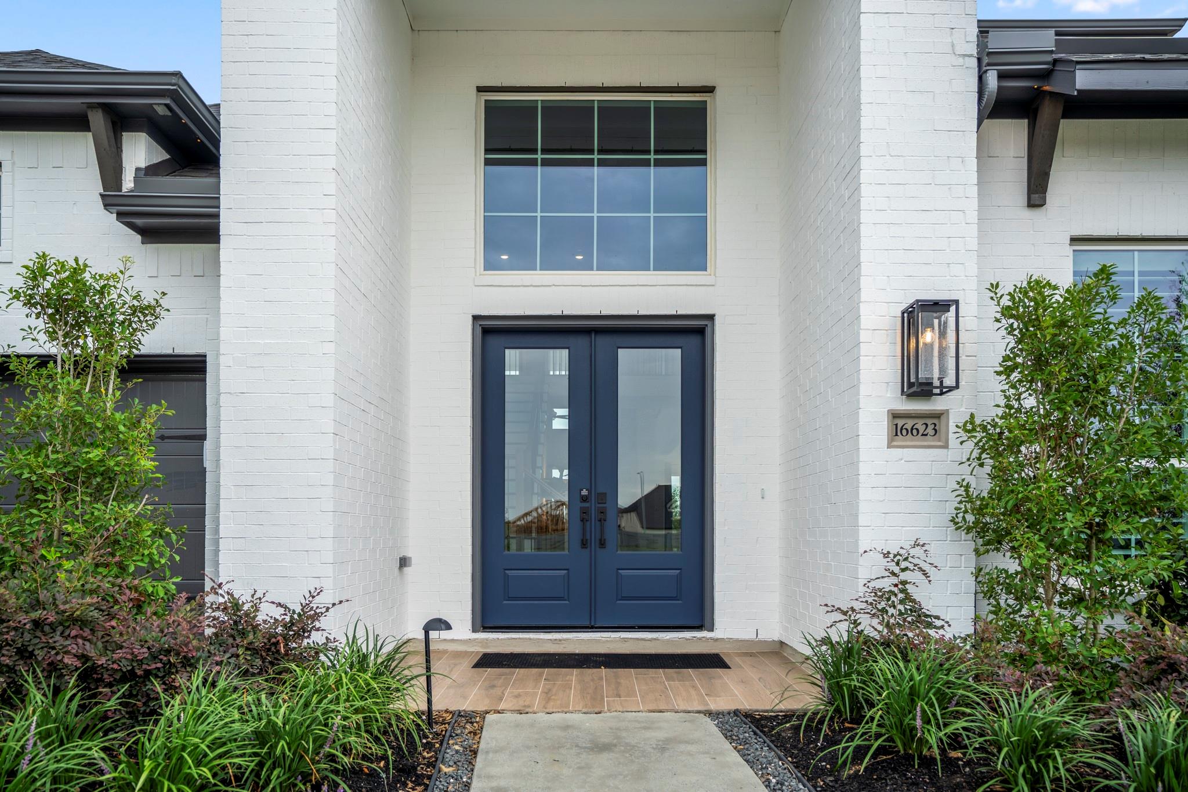
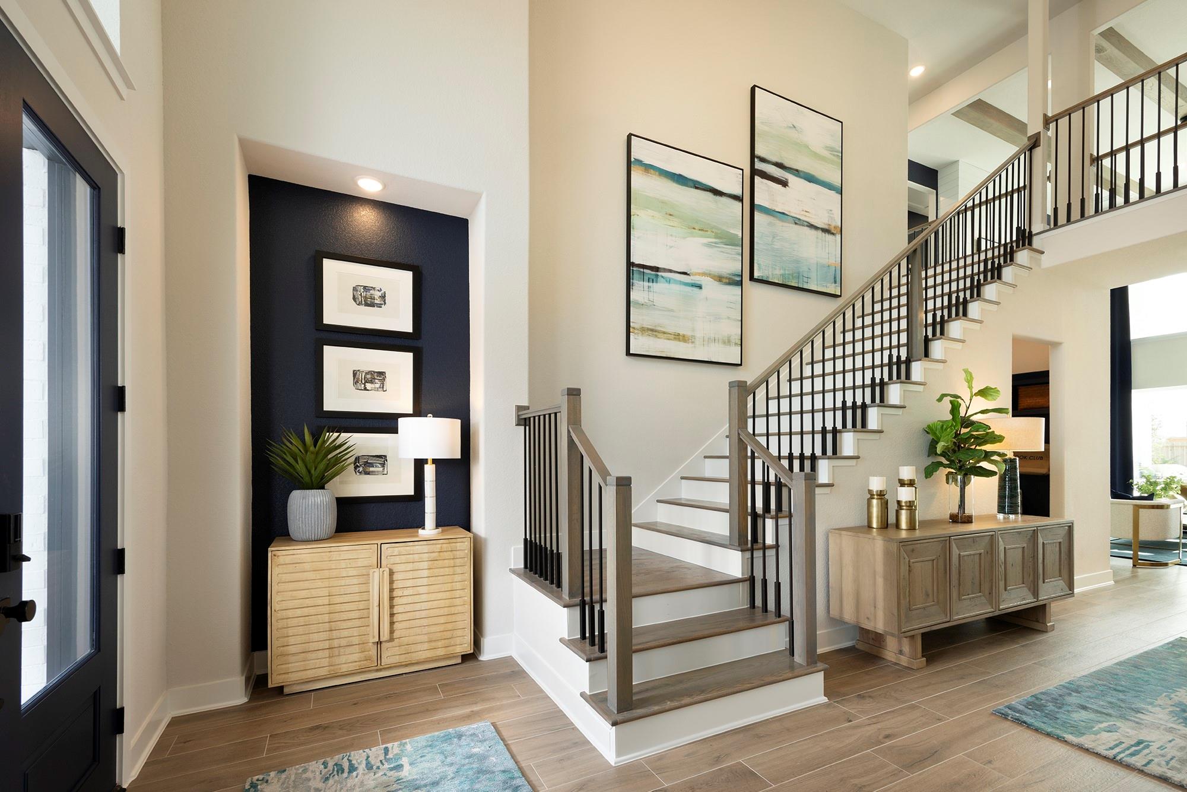
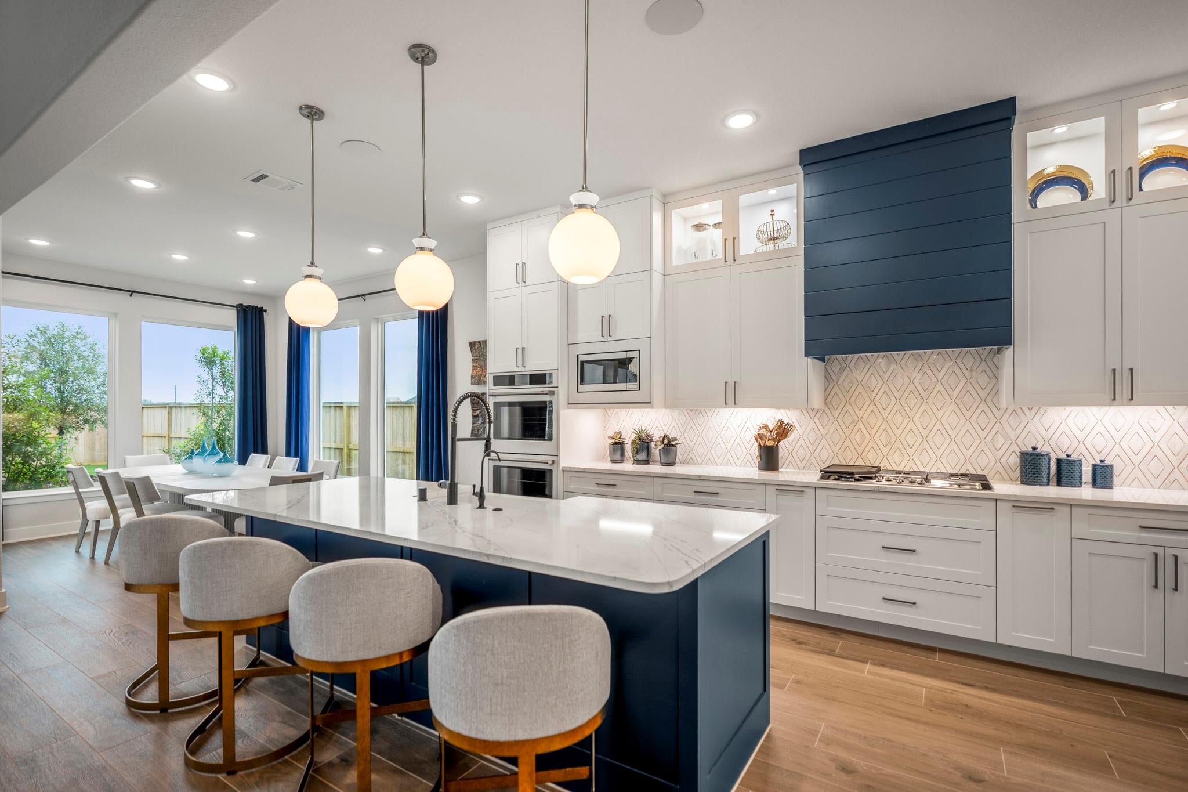
Experience elevated living in this stunning semi-custom Bluebonnet plan by J. Patrick Homes—the same sought-after design as the brand-new model home. Charming painted white brick, double front doors, and soaring 20' ceilings in the entry and family room create an unforgettable first impression. Expansive windows fill the open living space with natural light, while a sleek modern fireplace adds a contemporary focal point. The chef's kitchen features custom cabinetry and quartz countertops, and the luxurious primary bath offers a freestanding soaking tub. With 4 bedrooms, 3.5 baths, a private study, game room, smart home technology, a whole-home dehumidifier, and WELL Certified features for healthier indoor living, every detail is designed for comfort. The 12' sliding glass doors open to an extended covered patio, perfect for indoor-outdoor entertaining.

Save
Ask
Tour
Hide
Share
Listing Snapshot
Price 
$650,000
Days On Site 
35 Days
Bedrooms 
4
Inside Area (SqFt) 
3,400 sqft
Total Baths 
4
Full Baths 
3
Partial Baths 
1
Lot Size 
0.1641 Acres
Year Built 
2026
MLS® Number 
15766632
Status 
Active
Property Tax 
N/A
HOA/Condo/Coop Fees 
$100 monthly
Sq Ft Source 
N/A
Friends & Family
Recent Activity
7 days agoListing updated with changes from the MLS®
3 weeks agoPrice changed to $650,000
a month agoListing first seen on site
General Features
Acres 
0.1641
Attached Garage 
Yes
Disclosures 
No Disclosures
Foundation 
Slab
Garage 
Yes
Garage Spaces 
2
Green Energy Efficient 
ThermostatHVACAppliances
Parking 
Attached
Parking Spaces 
2
Property Condition 
Under Construction
Property Sub Type 
Single Family Residence
Security 
Prewired
Sewer 
Public Sewer
SqFt Total 
3400
Style 
Traditional
Water Source 
Public
Interior Features
Appliances 
ENERGY STAR Qualified AppliancesDisposalElectric OvenMicrowaveGas CooktopDishwasher
Cooling 
Ceiling Fan(s)ElectricZoned
Fireplace 
Yes
Fireplace Features 
Electric
Fireplaces 
1
Flooring 
CarpetTile
Heating 
Natural GasZoned
Interior 
High CeilingsWired for SoundWalk-In Closet(s)Master DownstairsDouble VanitySoaking TubSmart Thermostat
Laundry Features 
Electric Dryer HookupGas Dryer HookupWasher Hookup
Window Features 
Low Emissivity Windows
Save
Ask
Tour
Hide
Share
Exterior Features
Construction Details 
Batts InsulationBrick
Fencing 
Back YardFull
Lot Features 
Back YardSubdivided
Patio And Porch 
CoveredPorch
Roof 
Composition
Windows/Doors 
Low Emissivity Windows
Community Features
Association Dues 
1200
Community Features 
Curbs
Financing Terms Available 
CashConventionalFHAVA Loan
HOA Fee Frequency 
Annually
MLS Area 
25
Roads 
Concrete
School District 
55 - Waller
Schools
School District
55 - Waller
Elementary School
Roberts Road Elementary School
Middle School
Waller Junior High School
High School
Waller High School
Listing courtesy of J. Patrick Homes [email protected]

IDX information is provided exclusively for consumers’ personal, non-commercial use. It may not be used for any purpose other than to identify prospective properties consumers may be interested in purchasing. This data is deemed reliable but is not guaranteed accurate by the MLS.

Data provided by HAR.com © 2026. All information provided should be independently verified.

Neighborhood & Commute
Source: Walkscore
Save
Ask
Tour
Hide
Share