Save
Ask
Tour
Hide
Share
$384,900
New Listing

3126 Silver Glade Drive
Kingwood, TX 77345

For Sale|Single Family Residence|Active
4
Beds
4
Total Baths
3
Full Baths
1
Partial Bath
2,780
SqFt
$138
/SqFt
1985
Built
Subdivision:
Greentree Village Sec 03
County:
Harris
3126 Silver Glade Drive3126 Silver Glade Drive3126 Silver Glade Drive3126 Silver Glade Drive
Save
Ask
Tour
Hide
Share

Mortgage Calculator

Monthly Payment (Est.)

Enter an interest rate to see your estimated monthly payment.
Calculator powered by Showcase IDX, a Constellation1 Company. Copyright ©2026 Information is deemed reliable but not guaranteed.

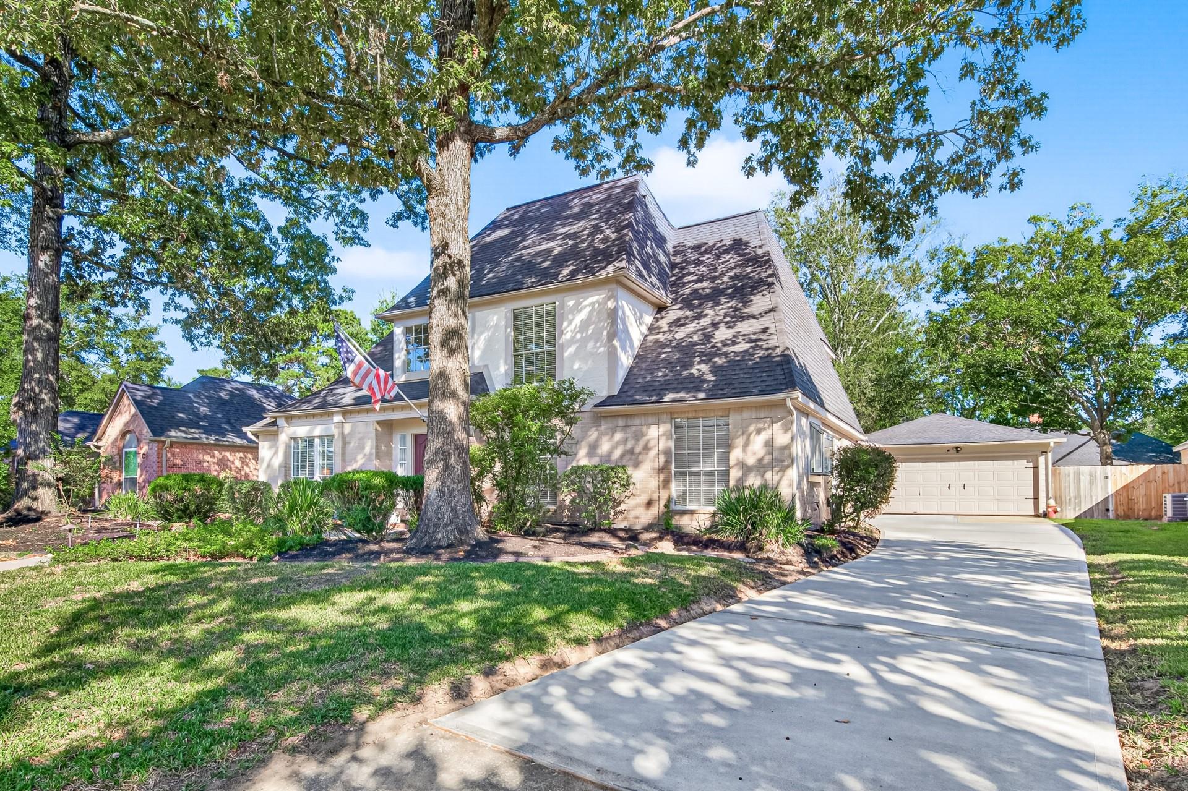
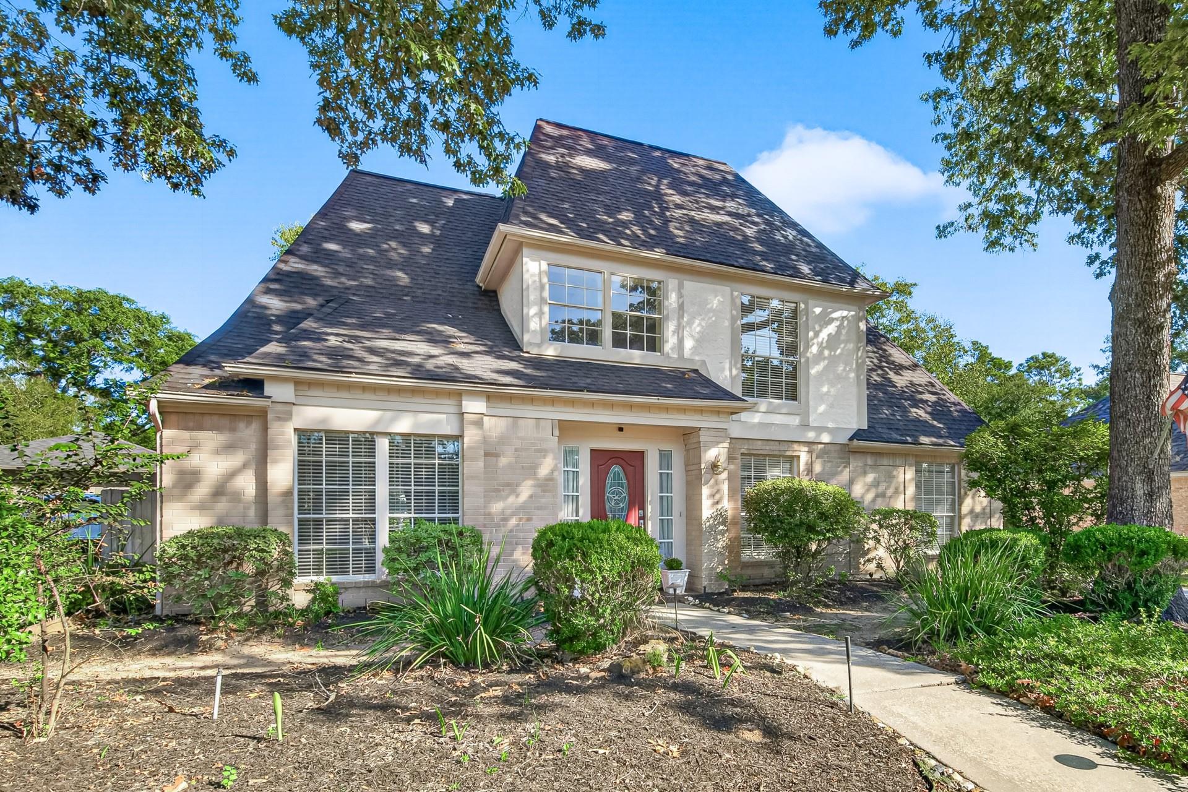
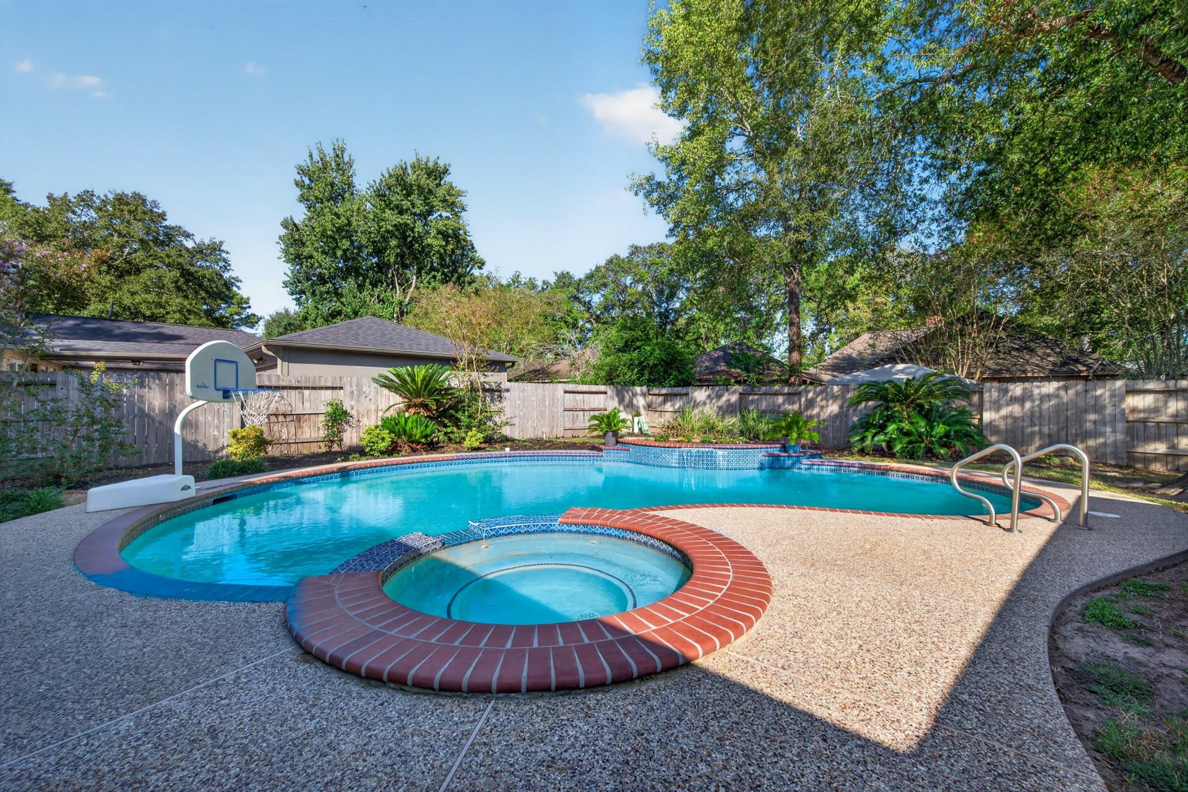
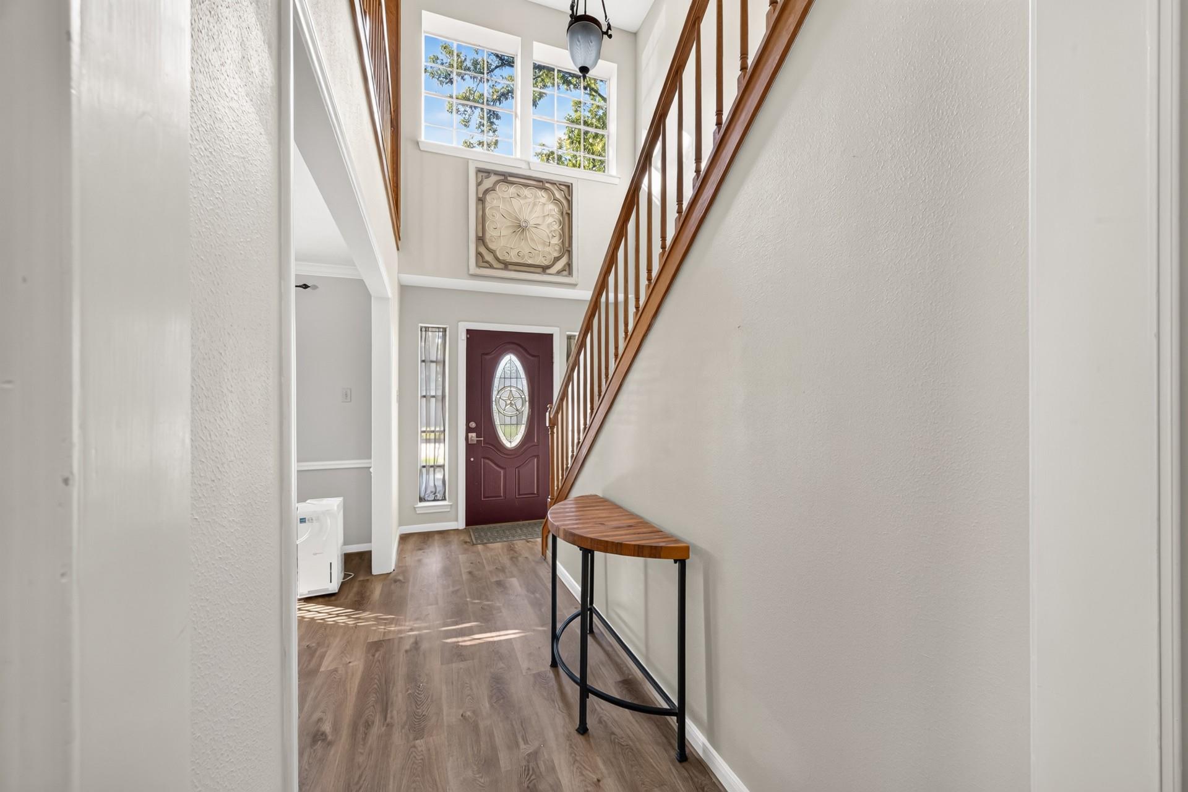
Welcome home to Greentree Village! This updated 4BR/3.5BA, two-story home is nestled on a cul-de-sac and offers comfort, style, and space to enjoy. The refreshed kitchen features new granite countertops, newer appliances, and fresh paint. Durable LVP flooring adds a modern touch, while the inviting living room fireplace creates a cozy gathering space. The upstairs game room/family room offers extra room to relax, play, or entertain. Updated bathrooms include a beautifully tiled primary walk-in shower, along with refreshed flooring, countertops, sinks, and shower/tub finishes. Major improvements include a roof replacement in 2019, a brand-new driveway in 2026, and an updated electrical panel with generator hookup in 2025. Enjoy your own backyard pool—with a TV for poolside entertainment! With thoughtful updates, versatile living spaces, and fun outdoor amenities, this home is ready for its next owner. Don't miss out—schedule your showing today!

Save
Ask
Tour
Hide
Share
Listing Snapshot
Price 
$384,900
Days On Site 
0 Days
Bedrooms 
4
Inside Area (SqFt) 
2,780 sqft
Total Baths 
4
Full Baths 
3
Partial Baths 
1
Lot Size 
0.2056 Acres
Year Built 
1985
MLS® Number 
15967246
Status 
Active
Property Tax 
$8,396
HOA/Condo/Coop Fees 
$29.17 monthly
Sq Ft Source 
N/A
Friends & Family
Recent Activity
2 hours agoListing updated with changes from the MLS®
5 hours agoListing first seen on site
General Features
Acres 
0.2056
Disclosures 
Seller's Disclosure
Foundation 
Slab
Garage 
Yes
Garage Spaces 
2
Parking 
Detached
Parking Spaces 
2
Property Sub Type 
Single Family Residence
Sewer 
Public Sewer
SqFt Total 
2780
Style 
ColonialTraditional
Water Source 
Public
Interior Features
Appliances 
DisposalMicrowaveDishwasherDryerWasher
Cooling 
Electric
Fireplace 
Yes
Fireplace Features 
Gas Log
Fireplaces 
1
Flooring 
CarpetTileVinyl
Heating 
Electric
Interior 
Crown MoldingWet BarWalk-In Closet(s)PantryBidetEntrance FoyerMaster DownstairsGranite CountersDouble Vanity
Laundry Features 
Electric Dryer Hookup
Spa 
Yes
Window Features 
Window Coverings
Bedroom 
Dimensions - 14 x 12Level - SecondArea - 168
Dining Room 
Dimensions - 13 x 21Level - FirstArea - 273
Family Room 
Dimensions - 17 x 12Level - SecondArea - 204
Kitchen 
Dimensions - 14 x 11Level - FirstArea - 154
Living Room 
Dimensions - 20 x 17Level - FirstArea - 340
Master Bedroom 
Dimensions - 20 x 13Level - FirstArea - 260
Save
Ask
Tour
Hide
Share
Exterior Features
Construction Details 
BrickStuccoWood Siding
Fencing 
Full
Lot Features 
Back YardCul-De-Sac
Other Structures 
Shed(s)
Patio And Porch 
CoveredPatio
Pool Features 
Gunite
Private Pool 
Yes
Roof 
Composition
Spa 
Yes
Windows/Doors 
Window Coverings
Community Features
Accessibility Features 
Therapeutic Whirlpool
Association Fee 
$350.0
Association Fee Frequency 
Annually
Community Features 
Curbs
MLS Area 
32
School District 
29 - Humble
Financing Terms Available 
CashConventionalFHAVA Loan
Roads 
Concrete
Schools
School District
29 - Humble
Elementary School
Greentree Elementary School
Middle School
Creekwood Middle School
High School
Kingwood High School
Listing courtesy of My Castle Realty [email protected]

IDX information is provided exclusively for consumers’ personal, non-commercial use. It may not be used for any purpose other than to identify prospective properties consumers may be interested in purchasing. This data is deemed reliable but is not guaranteed accurate by the MLS.

Data provided by HAR.com © 2026. All information provided should be independently verified.

Neighborhood & Commute
Source: Walkscore
Save
Ask
Tour
Hide
Share