Save
Ask
Tour
Hide
Share
$327,990
New Listing

16739 Jovial Dusk Street
Hockley, TX 77447

Single Family Residence|Pending
3
Beds
3
Total Baths
2
Full Baths
1
Partial Bath
1,878
SqFt
$175
/SqFt
2026
Built
Subdivision:
Jubilee
County:
Harris
16739 Jovial Dusk Street16739 Jovial Dusk Street16739 Jovial Dusk Street16739 Jovial Dusk Street
Save
Ask
Tour
Hide
Share

Mortgage Calculator

Monthly Payment (Est.)

Enter an interest rate to see your estimated monthly payment.
Calculator powered by Showcase IDX, a Constellation1 Company. Copyright ©2026 Information is deemed reliable but not guaranteed.

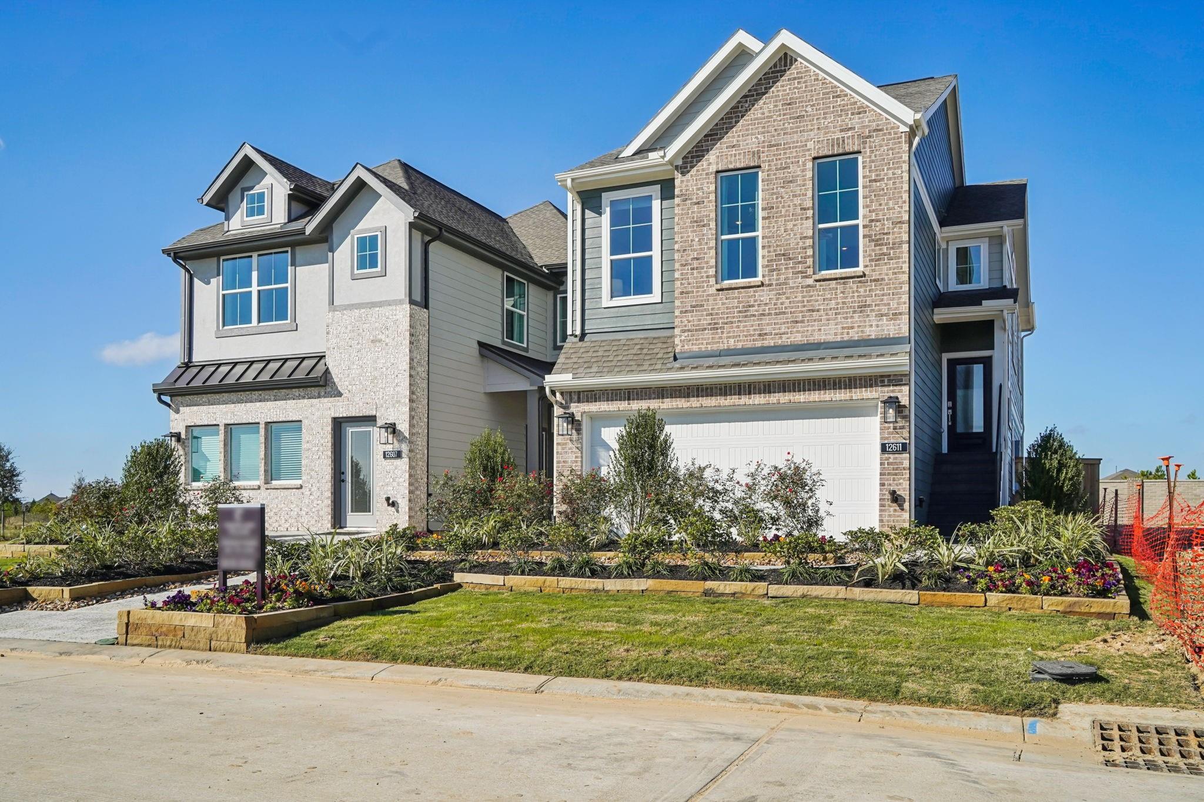
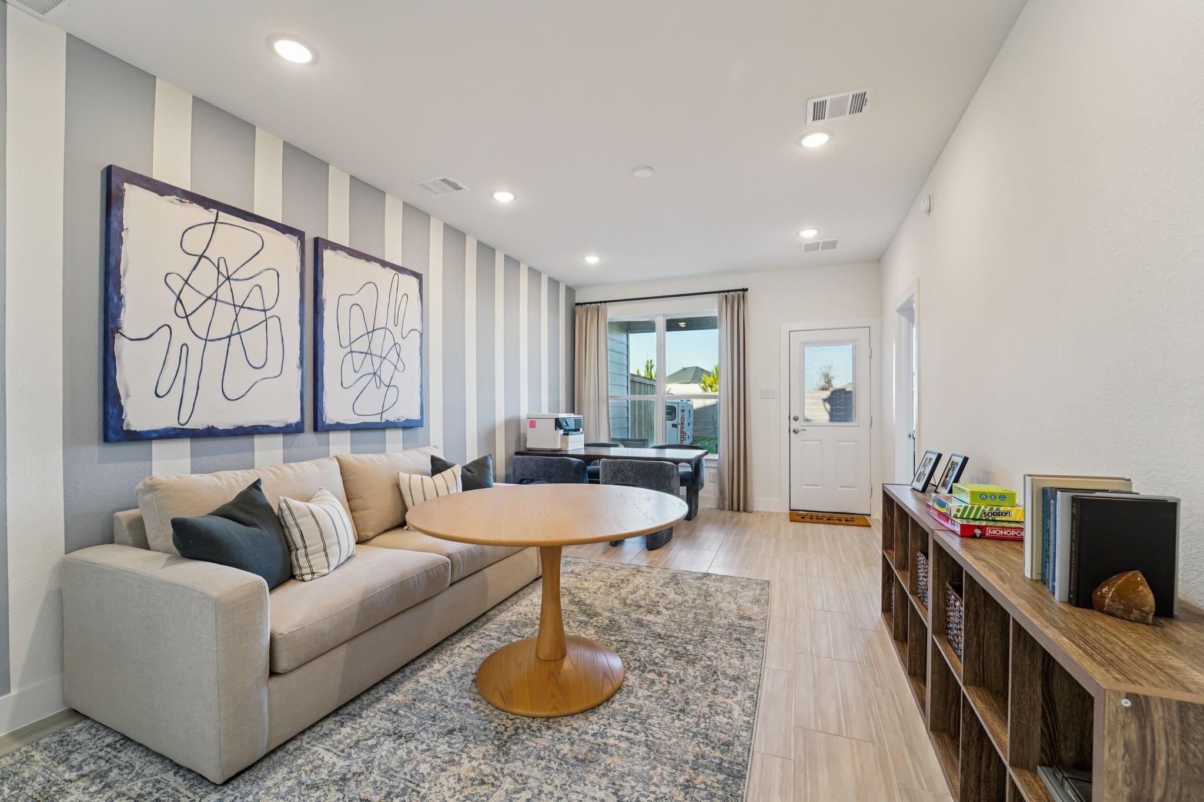
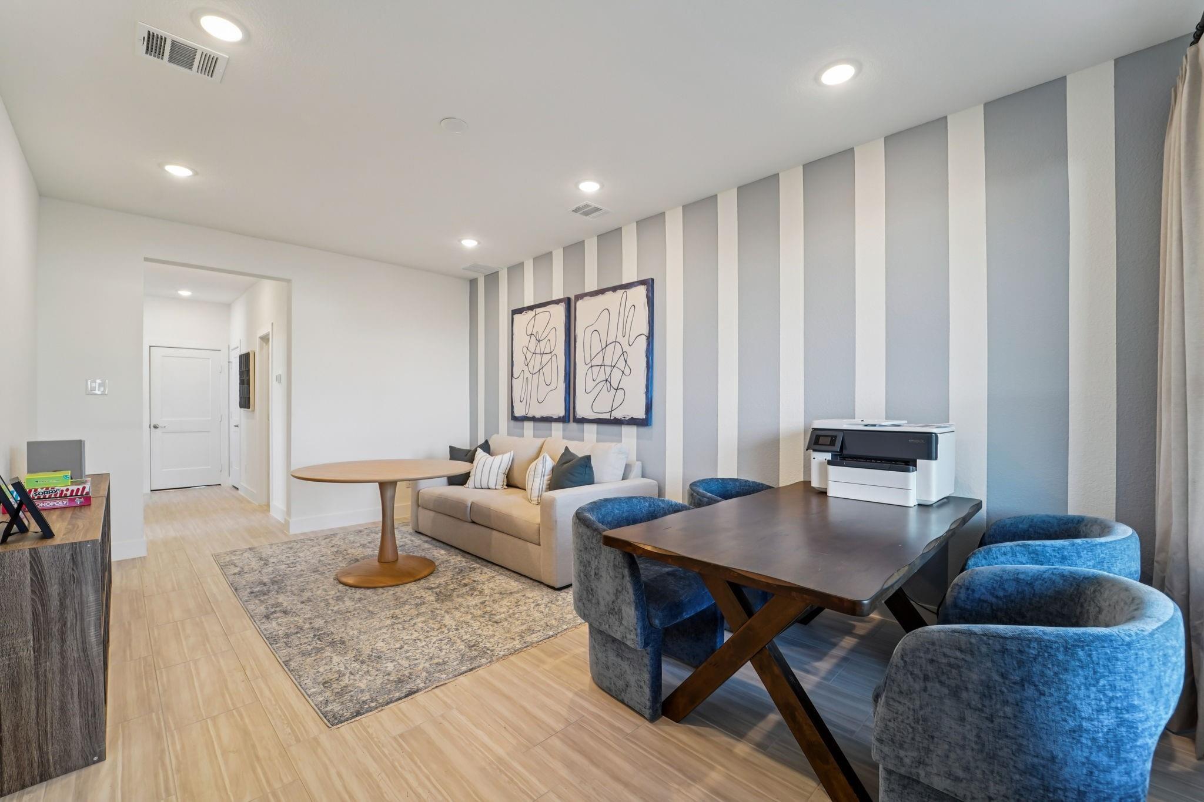
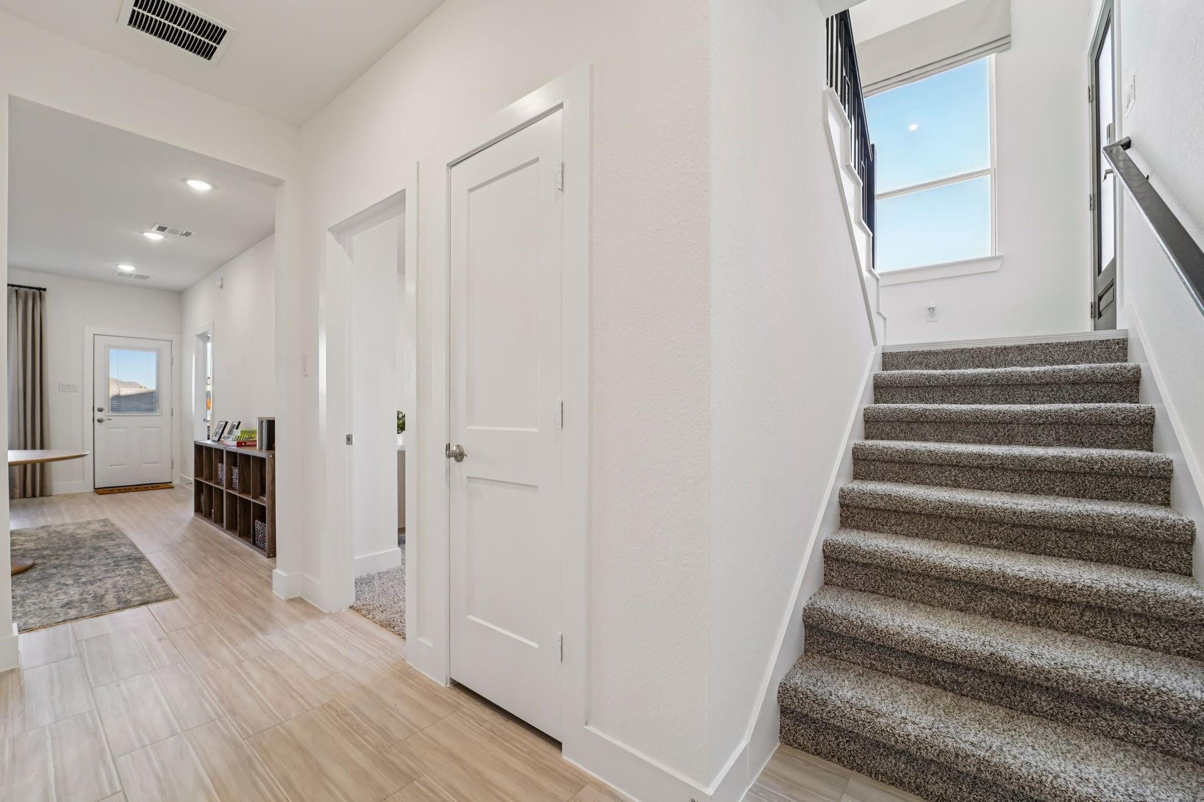
New Construction - ready Nov! The Margaux offers flexible, elevated living with a smart split-level design on a cul-de-sac & no rear neighbors! Downstairs, 2 bedrooms with walk-in closets share a full bath, plus a spacious flex room that opens to a covered patio—perfect for play, work, or guests. Upstairs, the open family room flows into a stylish kitchen featuring plenty of cabinet and counter space, under-cabinet lighting, & a large center island overlooking the dining area. Enjoy a covered balcony, convenient utility room, & powder bath. The private primary suite includes a soaking tub, walk-in shower with bench, dual vanity, & large walk-in closet. Healthy Living features include Reverse Osmosis drinking water at the kitchen with Refrigerator Loop, Prep for Whole-Home Water Softener, Hospital-Grade Air Filtration, Healthy Lighting by Jasco that transitions with the day, Smart Home Automation, 2" blinds, Sprinkler System, Full Gutters, & Garage Door Opener.

Save
Ask
Tour
Hide
Share
Listing Snapshot
Price 
$327,990
Days On Site 
0 Days
Bedrooms 
3
Inside Area (SqFt) 
1,878 sqft
Total Baths 
3
Full Baths 
2
Partial Baths 
1
Lot Size 
0.1003 Acres
Year Built 
2026
MLS Number 
16042055
Status 
Pending
Property Tax 
N/A
HOA/Condo/Coop Fees 
$102.5 monthly
Sq Ft Source 
N/A
Friends & Family
Recent Activity
3 hours agoListing updated with changes from the MLS
6 hours agoListing first seen on site
General Features
Acres 
0.1003
Attached Garage 
Yes
Direction Faces 
East
Disclosures 
No Disclosures
Foundation 
Slab
Garage 
Yes
Garage Spaces 
2
Green Energy Efficient 
ThermostatLightingHVAC
Parking 
AttachedGarage Door Opener
Parking Spaces 
2
Property Condition 
Under Construction
Property Sub Type 
Single Family Residence
Sewer 
Public Sewer
SqFt Total 
1878
Style 
Traditional
Water Source 
Public
Interior Features
Appliances 
Water HeaterDisposalGas OvenMicrowaveGas CooktopDishwasherWater Purifier
Cooling 
Ceiling Fan(s)Electric
Fireplace 
Yes
Fireplace Features 
Electric
Fireplaces 
1
Flooring 
CarpetTile
Heating 
Natural Gas
Interior 
High CeilingsWalk-In Closet(s)Kitchen IslandPantryEntrance FoyerDouble VanitySoaking TubSmart Thermostat
Laundry Features 
Electric Dryer HookupWasher Hookup
Window Features 
Window CoveringsLow Emissivity Windows
Bedroom 
Dimensions - 10x12.2Level - FirstArea - 122
Dining Room 
Dimensions - 10.7x10.6Level - SecondArea - 113
Family Room 
Dimensions - 15.2x15.6Level - SecondArea - 237
Game Room 
Dimensions - 11.10x19Level - FirstArea - 210
Kitchen 
Dimensions - 10.7X10.6Level - SecondArea - 113
Master Bedroom 
Dimensions - 12.6x16.10Level - SecondArea - 202
Save
Ask
Tour
Hide
Share
Exterior Features
Construction Details 
BrickCement SidingBlown-In Insulation
Exterior 
Balcony
Fencing 
Back Yard
Lot Features 
Back YardCul-De-Sac
Patio And Porch 
CoveredPorch
Roof 
Composition
Waterfront Features 
Pond
Windows/Doors 
Window CoveringsLow Emissivity Windows
Community Features
Association Amenities 
ClubhouseDog ParkFitness CenterJogging PathParkPicnic AreaPlaygroundPoolSport CourtTrail(s)
Association Fee 
$1230.0
Association Fee Frequency 
Annually
Community Features 
Clubhouse
MLS Area 
25
School District 
55 - Waller
Financing Terms Available 
CashConventionalFHAUSDA LoanVA Loan
Schools
School District
55 - Waller
Elementary School
Roberts Road Elementary School
Middle School
Waller Junior High School
High School
Waller High School
Listing courtesy of Chesmar Homes [email protected]

IDX information is provided exclusively for consumers’ personal, non-commercial use. It may not be used for any purpose other than to identify prospective properties consumers may be interested in purchasing. This data is deemed reliable but is not guaranteed accurate by the MLS.

Data provided by HAR.com © 2026. All information provided should be independently verified.

Neighborhood & Commute
Source: Walkscore
Save
Ask
Tour
Hide
Share