Save
Ask
Tour
Hide
Share
$554,425
New Listing

16283 Sheridan River Trail
Conroe, TX 77302

For Sale|Single Family Residence|Active
4
Beds
3
Total Baths
2
Full Baths
1
Partial Bath
2,742
SqFt
$202
/SqFt
2026
Built
Subdivision:
Evergreen
County:
Montgomery
16283 Sheridan River Trail16283 Sheridan River Trail16283 Sheridan River Trail16283 Sheridan River Trail
Save
Ask
Tour
Hide
Share

Mortgage Calculator

Monthly Payment (Est.)

Enter an interest rate to see your estimated monthly payment.
Calculator powered by Showcase IDX, a Constellation1 Company. Copyright ©2026 Information is deemed reliable but not guaranteed.

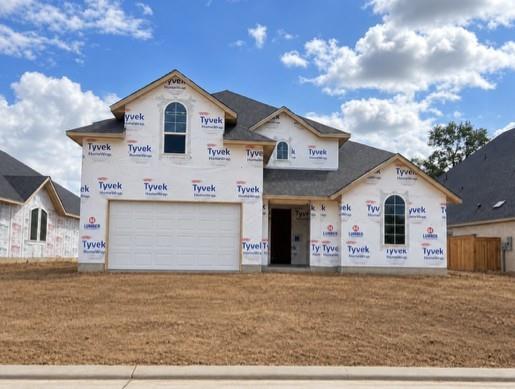
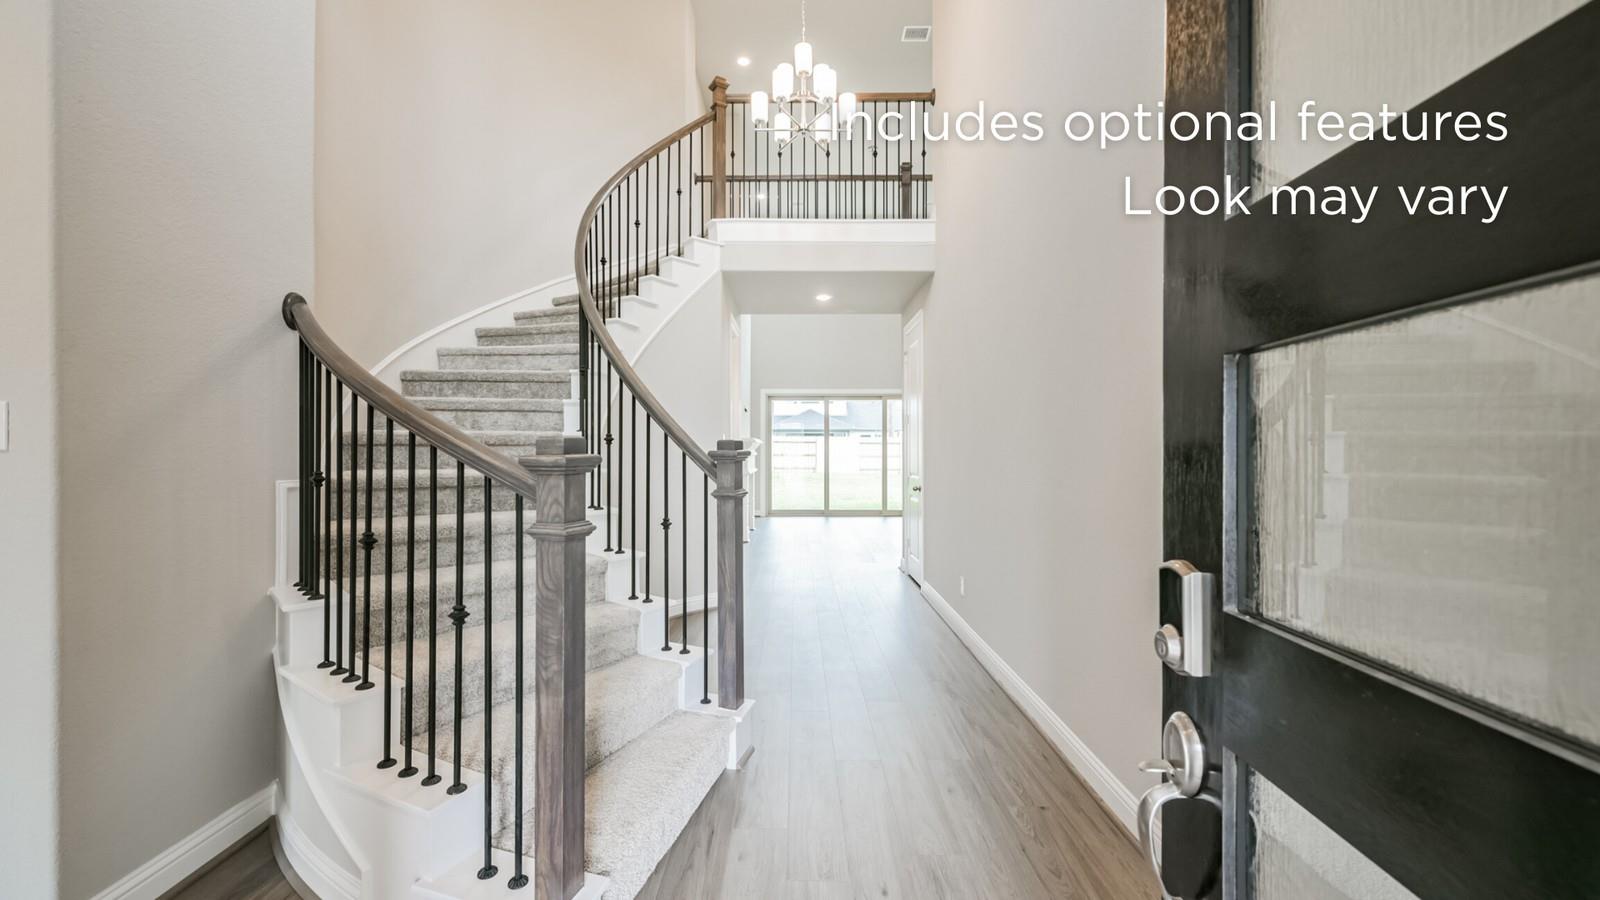
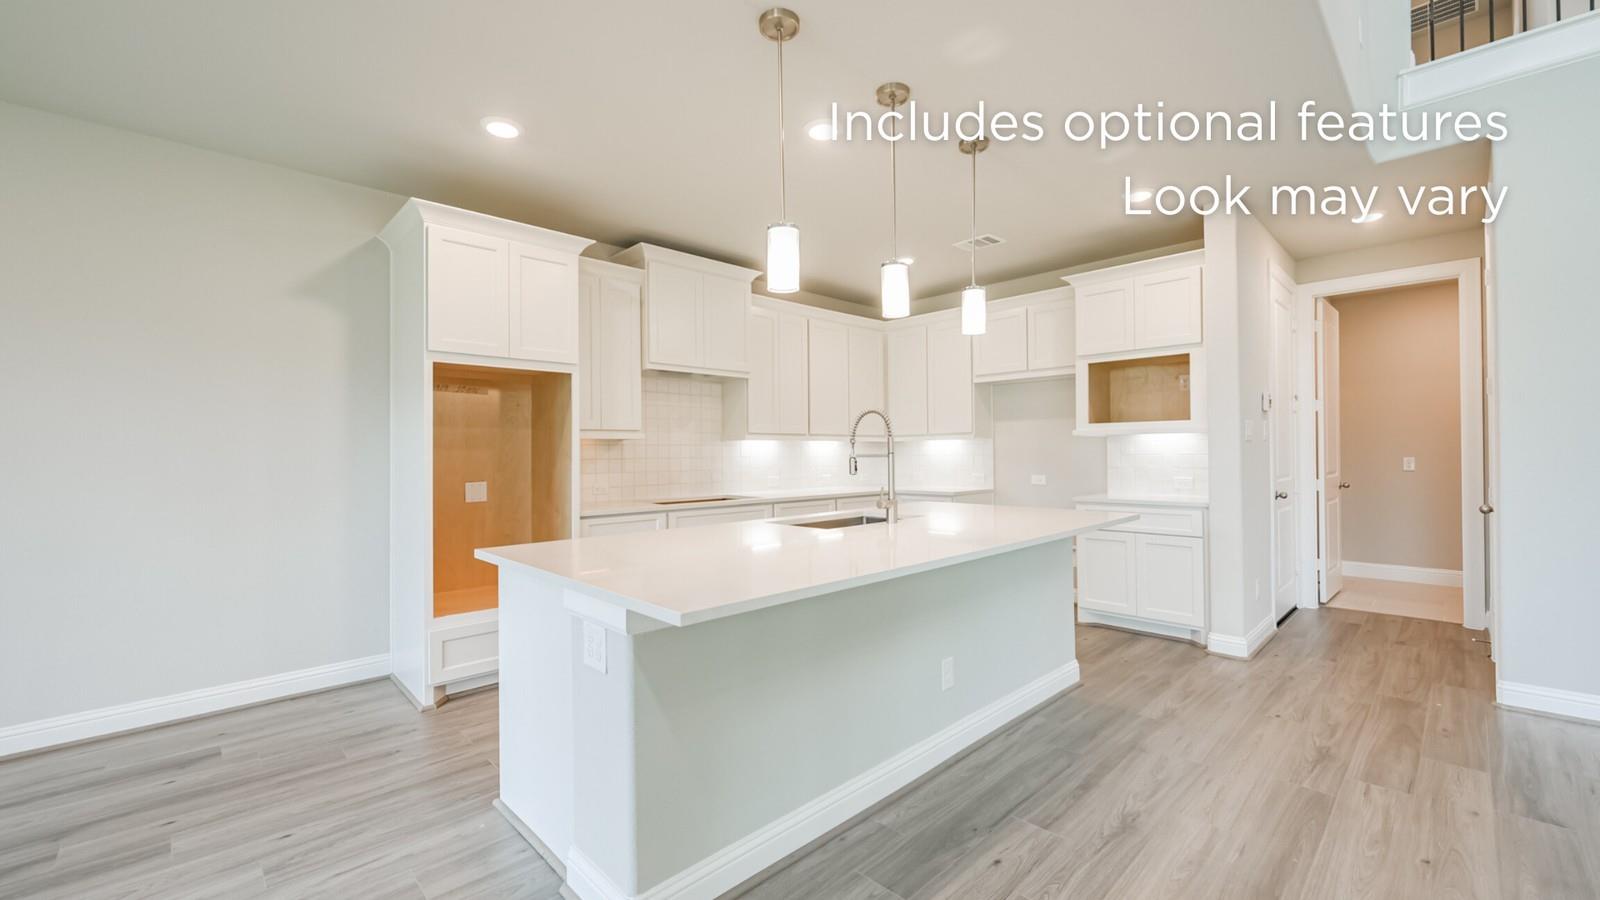
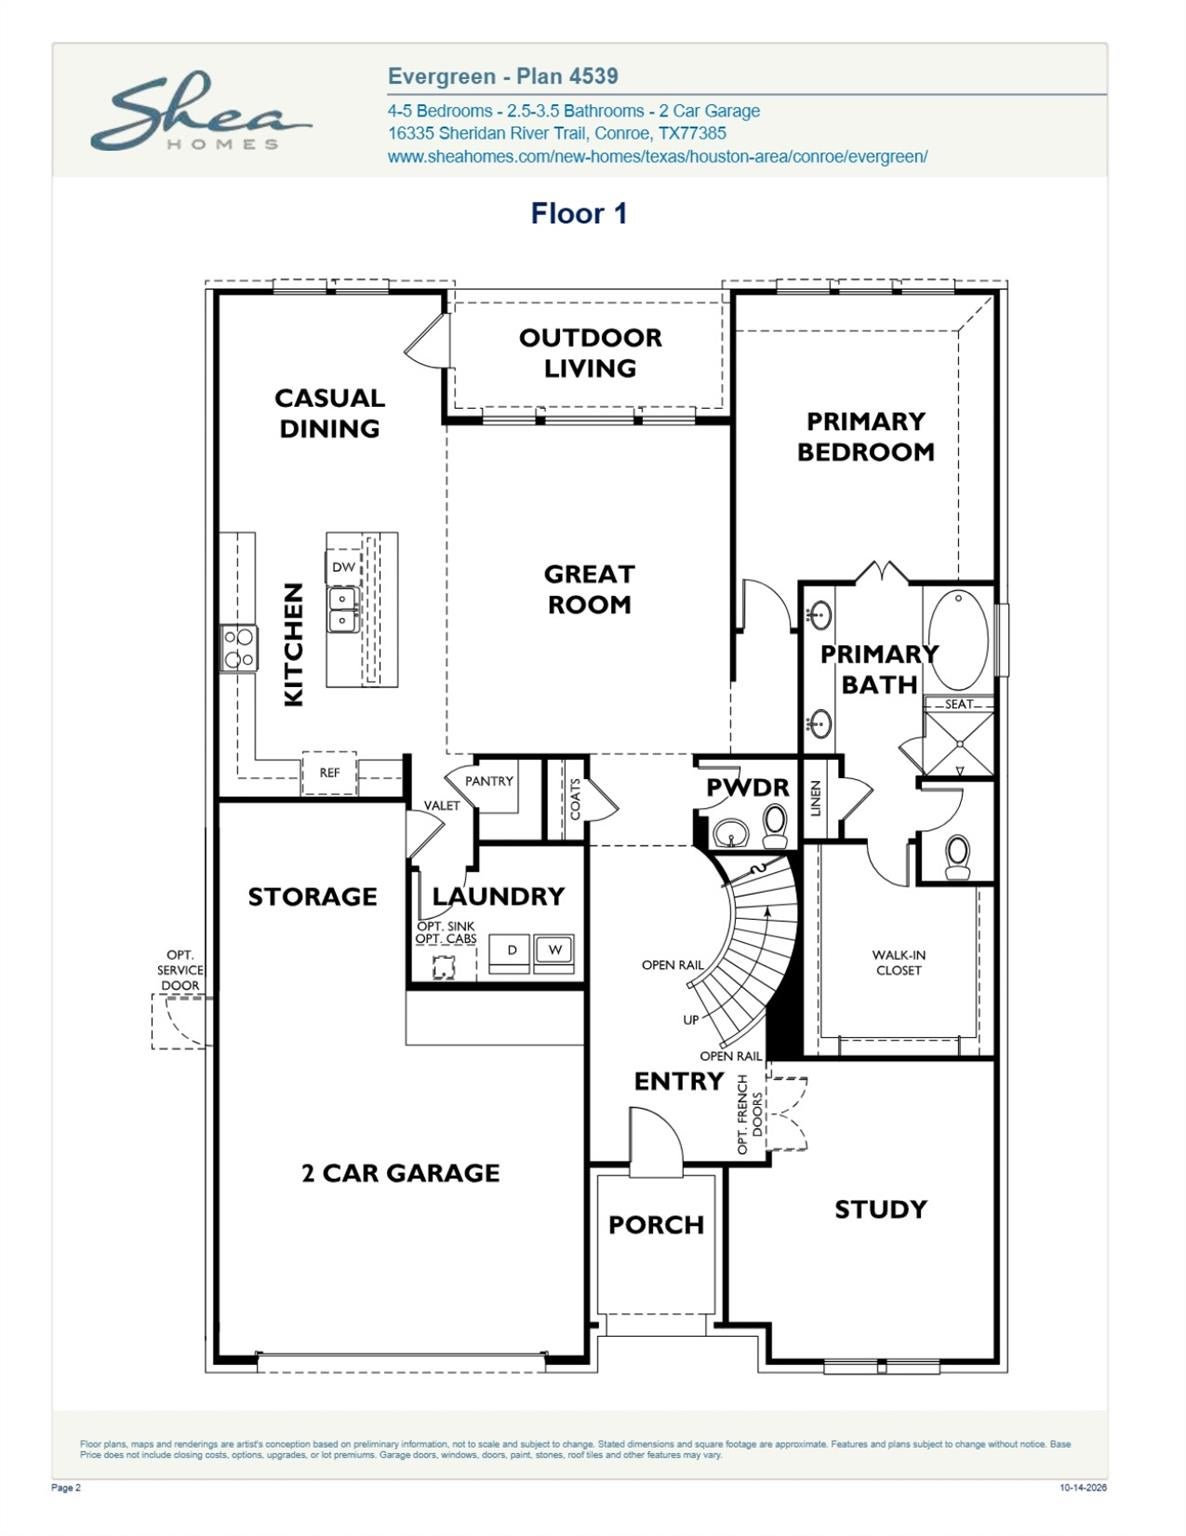
Discover refined living in Evergreen, a serene Conroe community conveniently located off Highway 242. With an elegant stucco exterior, this beautifully appointed two-story Shea home offers 4 spacious bedrooms, 2.5 baths and a dedicated study. The open, airy design showcases extended tile flooring, graceful lighting and thoughtfully selected plumbing fixtures. The gourmet kitchen blends style and function with abundant cabinetry, built-in Whirlpool appliances and a 5-burner gas cooktop. Retreat to the luxurious primary suite, where a charming bay window creates a peaceful sitting area. The primary bath invites relaxation with a frameless shower and freestanding soaking tub. An extended backyard patio provides an inviting setting for outdoor gatherings or evenings, complete with a gas line for your grill. Enjoy a harmonious blend of comfort, beauty and everyday convenience in a community that feels like a retreat. Schedule your private tour and experience the distinction of a Shea home.

Save
Ask
Tour
Hide
Share
Listing Snapshot
Price 
$554,425
Days On Site 
0 Days
Bedrooms 
4
Inside Area (SqFt) 
2,742 sqft
Total Baths 
3
Full Baths 
2
Partial Baths 
1
Lot Size 
0.1851 Acres
Year Built 
2026
MLS® Number 
16603151
Status 
Active
Property Tax 
N/A
HOA/Condo/Coop Fees 
$90 monthly
Sq Ft Source 
N/A
Friends & Family
Recent Activity
4 hours agoListing updated with changes from the MLS®
4 hours agoListing first seen on site
General Features
Acres 
0.1851
Direction Faces 
Northwest
Disclosures 
MudOther Disclosures
Foundation 
Slab
Garage 
Yes
Garage Spaces 
2
Green Energy Efficient 
ThermostatLightingHVACRoofAppliances
Parking 
OversizedTandem
Parking Spaces 
2
Property Condition 
Under Construction
Property Sub Type 
Single Family Residence
Sewer 
Public Sewer
SqFt Total 
2742
Style 
Traditional
Water Source 
Public
Interior Features
Appliances 
ENERGY STAR Qualified AppliancesWater HeaterDisposalConvection OvenOvenMicrowaveGas CooktopDishwasher
Cooling 
Ceiling Fan(s)Electric
Flooring 
CarpetTile
Heating 
Natural Gas
Interior 
Crown MoldingHigh CeilingsWalk-In Closet(s)Entrance FoyerMaster DownstairsDouble VanitySoaking TubSmart Thermostat
Laundry Features 
Electric Dryer HookupGas Dryer Hookup
Window Features 
Low Emissivity Windows
Bedroom 
Dimensions - 11 X 13Level - SecondArea - 143
Dining Room 
Dimensions - 12 X 13Level - FirstArea - 156
Family Room 
Dimensions - 16 X 11Level - FirstArea - 176
Game Room 
Dimensions - 12 X 13Level - SecondArea - 156
Master Bedroom 
Dimensions - 14 X 20Level - FirstArea - 280
Save
Ask
Tour
Hide
Share
Exterior Features
Construction Details 
Spray Foam InsulationCement SidingStucco
Fencing 
Back Yard
Lot Features 
Subdivided
Patio And Porch 
Covered
Roof 
Composition
View 
CanalWater
Waterview 
CanalWater
Windows/Doors 
Low Emissivity Windows
Community Features
Association Fee 
$1080.0
Association Fee Frequency 
Annually
MLS Area 
19
School District 
11 - Conroe
Financing Terms Available 
CashConventionalFHAUSDA LoanVA Loan
Roads 
Asphalt
Schools
School District
11 - Conroe
Elementary School
Campbell Elementary
Middle School
Moorhead Junior High School
High School
Caney Creek High School
Listing courtesy of Shea Homes [email protected]

IDX information is provided exclusively for consumers’ personal, non-commercial use. It may not be used for any purpose other than to identify prospective properties consumers may be interested in purchasing. This data is deemed reliable but is not guaranteed accurate by the MLS.

Data provided by HAR.com © 2026. All information provided should be independently verified.

Neighborhood & Commute
Source: Walkscore
Save
Ask
Tour
Hide
Share