Save
Ask
Tour
Hide
Share
$1,350,000
1 Day On Site

59 Florham Park Drive
Spring, TX 77379

For Sale|Single Family Residence|Active
5
Beds
4
Total Baths
4
Full Baths
6,092
SqFt
$222
/SqFt
2001
Built
Subdivision:
Villages Gleannloch Farms 06
County:
Harris
Upcoming Open Houses
Sat, Oct 3, 2:00 PM - 4:00 PM
59 Florham Park Drive59 Florham Park Drive59 Florham Park Drive59 Florham Park Drive
Save
Ask
Tour
Hide
Share

Mortgage Calculator

Monthly Payment (Est.)

Enter an interest rate to see your estimated monthly payment.
Calculator powered by Showcase IDX, a Constellation1 Company. Copyright ©2026 Information is deemed reliable but not guaranteed.

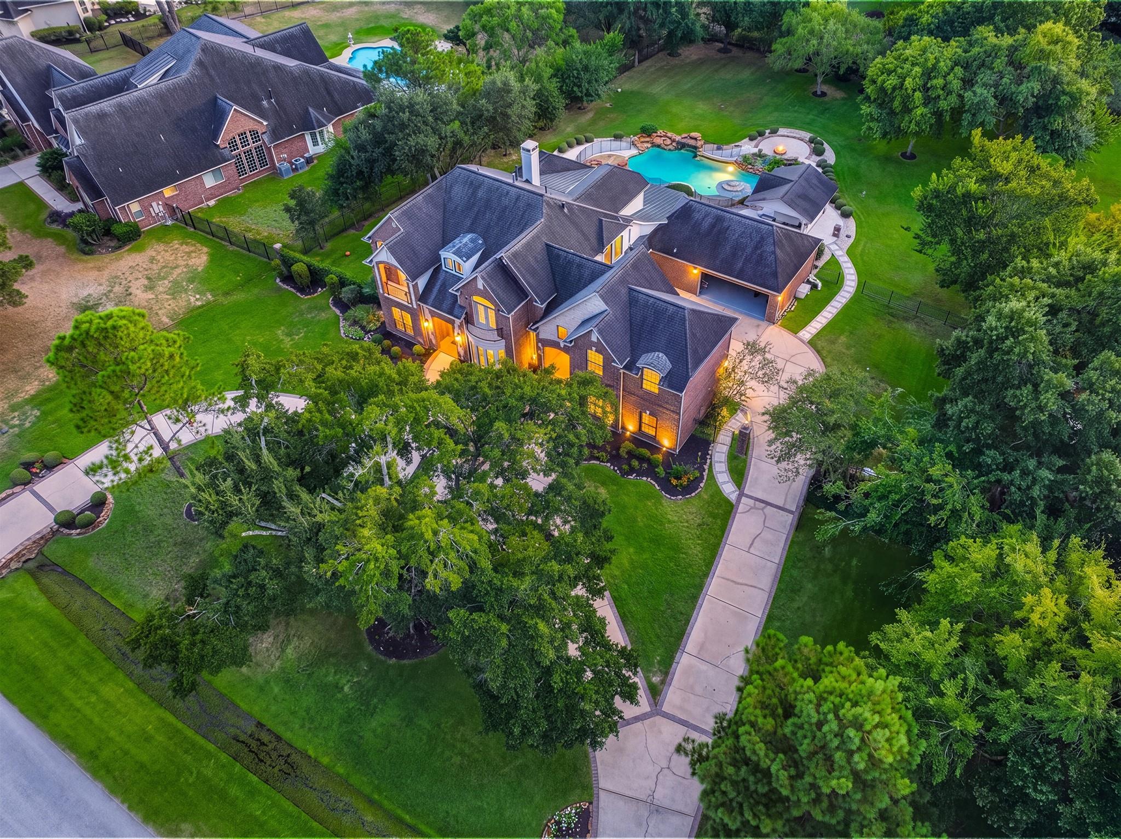
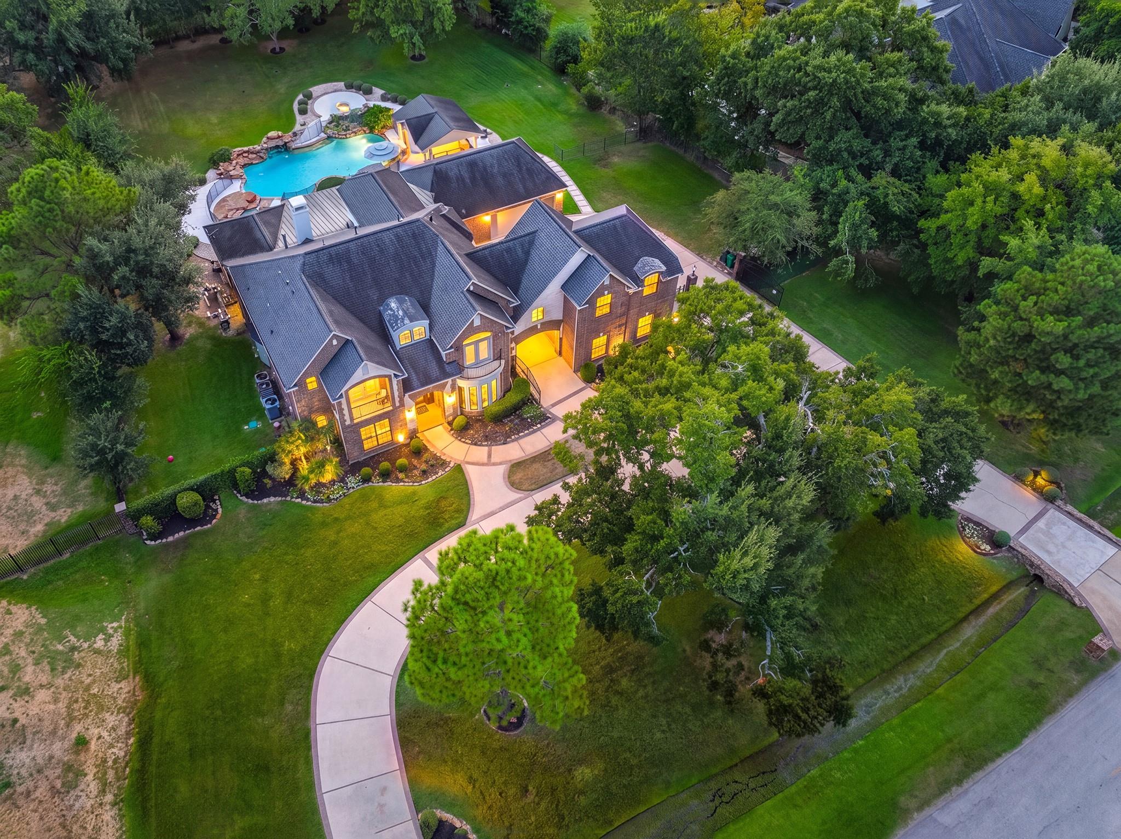
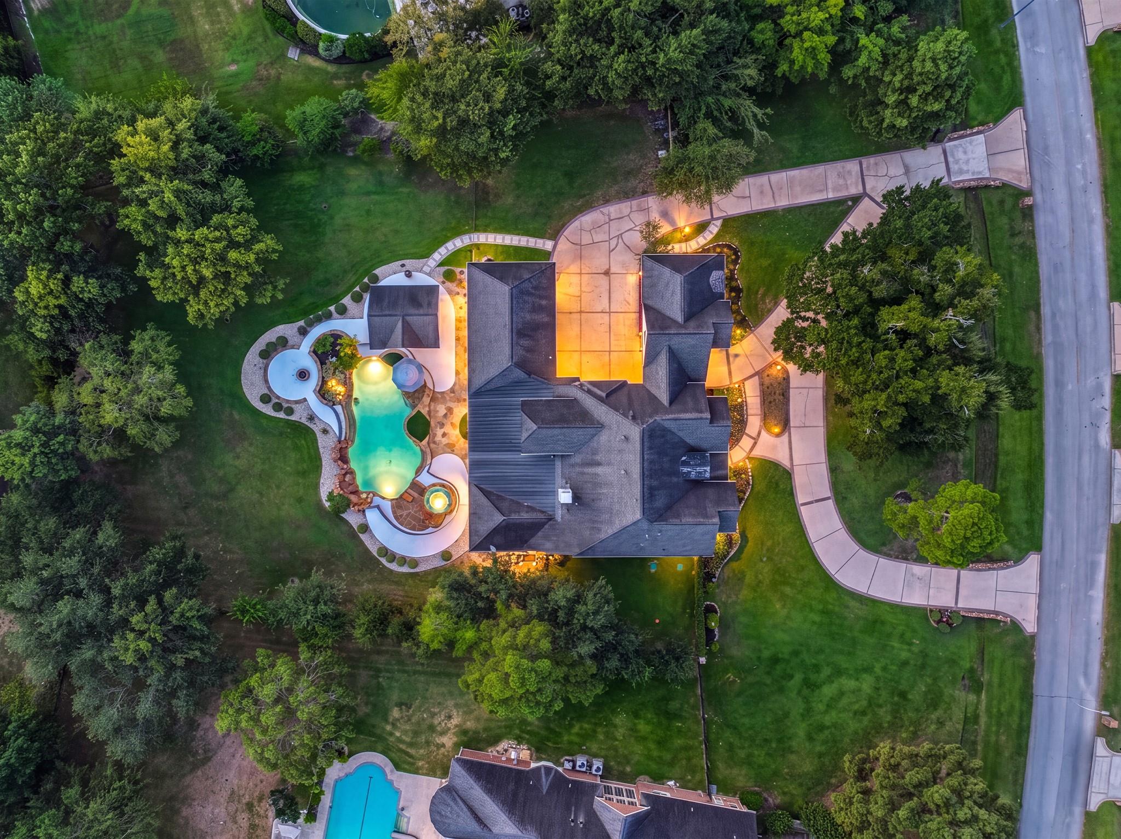
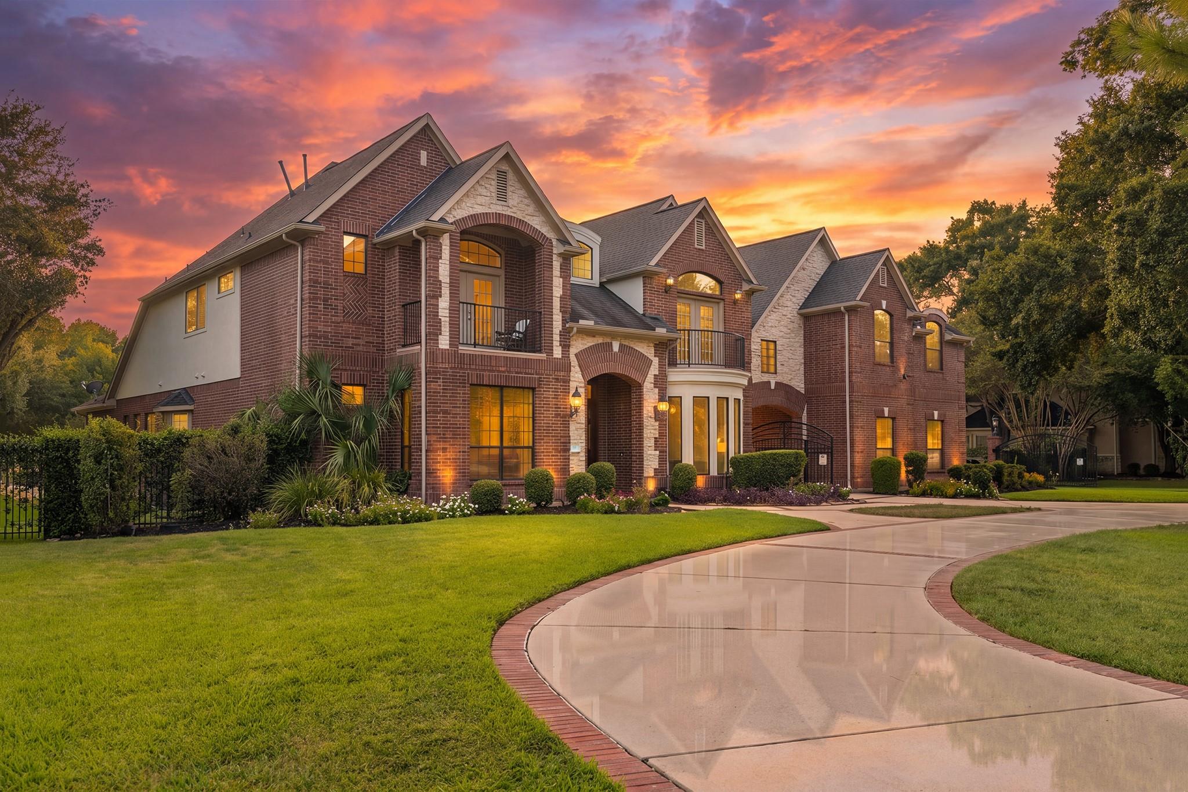
Experience refined luxury on over one acre in the prestigious Estates of Gleannloch Farms. This exceptional estate offers up to 5 bedrooms, 4 baths, a private-entry studio suite, and a 4-car garage with gated porte-cochère. The backyard is a private resort featuring a sparkling pool, spa, waterfalls, outdoor kitchen, and lush landscaping. Inside, the open floor plan showcases a gourmet kitchen with a professional-grade refrigerator/freezer, 6-burner gas range, and wall oven. The first-floor primary suite offers pool access, dual walk-in closets, and a fireplace. A study, formal dining, bonus room with full bath, upstairs loft, 3 bedrooms, and updated Jack-and-Jill bath provide exceptional versatility. Walk to the Equestrian Center for horseback riding. Recent updates include a remodeled kitchen, tankless water heater, high-efficiency HVAC, new pool systems, carpet, and paint (2024). Low tax rate and Klein ISD complete this remarkable estate.

Save
Ask
Tour
Hide
Share
Listing Snapshot
Price 
$1,350,000
Days On Site 
1 Day
Bedrooms 
5
Inside Area (SqFt) 
6,092 sqft
Total Baths 
4
Full Baths 
4
Partial Baths 
N/A
Lot Size 
1.017 Acres
Year Built 
2001
MLS® Number 
17207814
Status 
Active
Property Tax 
$20,692
HOA/Condo/Coop Fees 
$100 monthly
Sq Ft Source 
N/A
Friends & Family
Recent Activity
6 hours agoListing updated with changes from the MLS®
yesterdayListing first seen on site
General Features
Acres 
1.017
Attached Garage 
Yes
Disclosures 
MudSeller's Disclosure
Foundation 
Slab
Garage 
Yes
Garage Spaces 
4
Parking 
AttachedDetached
Parking Spaces 
4
Property Sub Type 
Single Family Residence
SqFt Total 
6092
Style 
Traditional
Water Source 
Public
Interior Features
Appliances 
DisposalWater SoftenerOvenMicrowaveElectric RangeDishwasher
Cooling 
Electric
Fireplace 
Yes
Fireplace Features 
Gas Log
Fireplaces 
1
Flooring 
CarpetTileWood
Heating 
Natural Gas
Interior 
Breakfast BarKitchen IslandMaster DownstairsDouble Vanity
Laundry Features 
Electric Dryer HookupGas Dryer HookupWasher Hookup
Spa 
Yes
Bedroom 
Dimensions - 34 x 35Level - SecondArea - 1190
Dining Room 
Dimensions - 19 x 12Level - FirstArea - 228
Game Room 
Dimensions - 31 x 26Level - SecondArea - 806
Kitchen 
Dimensions - 19 x 19Level - FirstArea - 361
Living Room 
Dimensions - 25 x 17Level - FirstArea - 425
Master Bedroom 
Dimensions - 31 x 16Level - FirstArea - 496
Sunroom 
Dimensions - 25 x 17Level - FirstArea - 425
Save
Ask
Tour
Hide
Share
Exterior Features
Construction Details 
Brick
Exterior 
Outdoor Kitchen
Fencing 
Back Yard
Lot Features 
Back YardOther
Patio And Porch 
CoveredPorch
Pool Features 
In Ground
Private Pool 
Yes
Roof 
Composition
Spa 
Yes
Spa Features 
Private
Community Features
Accessibility Features 
Therapeutic Whirlpool
Association Fee 
$100.0
Association Fee Frequency 
Monthly
MLS Area 
14
School District 
32 - Klein
Financing Terms Available 
CashConventionalFHAVA Loan
Roads 
Concrete
Schools
School District
32 - Klein
Elementary School
Hassler Elementary School
Middle School
Doerre Intermediate School
High School
Klein Cain High School
Listing courtesy of Real Broker, LLC [email protected]

IDX information is provided exclusively for consumers’ personal, non-commercial use. It may not be used for any purpose other than to identify prospective properties consumers may be interested in purchasing. This data is deemed reliable but is not guaranteed accurate by the MLS.

Data provided by HAR.com © 2026. All information provided should be independently verified.

Neighborhood & Commute
Source: Walkscore
Save
Ask
Tour
Hide
Share