Save
Ask
Tour
Hide
Share
$439,900
New Listing

22306 Wenbury Drive
Tomball, TX 77375

For Sale|Single Family Residence|Active
4
Beds
4
Total Baths
3
Full Baths
1
Partial Bath
3,288
SqFt
$134
/SqFt
2016
Built
Subdivision:
Inverness Estates
County:
Harris
22306 Wenbury Drive22306 Wenbury Drive22306 Wenbury Drive22306 Wenbury Drive
Save
Ask
Tour
Hide
Share

Mortgage Calculator

Monthly Payment (Est.)

$2,007
Calculator powered by Showcase IDX, a Constellation1 Company. Copyright ©2026 Information is deemed reliable but not guaranteed.

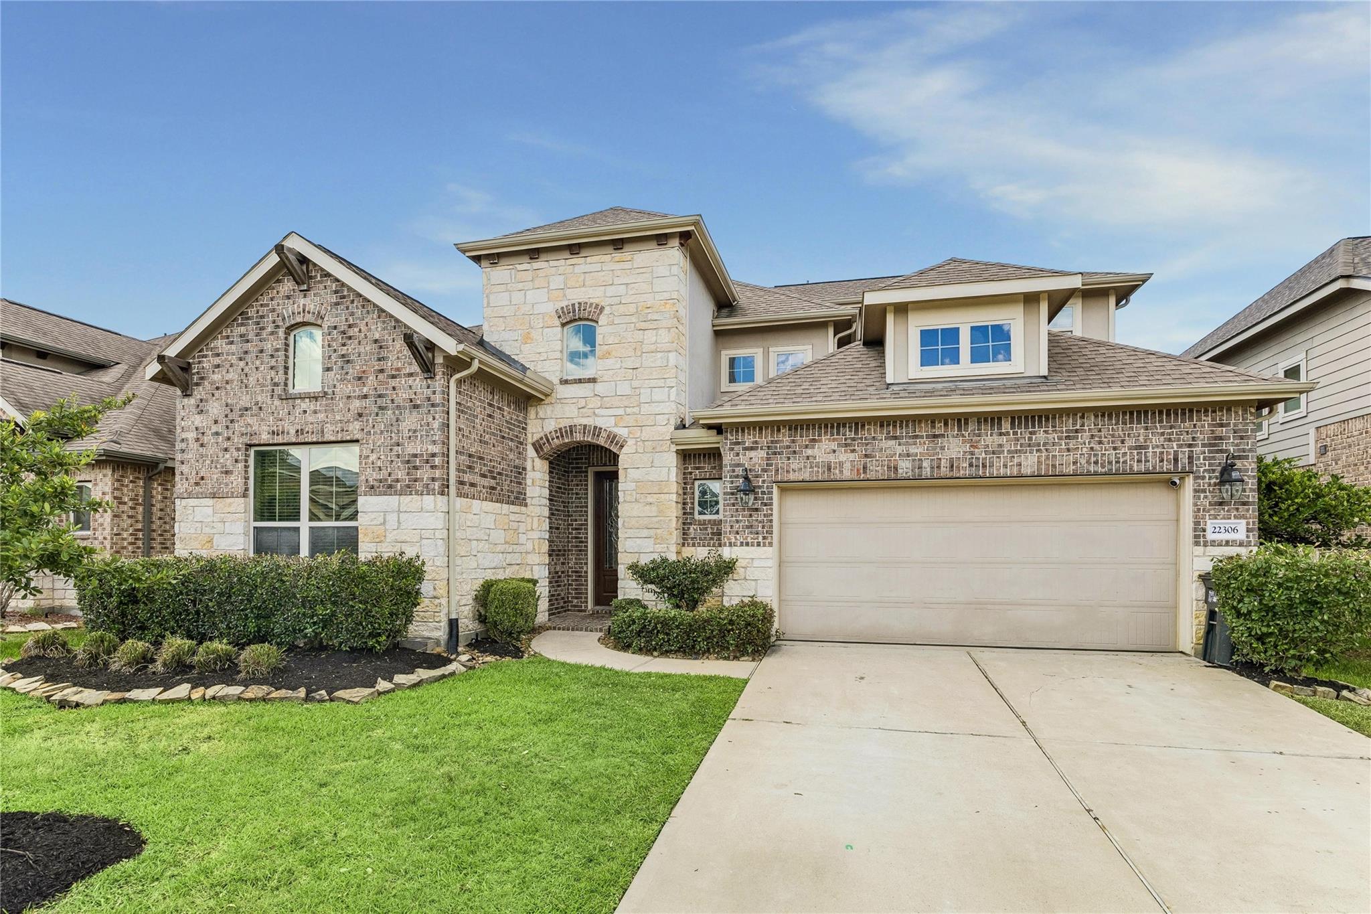
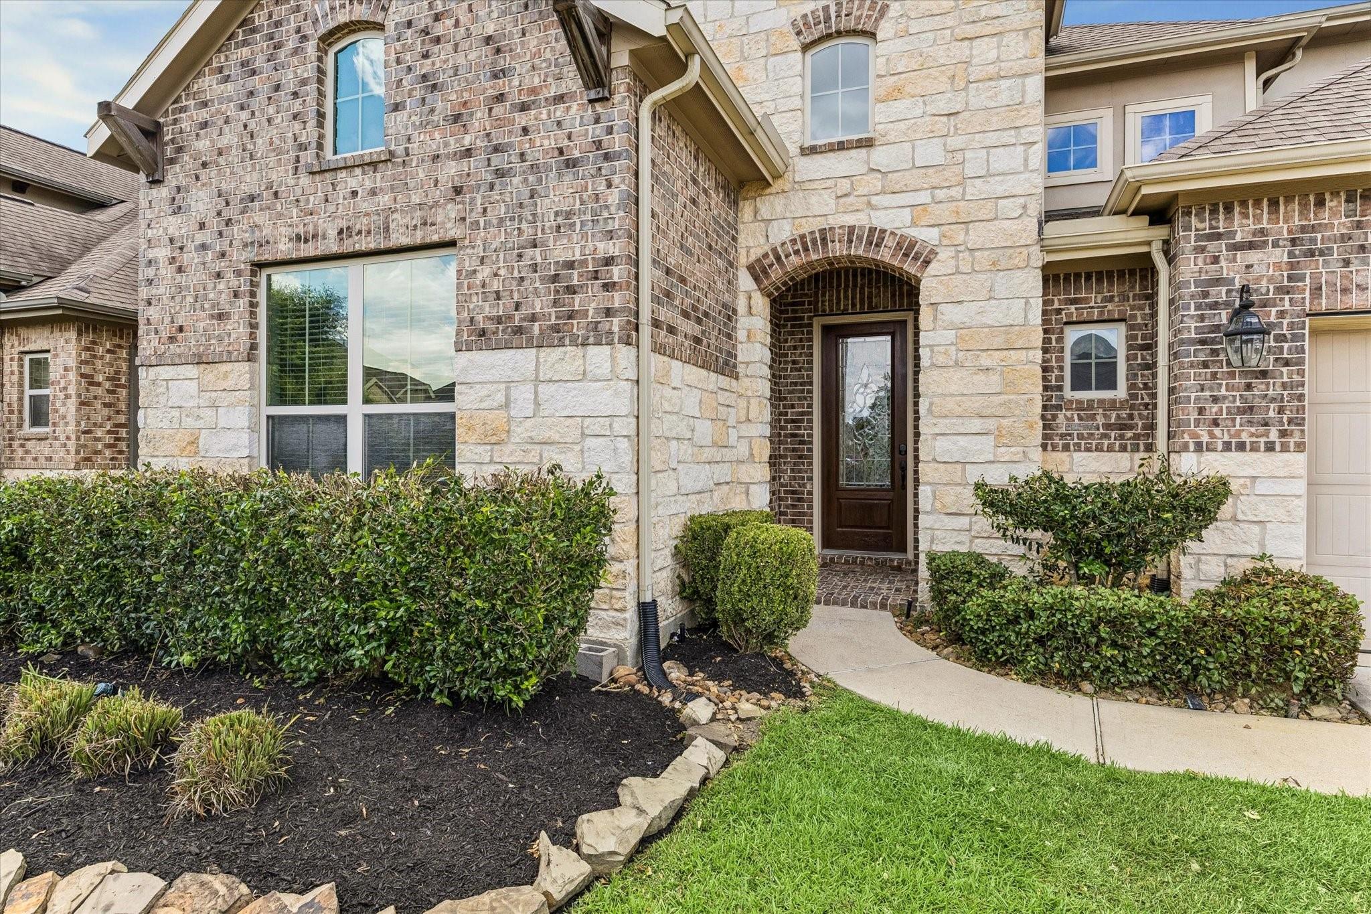
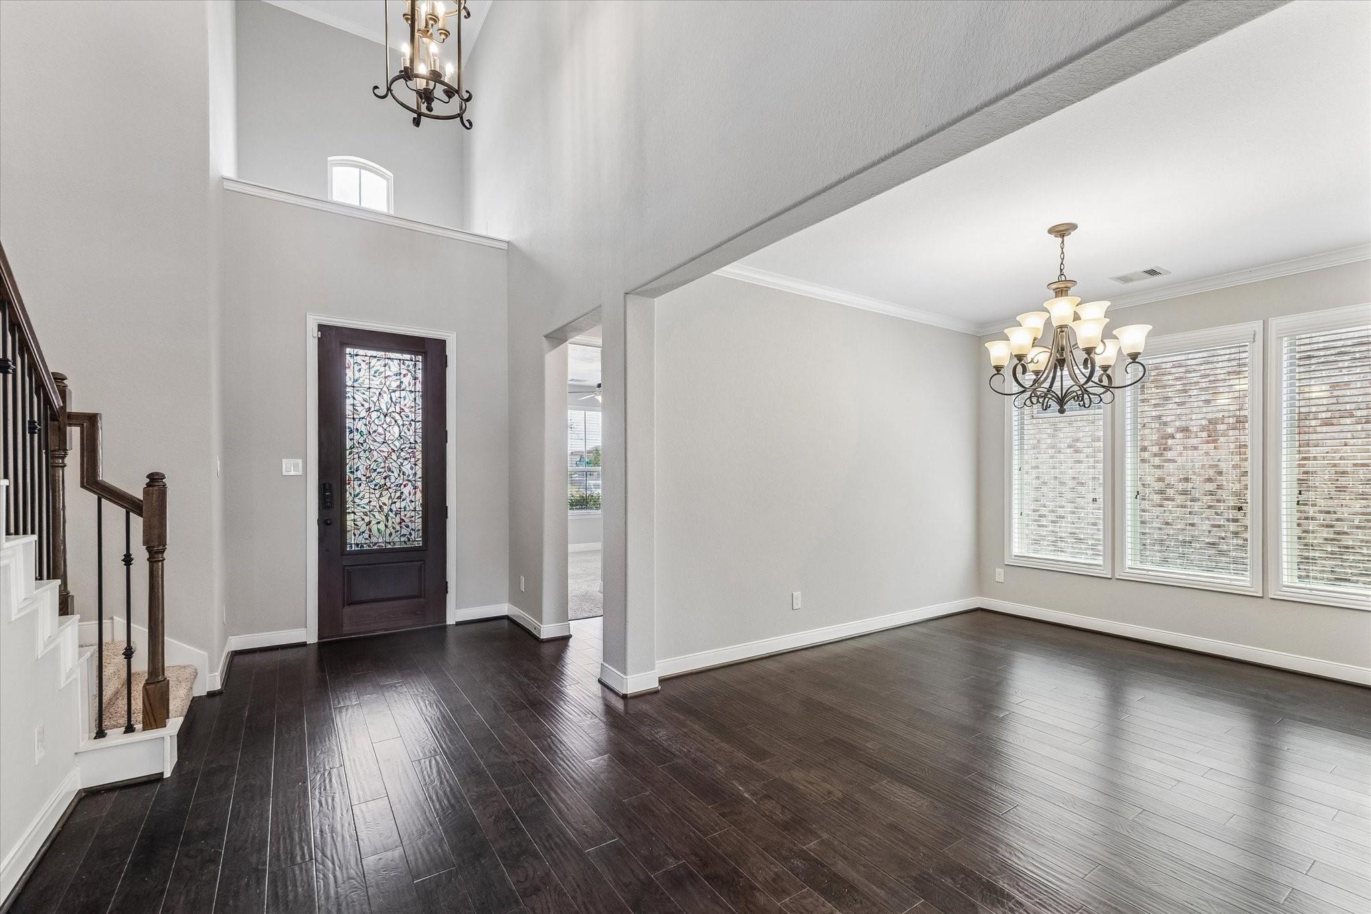
Versatile Elegance in Inverness Estates: This sought-after Rutledge floor plan has the perfect blend of style, comfort & functionality. This home features 4 spacious bedrooms 3.5 baths & a rare highly coveted downstairs guest suite. Complete with an attached full bath, this private space is perfect for a Mother-in-Law suite or a quiet home office. Bonus feature * direct connection from the utility room to the primary closet. This home has tons of options including oversized framed windows & engineered hardwood flooring. REMODELED CHEF'S KITCHEN with modern aesthetic white cabinetry, premium Miami White quartz countertops & Calacatta design tile backsplash. Not to mention a large butler’s pantry for storage & prep space. Upstairs boasts a massive, open game room & great size secondary bedrooms with Jack & Jill bathroom. Fantastic community living includes lakes, resort-style pool & tennis courts. Unbeatable location minutes from (99), Hwy 249 & shopping/dining in The Woodlands. HURRY!

Save
Ask
Tour
Hide
Share
Listing Snapshot
Price 
$439,900
Days On Site 
0 Days
Bedrooms 
4
Inside Area (SqFt) 
3,288 sqft
Total Baths 
4
Full Baths 
3
Partial Baths 
1
Lot Size 
0.1578 Acres
Year Built 
2016
MLS® Number 
17788651
Status 
Active
Property Tax 
$11,244
HOA/Condo/Coop Fees 
$79.17 monthly
Sq Ft Source 
N/A
Friends & Family
Recent Activity
7 hours agoListing updated with changes from the MLS®
7 hours agoListing first seen on site
General Features
Acres 
0.1578
Attached Garage 
Yes
Disclosures 
Sellers Disclosure
Foundation 
Slab
Garage 
Yes
Garage Spaces 
2
Green Energy Efficient 
HVAC
Parking 
AttachedGarage Door Opener
Parking Spaces 
2
Property Sub Type 
Single Family Residence
Security 
Prewired
SqFt Total 
3288
Style 
Traditional
Water Source 
Public
Interior Features
Appliances 
DisposalOvenMicrowaveGas RangeDishwasher
Cooling 
Ceiling Fan(s)Electric
Fireplace 
Yes
Fireplace Features 
Gas
Fireplaces 
1
Flooring 
CarpetTileWood
Heating 
Natural Gas
Interior 
Crown MoldingHigh CeilingsWalk-In Closet(s)Kitchen IslandEntrance FoyerMaster DownstairsPantryDouble VanitySoaking Tub
Laundry Features 
Electric Dryer HookupGas Dryer HookupWasher Hookup
Window Features 
Window CoveringsLow Emissivity Windows
Save
Ask
Tour
Hide
Share
Exterior Features
Construction Details 
Cement SidingStoneStucco
Fencing 
Full
Lot Features 
Back YardSubdivided
Patio And Porch 
Covered
Roof 
Composition
Waterfront Features 
Pond
Windows/Doors 
Window CoveringsLow Emissivity Windows
Community Features
Association Amenities 
ClubhousePicnic AreaPlaygroundPoolTennis Court(s)Trail(s)Recreation Facilities
Association Dues 
950
Community Features 
Clubhouse
Financing Terms Available 
CashConventionalFHAVA Loan
HOA Fee Frequency 
Annually
MLS Area 
14
School District 
32 - Klein
Schools
School District
32 - Klein
Elementary School
Mahaffey Elementary School
Middle School
Krimmel Intermediate School
High School
Klein Cain High School
Listing courtesy of Lyons Key Realty [email protected]

IDX information is provided exclusively for consumers’ personal, non-commercial use. It may not be used for any purpose other than to identify prospective properties consumers may be interested in purchasing. This data is deemed reliable but is not guaranteed accurate by the MLS.

Data provided by HAR.com © 2026. All information provided should be independently verified.

Neighborhood & Commute
Source: Walkscore
Save
Ask
Tour
Hide
Share