Save
Ask
Tour
Hide
Share
$560,000
New Listing

22623 Three Pines Drive
Hockley, TX 77447

For Sale|Single Family Residence|Active
3
Beds
3
Total Baths
2
Full Baths
1
Partial Bath
2,478
SqFt
$226
/SqFt
2001
Built
Subdivision:
2920 West
County:
Harris
22623 Three Pines Drive22623 Three Pines Drive22623 Three Pines Drive22623 Three Pines Drive
Save
Ask
Tour
Hide
Share

Mortgage Calculator

Monthly Payment (Est.)

Enter an interest rate to see your estimated monthly payment.
Calculator powered by Showcase IDX, a Constellation1 Company. Copyright ©2026 Information is deemed reliable but not guaranteed.

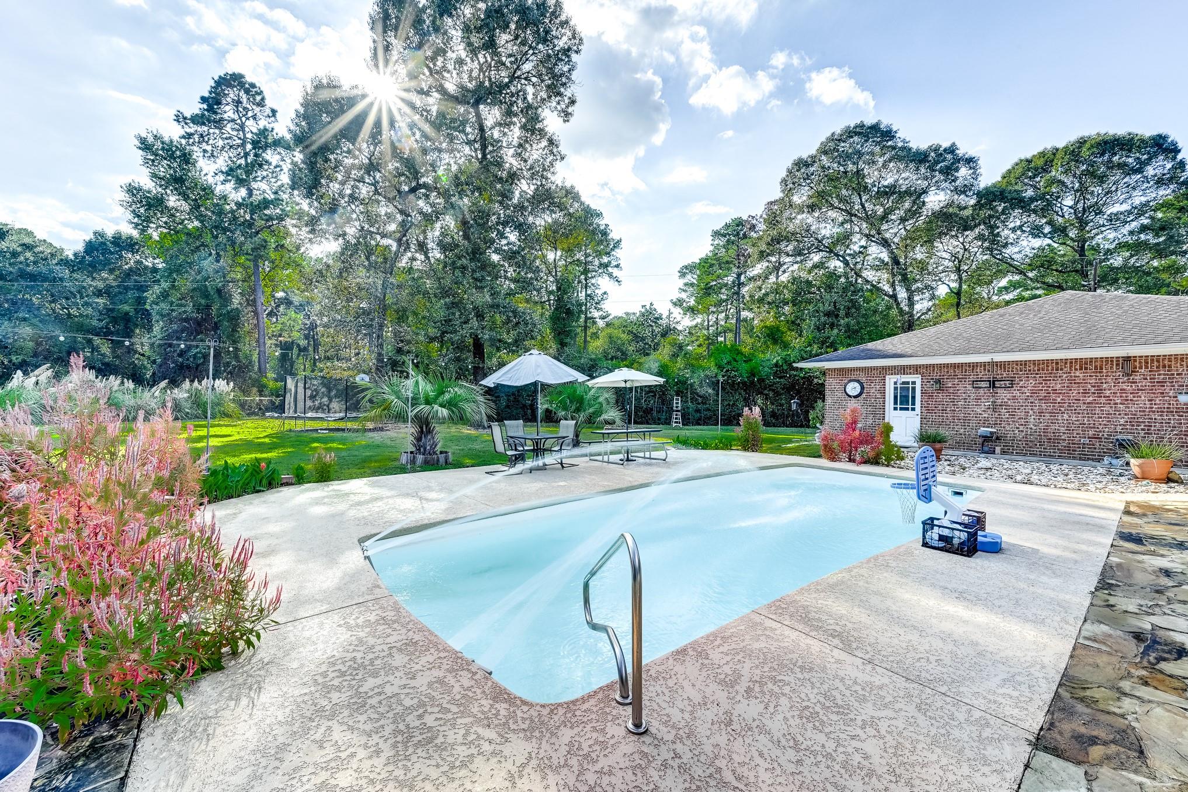
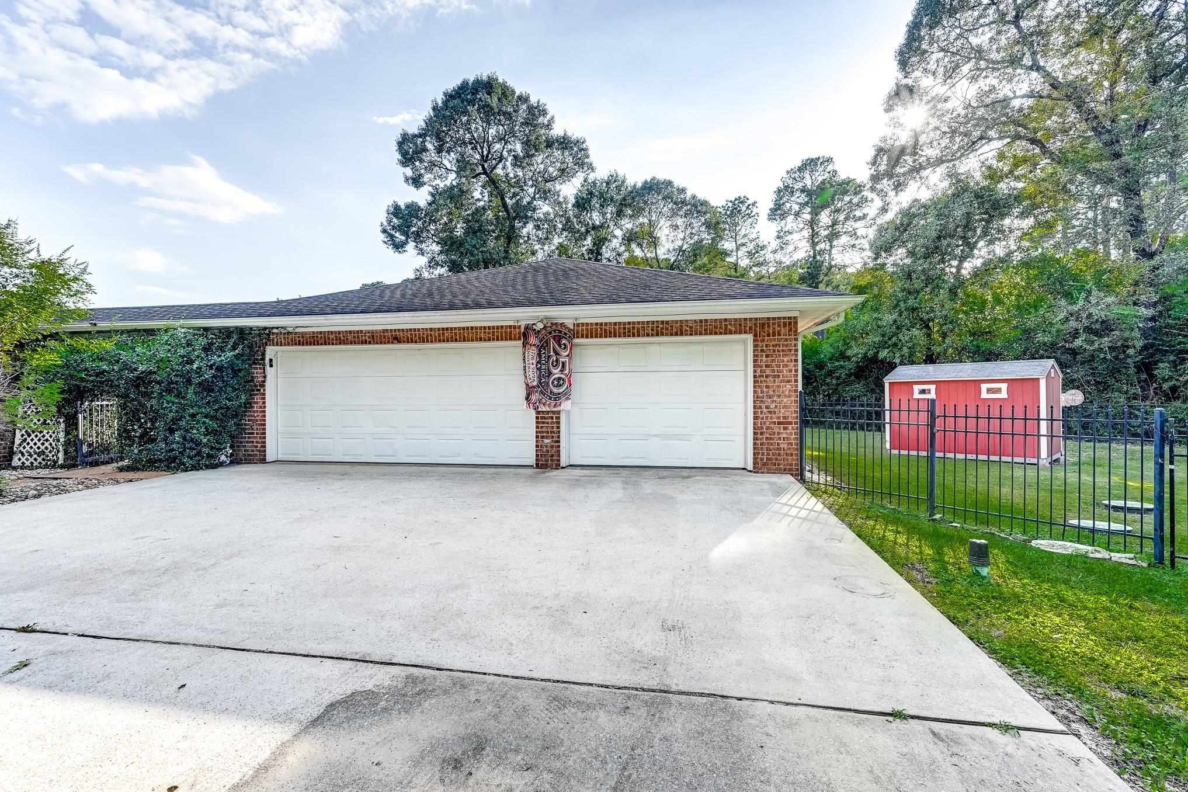
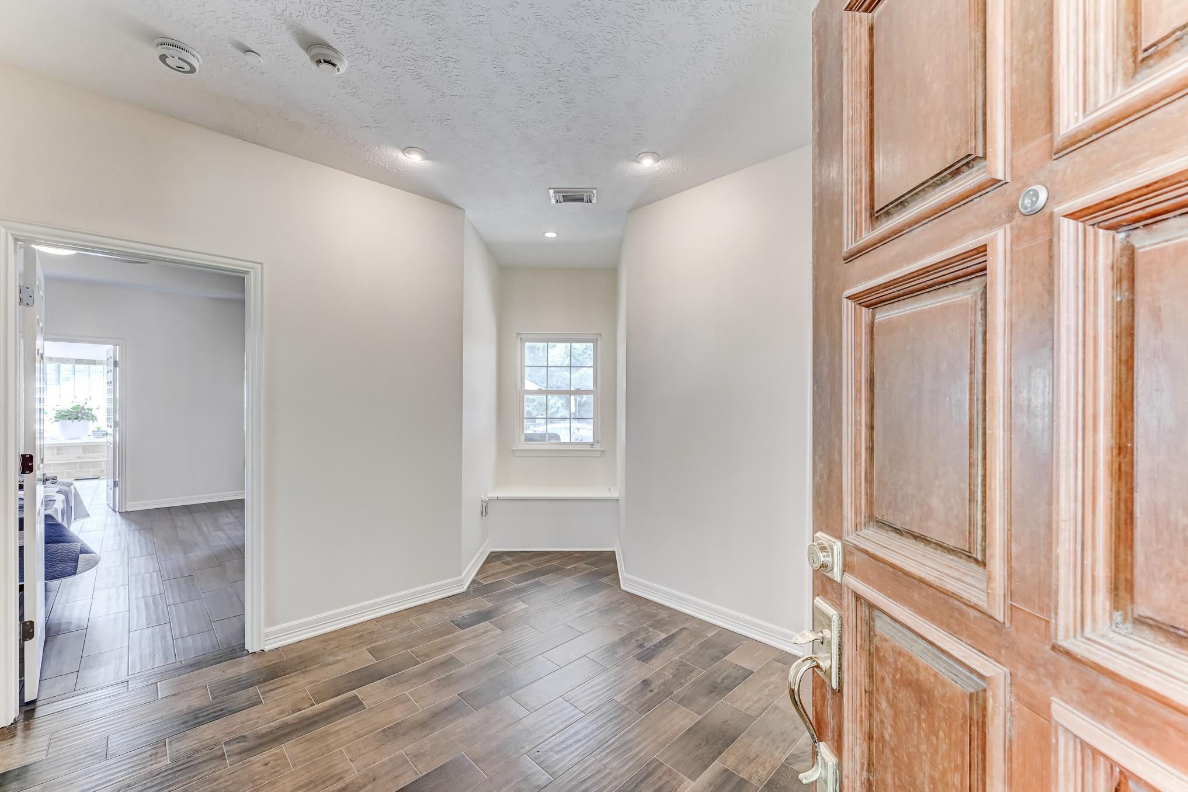
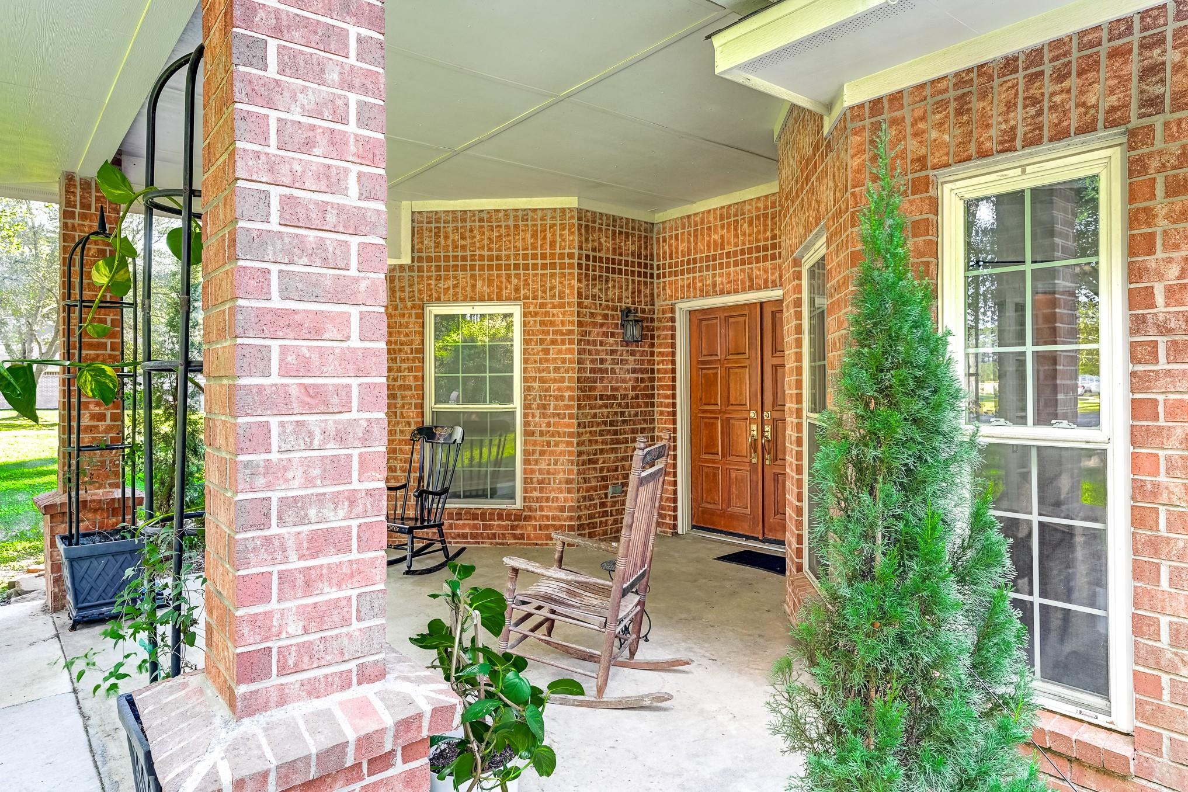
Escape to an acre of wooded retreat in this estate-style home, featuring a thoughtful open layout, versatile interior spaces, and an expansive outdoor living area that creates an effortless indoor-outdoor flow. At the heart of the home, the large island kitchen provides lots of cabinetry, generous counter space, and a wide breakfast bar for seamless cooking and entertaining, while the primary suite showcases French door access to the backyard and a spa-inspired en-suite bath. Outside, your private oasis awaits, offering a covered patio, 32 ft. long swimming pool ideal for pool volleyball, lush landscaping, and beautiful nature views, perfect for year-round relaxation and entertainment. An inviting front porch, oversized garage and driveway, and storage shed add to the property’s outdoor appeal. Enjoy a serene, private setting while still being close to everyday essentials, dining, entertainment, Harris City Park, and The Shoppes at Harris, with easy access to SH 99, SH 249, and US 290.

Save
Ask
Tour
Hide
Share
Listing Snapshot
Price 
$560,000
Days On Site 
0 Days
Bedrooms 
3
Inside Area (SqFt) 
2,478 sqft
Total Baths 
3
Full Baths 
2
Partial Baths 
1
Lot Size 
0.978 Acres
Year Built 
2001
MLS® Number 
18536544
Status 
Active
Property Tax 
$10,603
HOA/Condo/Coop Fees 
$29.17 monthly
Sq Ft Source 
N/A
Friends & Family
Recent Activity
3 hours agoListing updated with changes from the MLS®
3 hours agoListing first seen on site
General Features
Acres 
0.978
Disclosures 
Seller's Disclosure
Foundation 
Slab
Garage 
Yes
Garage Spaces 
3
Parking 
DetachedOversized
Parking Spaces 
3
Property Sub Type 
Single Family Residence
Sewer 
Aerobic Septic
SqFt Total 
2478
Style 
Traditional
Water Source 
Public
Interior Features
Appliances 
DisposalOvenMicrowaveElectric CooktopDishwasher
Cooling 
Ceiling Fan(s)Electric
Fireplace 
Yes
Fireplace Features 
Electric
Fireplaces 
1
Flooring 
CarpetTile
Heating 
Electric
Interior 
Granite CountersDouble Vanity
Bedroom 
Dimensions - 11x11Level - FirstArea - 121
Dining Room 
Dimensions - 10x11Level - FirstArea - 110
Extra Room 
Dimensions - 12x12Level - FirstArea - 144
Kitchen 
Dimensions - 16x16Level - FirstArea - 256
Living Room 
Dimensions - 14x18Level - FirstArea - 252
Master Bedroom 
Dimensions - 15x16Level - FirstArea - 240
Utility Room 
Dimensions - 7x8Level - FirstArea - 56
Save
Ask
Tour
Hide
Share
Exterior Features
Construction Details 
BrickWood Siding
Fencing 
Back Yard
Lot Features 
Back YardSubdivided
Other Structures 
Shed(s)
Patio And Porch 
CoveredPorch
Pool Features 
In Ground
Private Pool 
Yes
Roof 
Composition
Community Features
Association Fee 
$350.0
Association Fee Frequency 
Annually
MLS Area 
35
School District 
55 - Waller
Financing Terms Available 
CashConventionalFHAVA Loan
Schools
School District
55 - Waller
Elementary School
Evelyn Turlington Elementary School
Middle School
Schultz Junior High School
High School
Waller High School
Listing courtesy of Keller Williams Platinum [email protected]

IDX information is provided exclusively for consumers’ personal, non-commercial use. It may not be used for any purpose other than to identify prospective properties consumers may be interested in purchasing. This data is deemed reliable but is not guaranteed accurate by the MLS.

Data provided by HAR.com © 2026. All information provided should be independently verified.

Neighborhood & Commute
Source: Walkscore
Save
Ask
Tour
Hide
Share