Save
Ask
Tour
Hide
Share
$325,000
New Listing

28503 Elm Trace Drive
Magnolia, TX 77355

For Sale|Single Family Residence|Active
3
Beds
2
Total Baths
2
Full Baths
1,600
SqFt
$203
/SqFt
2000
Built
Subdivision:
Sawmill Estates
County:
Montgomery
28503 Elm Trace Drive28503 Elm Trace Drive28503 Elm Trace Drive28503 Elm Trace Drive
Save
Ask
Tour
Hide
Share

Mortgage Calculator

Monthly Payment (Est.)

Enter an interest rate to see your estimated monthly payment.
Calculator powered by Showcase IDX, a Constellation1 Company. Copyright ©2026 Information is deemed reliable but not guaranteed.

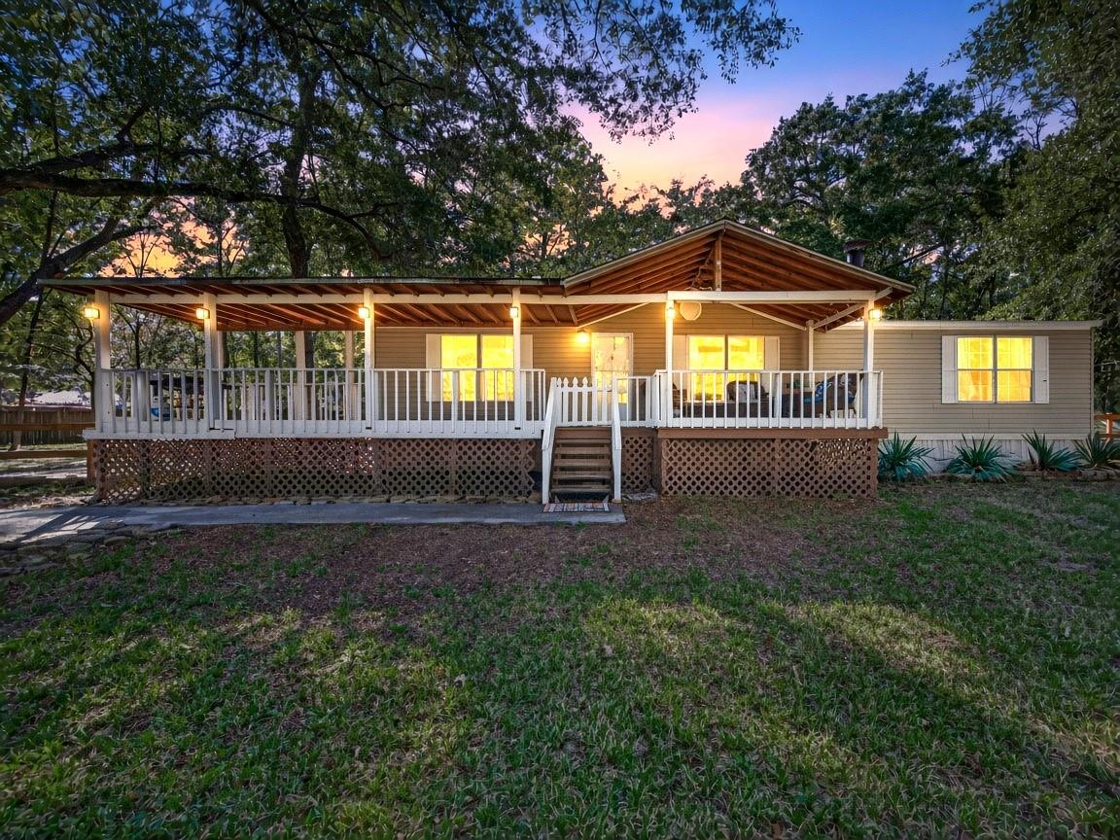
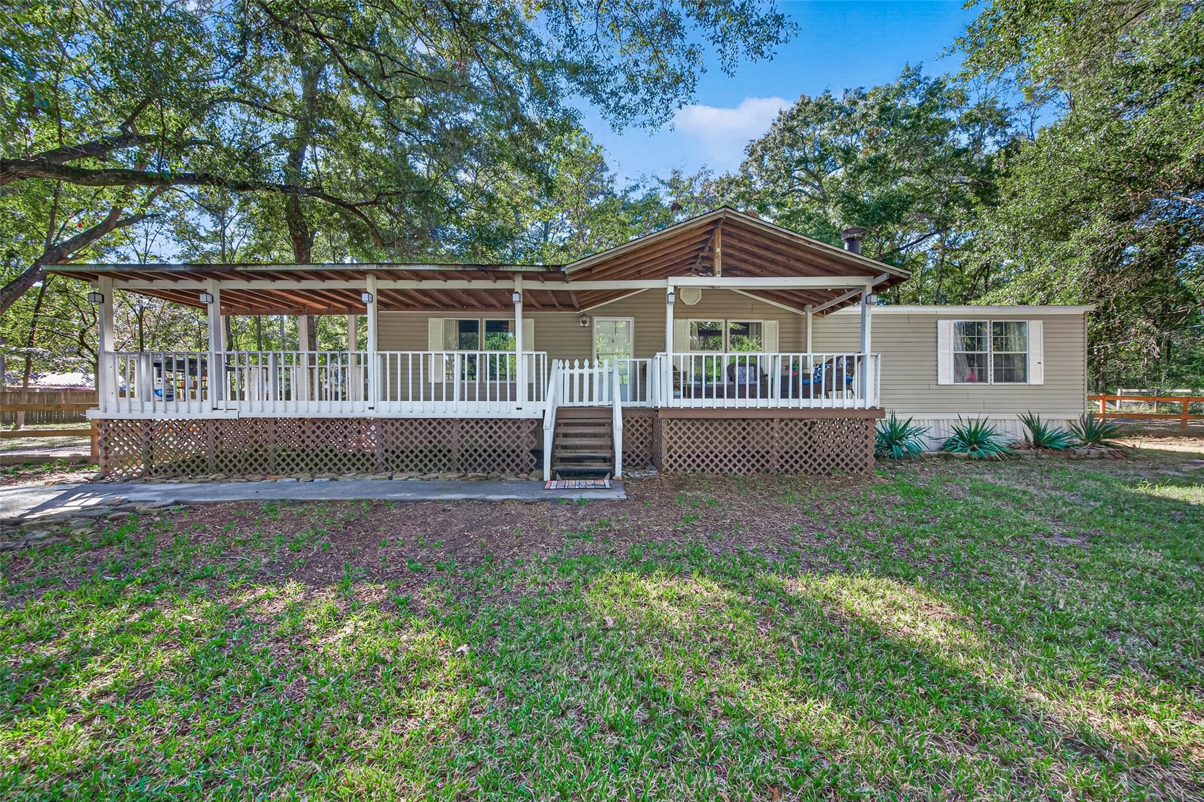
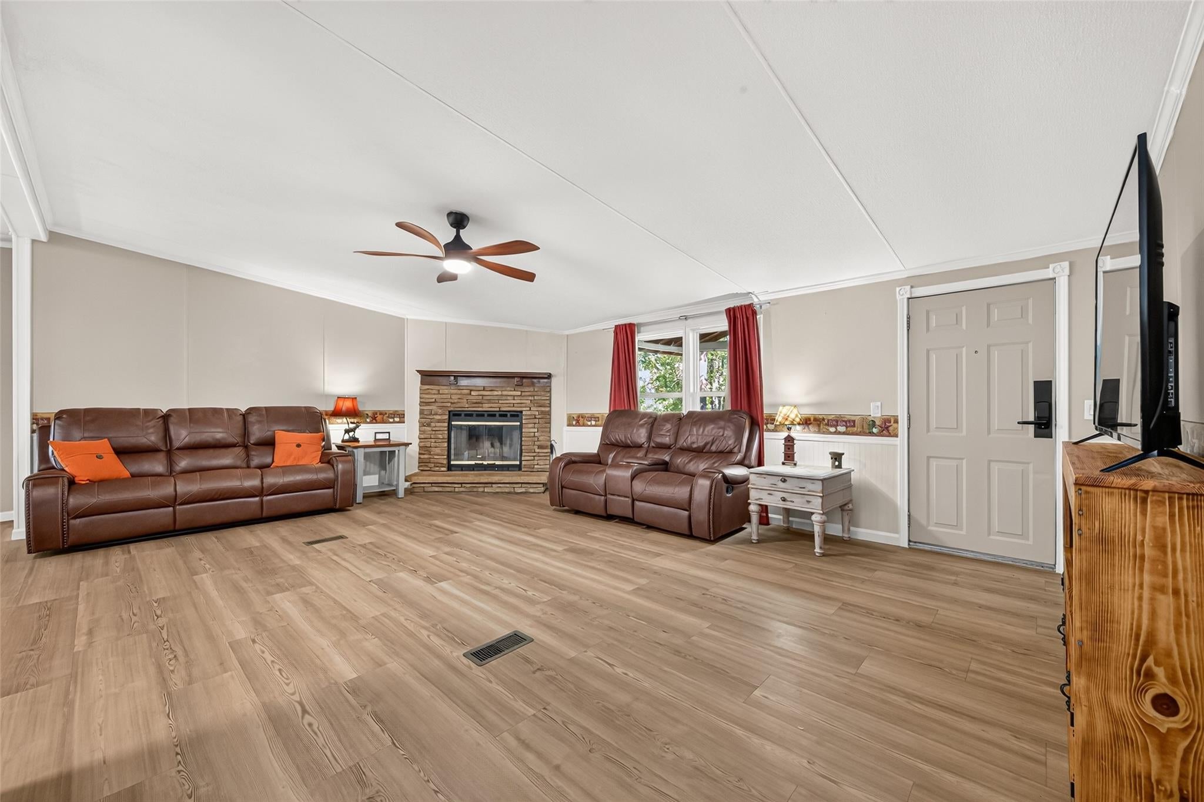
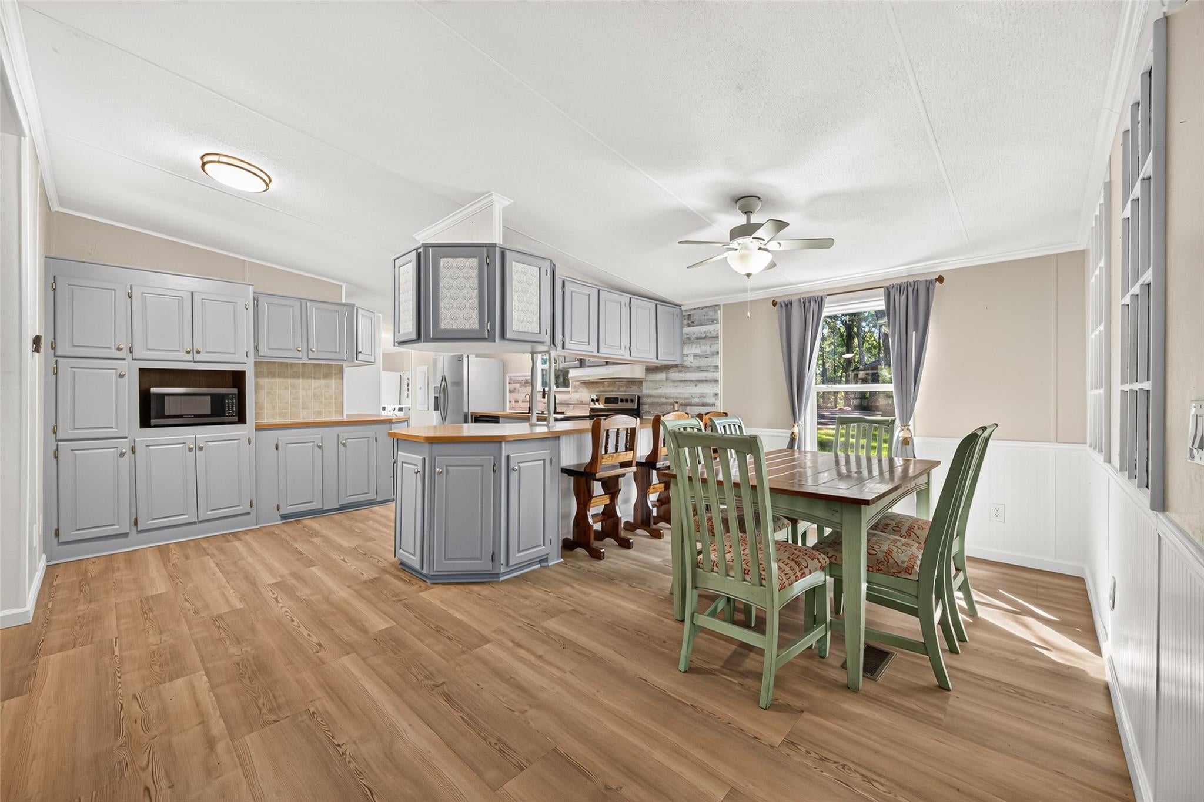
Welcome to 28503 Elm Trace Drive in Magnolia's Sawmill Estates, where a beautiful 1.67-acre wooded lot is the star of the show! Towering mature trees and a peaceful setting make this property a true retreat, with NO HOA, NO MUD, and low taxes. You'll love the expansive covered front porch overlooking the lush grounds, perfect for morning coffee or watching the wildlife! Inside, this remodeled 3-bedroom, 2-bath home offers updated laminate flooring throughout, a refreshed kitchen with an electric range, remodeled bathrooms, and a cozy wood-burning fireplace. Recent updates include a newer HVAC system (2024) and water heater (2026). Outside, a 24x25 spray-foam-insulated shop with a mini-split plus an 8x10 storage shed give you tons of room for projects and hobbies. The home has public water and an aerobic septic system, and it is just minutes from Magnolia ISD schools, shopping, and Old Town Magnolia. With NO restrictions, you can truly make this property your own!

Save
Ask
Tour
Hide
Share
Listing Snapshot
Price 
$325,000
Days On Site 
0 Days
Bedrooms 
3
Inside Area (SqFt) 
1,600 sqft
Total Baths 
2
Full Baths 
2
Partial Baths 
N/A
Lot Size 
1.6743 Acres
Year Built 
2000
MLS Number 
18756346
Status 
Active
Property Tax 
$2,176
HOA/Condo/Coop Fees 
N/A
Sq Ft Source 
N/A
Friends & Family
Recent Activity
an hour agoListing updated with changes from the MLS
4 hours agoListing first seen on site
General Features
Acres 
1.6743
Disclosures 
Seller's Disclosure
Foundation 
Other
Garage 
Yes
Garage Spaces 
2
Parking 
DetachedWorkshop in Garage
Parking Spaces 
2
Property Sub Type 
Single Family Residence
Sewer 
Aerobic Septic
SqFt Total 
1600
Style 
Traditional
Water Source 
Public
Interior Features
Appliances 
Electric OvenMicrowaveElectric RangeDishwasherExhaust Fan
Cooling 
Ceiling Fan(s)Electric
Fireplace 
Yes
Fireplace Features 
OutsideWood Burning
Fireplaces 
1
Flooring 
LaminateVinyl
Heating 
Electric
Interior 
Breakfast BarPantryDouble Vanity
Laundry Features 
Electric Dryer HookupWasher Hookup
Living Room 
Dimensions - 15x21Level - FirstArea - 315
Save
Ask
Tour
Hide
Share
Exterior Features
Construction Details 
Vinyl Siding
Fencing 
Partial
Lot Features 
SubdividedWooded
Other Structures 
Shed(s)
Patio And Porch 
CoveredPorch
Roof 
Composition
Community Features
MLS Area 
15
School District 
36 - Magnolia
Financing Terms Available 
CashConventionalFHAUSDA LoanVA Loan
Roads 
Concrete
Schools
School District
36 - Magnolia
Elementary School
Nichols Sawmill Elementary School
Middle School
Magnolia Junior High School
High School
Magnolia West High School
Listing courtesy of Keller Williams Realty The Woodlands [email protected]

IDX information is provided exclusively for consumers’ personal, non-commercial use. It may not be used for any purpose other than to identify prospective properties consumers may be interested in purchasing. This data is deemed reliable but is not guaranteed accurate by the MLS.

Data provided by HAR.com © 2026. All information provided should be independently verified.

Neighborhood & Commute
Source: Walkscore
Save
Ask
Tour
Hide
Share