Save
Ask
Tour
Hide
Share
$190,000
New Listing

19406 Joanleigh Drive
Spring, TX 77388

For Sale|Single Family Residence|Active
4
Beds
3
Total Baths
2
Full Baths
1
Partial Bath
2,275
SqFt
$84
/SqFt
1972
Built
Subdivision:
Enchanted Oaks Sec 03
County:
Harris
19406 Joanleigh Drive19406 Joanleigh Drive19406 Joanleigh Drive19406 Joanleigh Drive
Save
Ask
Tour
Hide
Share

Mortgage Calculator

Monthly Payment (Est.)

Enter an interest rate to see your estimated monthly payment.
Calculator powered by Showcase IDX, a Constellation1 Company. Copyright ©2026 Information is deemed reliable but not guaranteed.

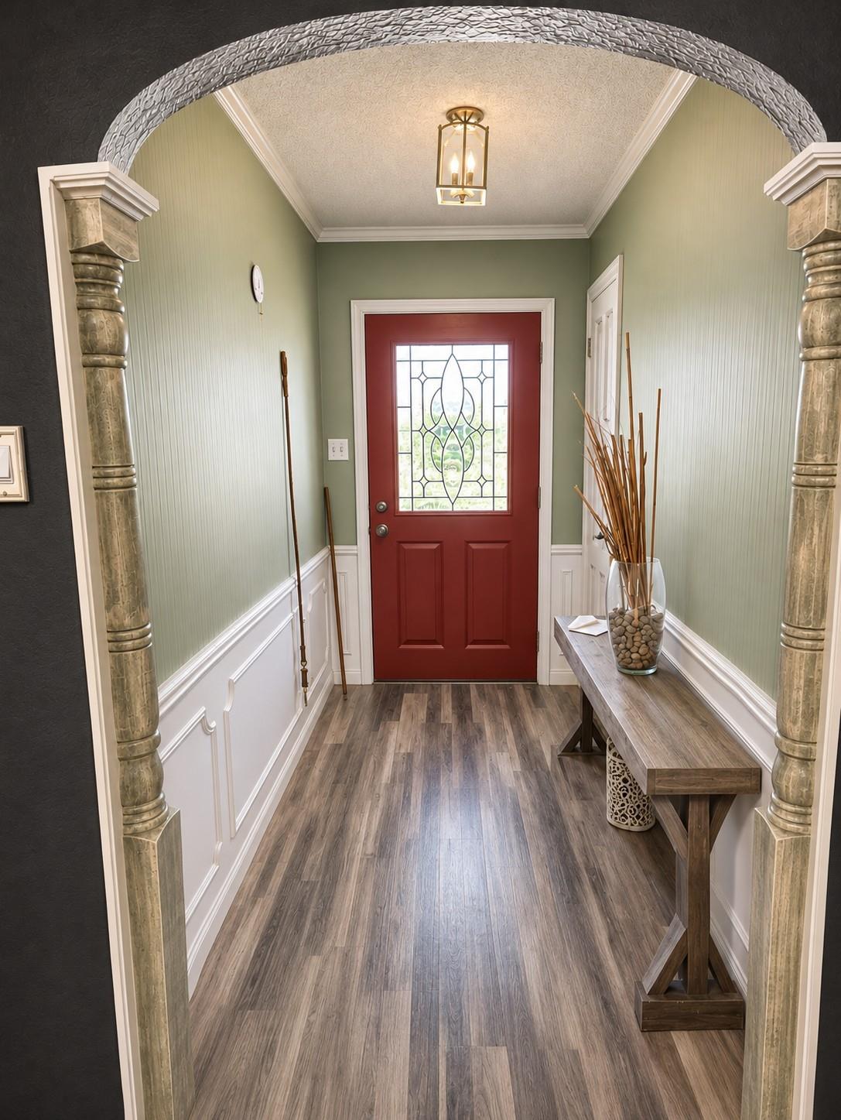
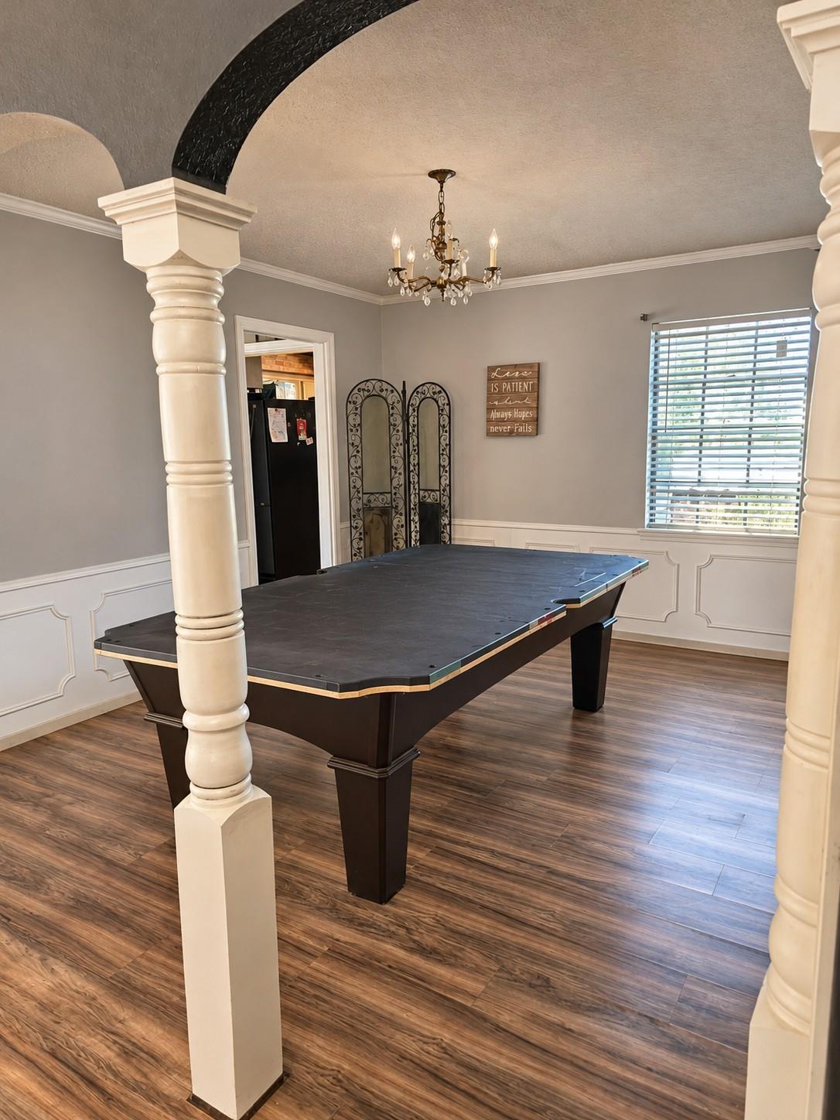
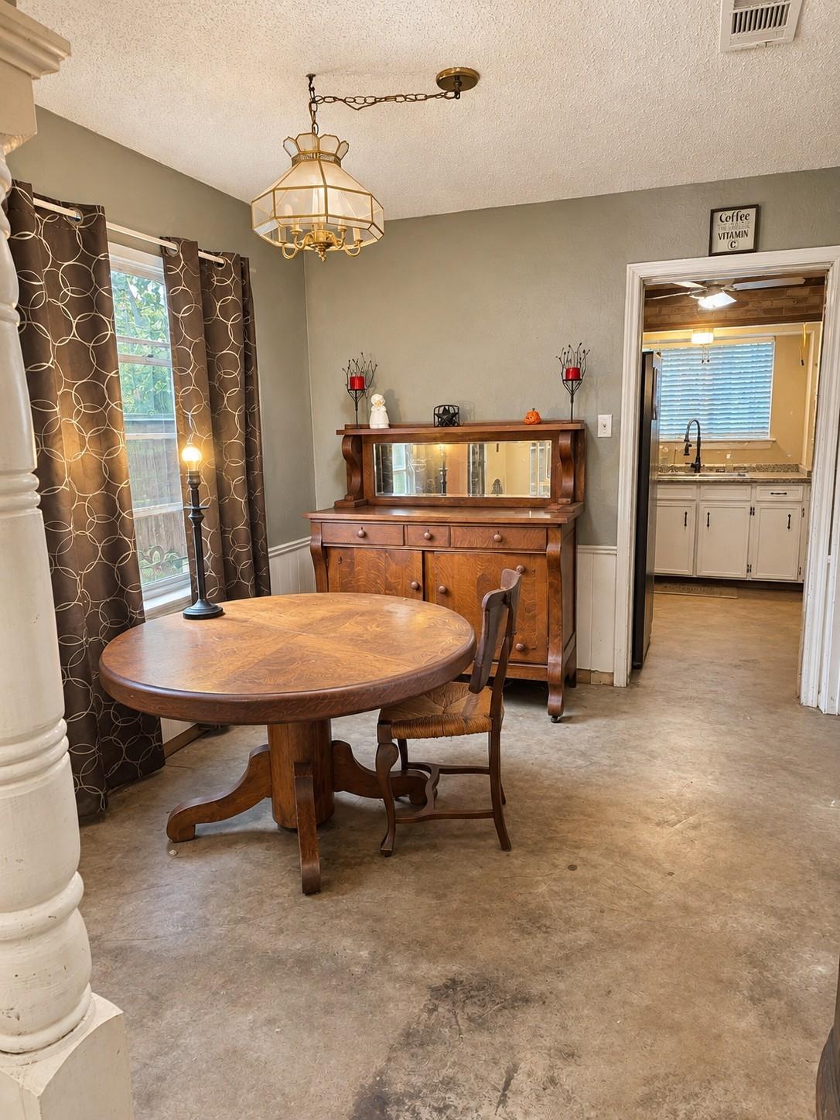
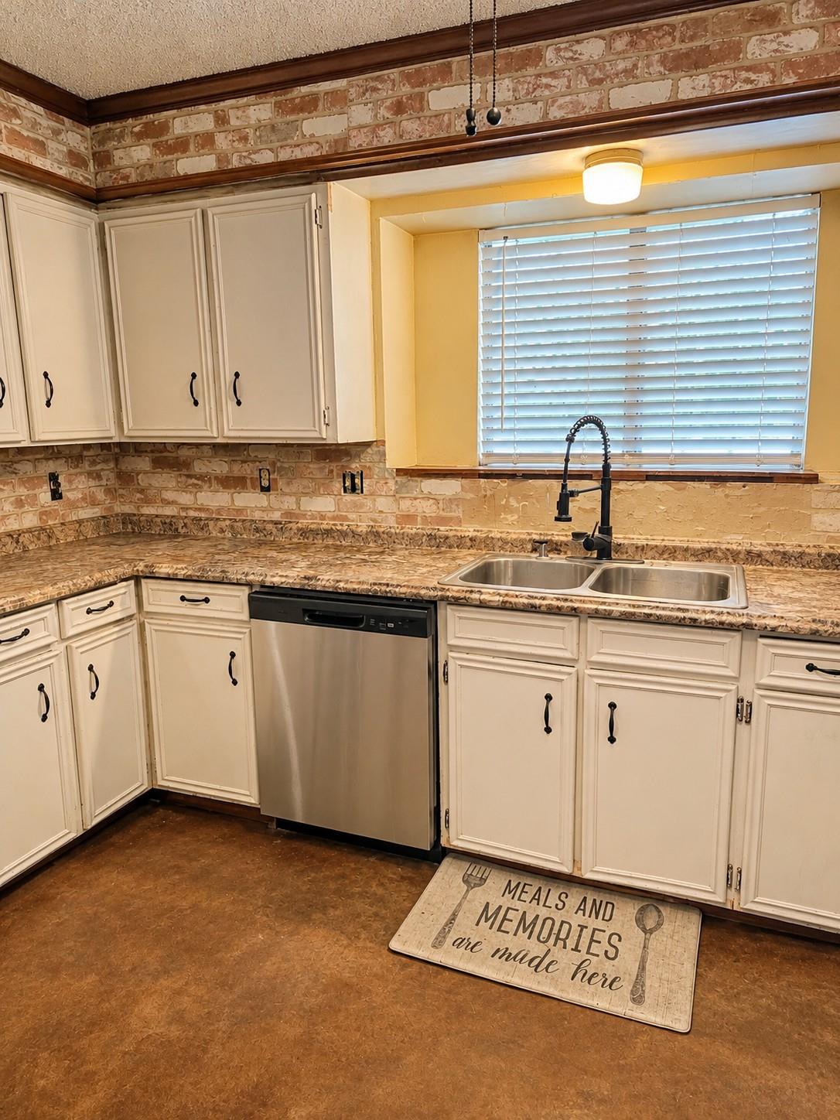
Welcome to a home filled with character, charm, and possibilities! Step through the decorative glass front door into an inviting entryway with arched openings and elegant columns. The spacious living room features vaulted ceilings, exposed wood beams, and a brick fireplace that creates a warm gathering space. The kitchen offers white cabinetry, a rustic brick backsplash, and generous counter space, with a nearby breakfast area for casual dining. A separate dining room provides flexibility for entertaining or a game room. The primary suite features a sliding barn door, sitting area, and private bath. Three additional bedrooms offer versatility. Outside, enjoy mature shade trees, a spacious backyard, and patio with a brick fire pit. **The home would benefit from some TLC and updates, offering a wonderful opportunity to add your personal touch while building on its existing charm and character.**

Save
Ask
Tour
Hide
Share
Listing Snapshot
Price 
$190,000
Days On Site 
0 Days
Bedrooms 
4
Inside Area (SqFt) 
2,275 sqft
Total Baths 
3
Full Baths 
2
Partial Baths 
1
Lot Size 
0.2485 Acres
Year Built 
1972
MLS Number 
19466345
Status 
Active
Property Tax 
$5,857
HOA/Condo/Coop Fees 
$12.5 monthly
Sq Ft Source 
N/A
Friends & Family
Recent Activity
6 hours agoListing updated with changes from the MLS
6 hours agoListing first seen on site
General Features
Acres 
0.2485
Attached Garage 
Yes
Disclosures 
MudSeller's Disclosure
Foundation 
Slab
Garage 
Yes
Garage Spaces 
2
Parking 
Attached
Parking Spaces 
2
Property Sub Type 
Single Family Residence
SqFt Total 
2275
Style 
English
Water Source 
Public
Interior Features
Cooling 
Electric
Fireplace 
Yes
Fireplaces 
1
Heating 
Natural Gas
Interior 
Master Downstairs
Bathroom 
Level - Second
Bedroom 
Dimensions - 11x11Level - SecondArea - 121
Breakfast 
Dimensions - 10 X 11Level - FirstArea - 110
Dining Room 
Dimensions - 11 x 11Level - FirstArea - 121
Half Bath 
Level - First
Kitchen 
Dimensions - 11 x 15Level - FirstArea - 165
Living Room 
Dimensions - 19 x 26Level - FirstArea - 494
Master Bathroom 
Level - First
Master Bedroom 
Dimensions - 13 x 17Level - FirstArea - 221
Save
Ask
Tour
Hide
Share
Exterior Features
Construction Details 
BrickStucco
Lot Features 
Subdivided
Roof 
Metal
Community Features
Association Fee 
$150.0
Association Fee Frequency 
Annually
MLS Area 
13
School District 
32 - Klein
Financing Terms Available 
Cash
Schools
School District
32 - Klein
Elementary School
Lemm Elementary School
Middle School
Strack Intermediate School
High School
Klein Collins High School
Listing courtesy of eXp Realty LLC [email protected]

IDX information is provided exclusively for consumers’ personal, non-commercial use. It may not be used for any purpose other than to identify prospective properties consumers may be interested in purchasing. This data is deemed reliable but is not guaranteed accurate by the MLS.

Data provided by HAR.com © 2026. All information provided should be independently verified.

Neighborhood & Commute
Source: Walkscore
Save
Ask
Tour
Hide
Share