Save
Ask
Tour
Hide
Share
$365,000
New Listing

17935 Misty Pond Court
Cypress, TX 77429

For Sale|Single Family Residence|Active
4
Beds
4
Total Baths
3
Full Baths
1
Partial Bath
2,629
SqFt
$139
/SqFt
2011
Built
Subdivision:
Oakcrest North Sec 05
County:
Harris
17935 Misty Pond Court17935 Misty Pond Court17935 Misty Pond Court17935 Misty Pond Court
Save
Ask
Tour
Hide
Share

Mortgage Calculator

Monthly Payment (Est.)

Enter an interest rate to see your estimated monthly payment.
Calculator powered by Showcase IDX, a Constellation1 Company. Copyright ©2026 Information is deemed reliable but not guaranteed.

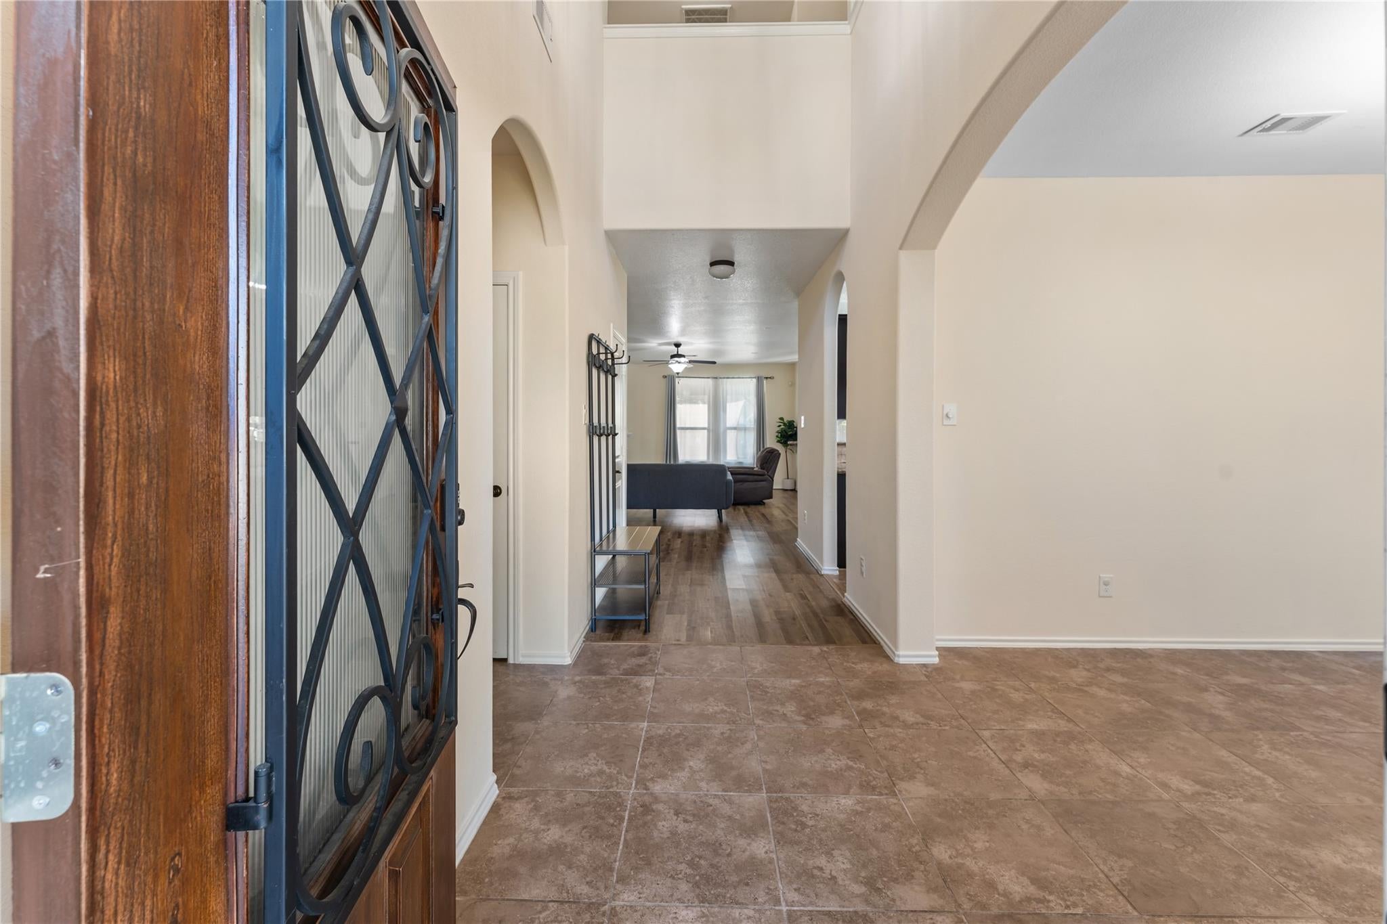
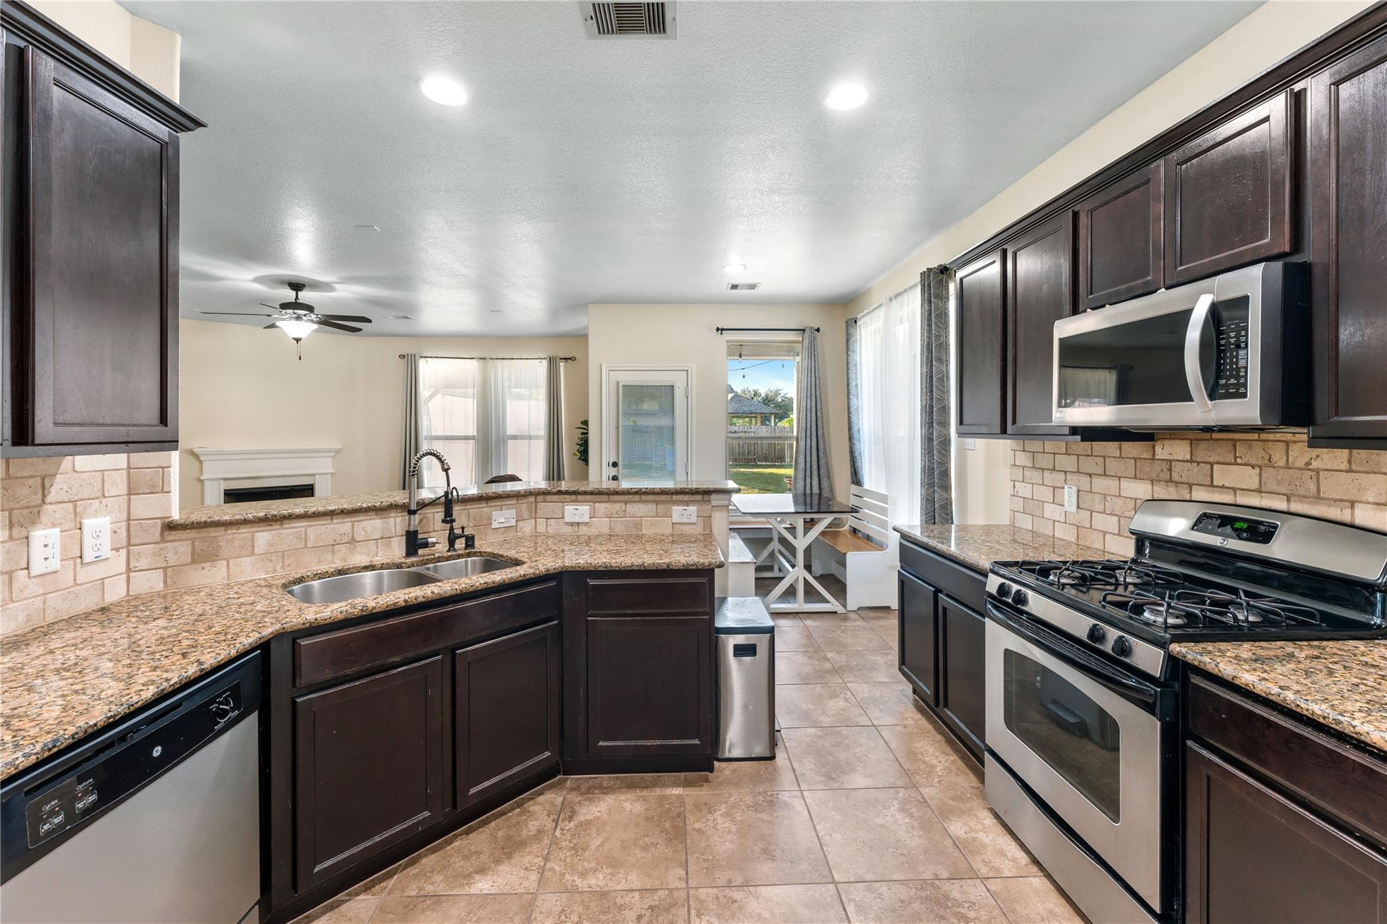
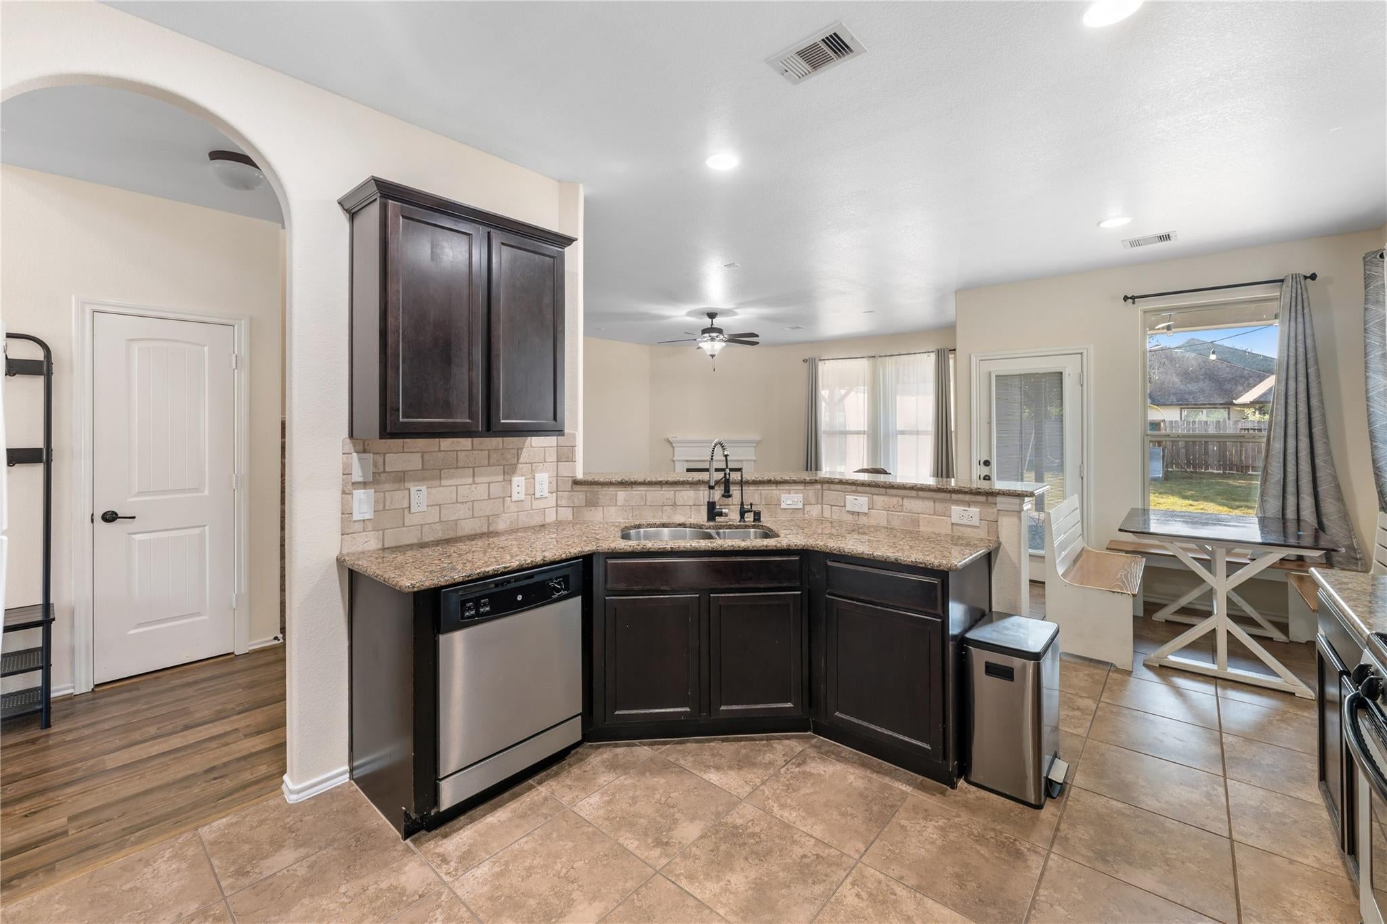
Beautifully maintained home located in the #1 school district in Harris County (Tomball ISD) is a must see! Built for true enjoyment, you'll find a charming front porch as well as a large balcony and covered back patio for those cool evenings and family get-togethers. The kitchen has granite countertops and oil-bronzed fixtures, and flows naturally into the living area for an open feel! Recent HVAC servicing and roof tuneup for the 6 year old roof just performed for peace of mind. This is an Energy Star home, which includes radiant barrier roofing to keeps electricity bills low. Located within walking distance to the neighborhood splash pad and one of three playgrounds in the community! This quiet community has lots of walking trails, ponds and a great community swimming pool. Convenient to a brand new shopping center and great restaurants - this home won’t last long! Schedule your showing today

Save
Ask
Tour
Hide
Share
Listing Snapshot
Price 
$365,000
Days On Site 
0 Days
Bedrooms 
4
Inside Area (SqFt) 
2,629 sqft
Total Baths 
4
Full Baths 
3
Partial Baths 
1
Lot Size 
0.1897 Acres
Year Built 
2011
MLS Number 
19766645
Status 
Active
Property Tax 
$8,437
HOA/Condo/Coop Fees 
$66.25 monthly
Sq Ft Source 
N/A
Friends & Family
Recent Activity
an hour agoListing updated with changes from the MLS
an hour agoListing first seen on site
General Features
Acres 
0.1897
Attached Garage 
Yes
Disclosures 
MudOther DisclosuresSeller's Disclosure
Foundation 
Slab
Garage 
Yes
Garage Spaces 
2
Green Energy Efficient 
ThermostatLightingHVACAppliances
Parking 
Attached
Parking Spaces 
2
Property Sub Type 
Single Family Residence
SqFt Total 
2629
Style 
Traditional
Water Source 
Public
Interior Features
Appliances 
ENERGY STAR Qualified AppliancesDisposalGas OvenMicrowaveGas RangeDishwasher
Cooling 
Ceiling Fan(s)Electric
Fireplace 
Yes
Fireplace Features 
GasWood Burning
Fireplaces 
1
Flooring 
CarpetTileVinyl
Heating 
Natural Gas
Interior 
Walk-In Closet(s)Breakfast BarPantryMaster DownstairsGranite CountersDouble VanitySmart Thermostat
Laundry Features 
Electric Dryer HookupWasher Hookup
Window Features 
Low Emissivity Windows
Bedroom 
Dimensions - 14 x 11Level - SecondArea - 154
Breakfast 
Dimensions - 9 x 9Level - FirstArea - 81
Dining Room 
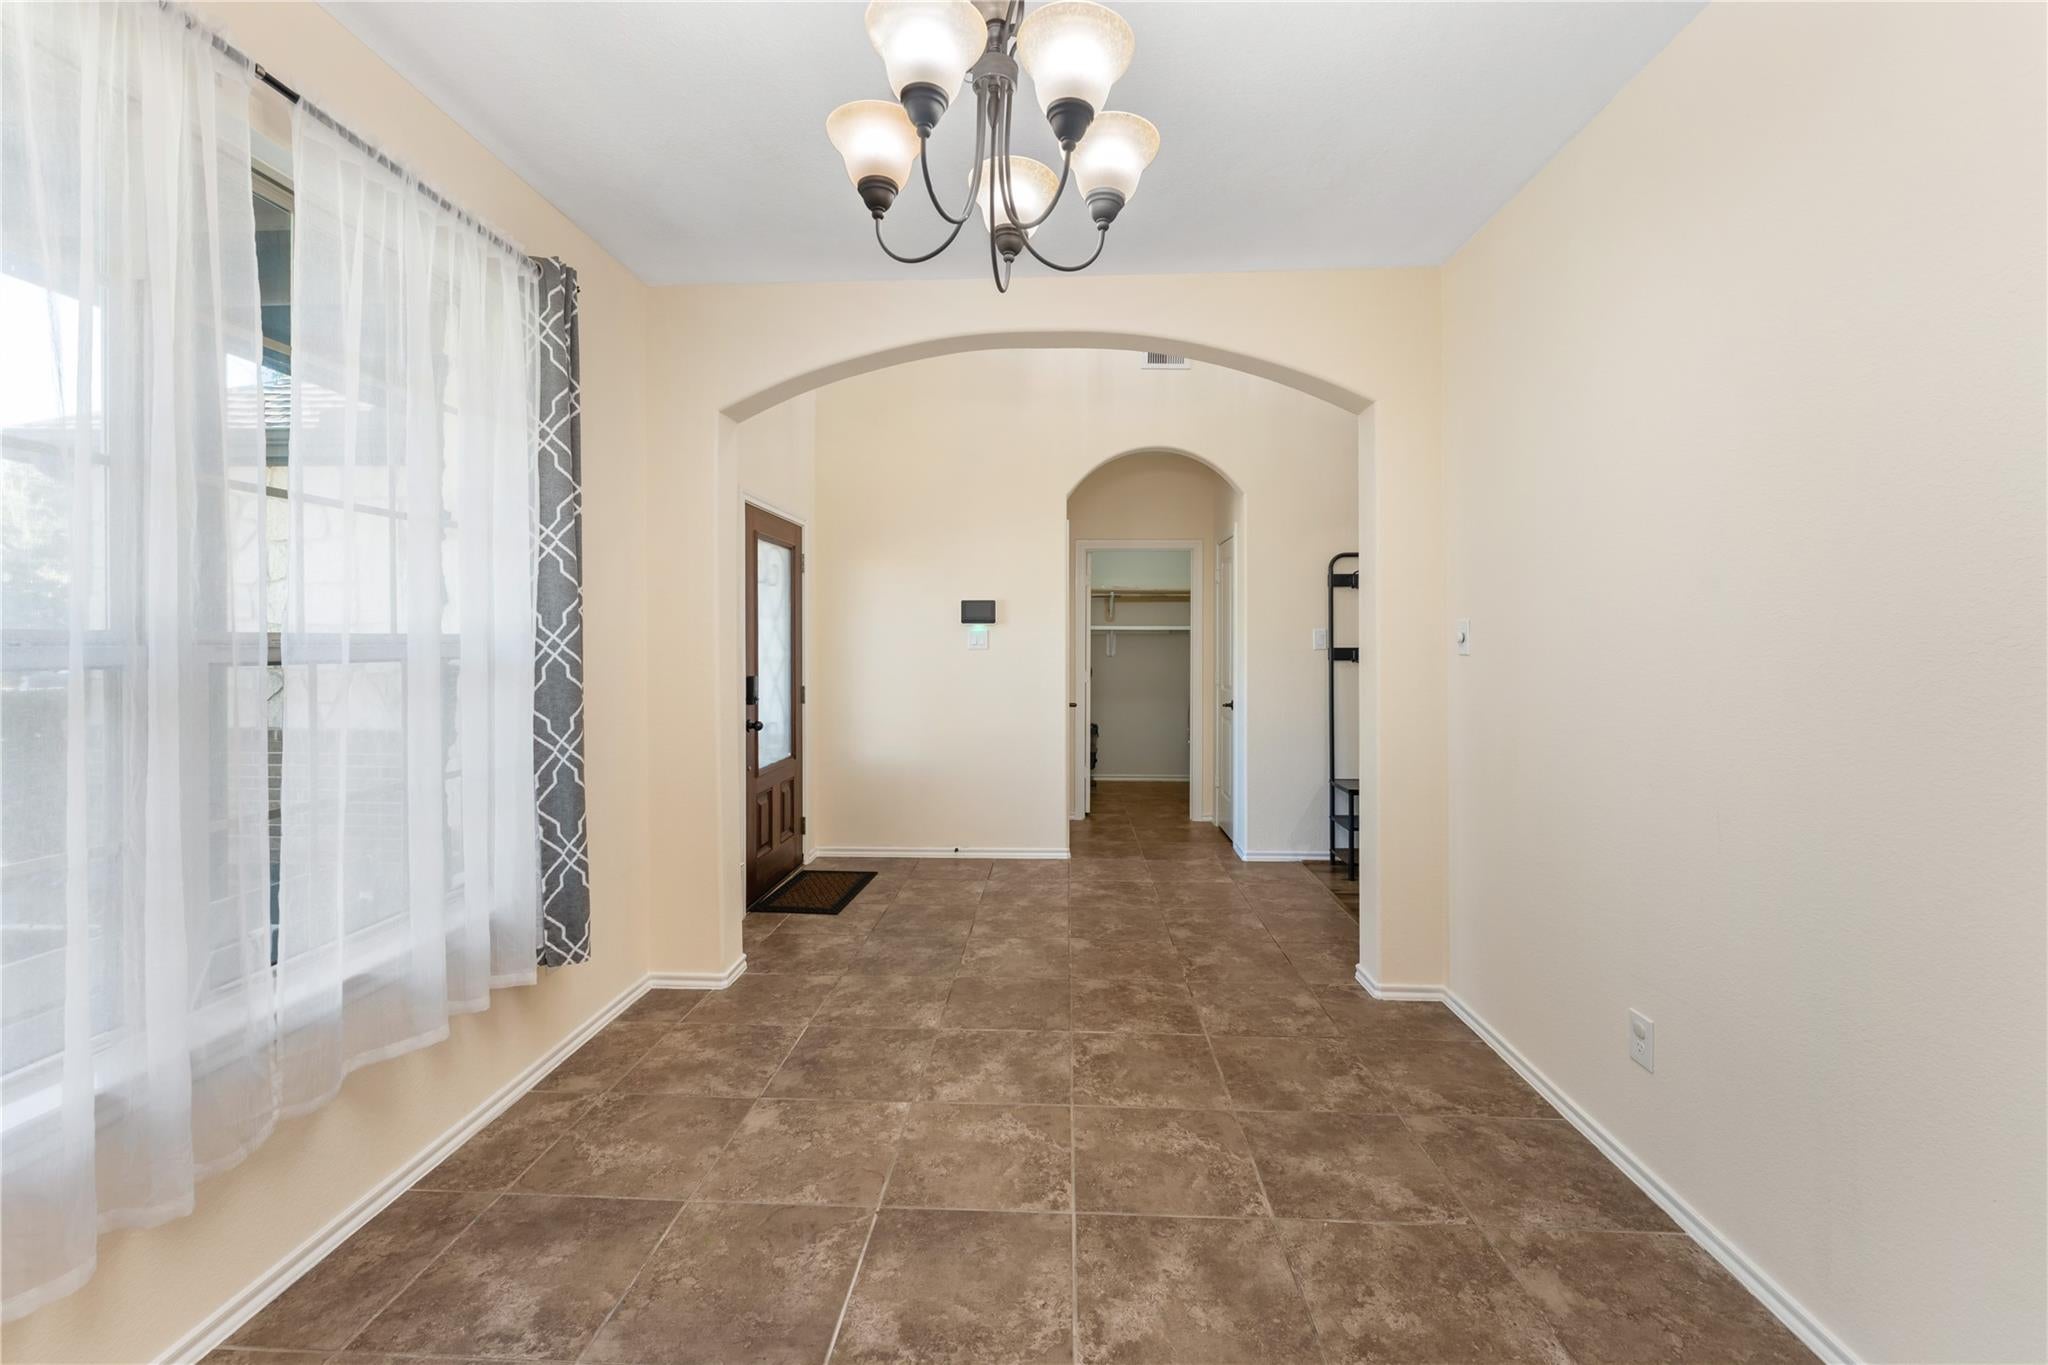
Dimensions - 12 x 10Level - FirstArea - 120
Game Room 
Dimensions - 20 x 11Level - SecondArea - 220
Kitchen 
Dimensions - 12 x 11Level - FirstArea - 132
Living Room 
Dimensions - 16 x 15Level - FirstArea - 240
Master Bedroom 
Dimensions - 15 x 13Level - FirstArea - 195
Save
Ask
Tour
Hide
Share
Exterior Features
Construction Details 
BrickCement SidingStone
Exterior 
Balcony
Fencing 
Back Yard
Lot Features 
Back YardCorner LotSubdivided
Patio And Porch 
CoveredPorchPatio
Roof 
Composition
Waterfront Features 
Pond
Windows/Doors 
Low Emissivity Windows
Community Features
Association Amenities 
Jogging PathPlaygroundPoolTrail(s)Recreation Facilities
Association Fee 
$795.0
Association Fee Frequency 
Annually
MLS Area 
35
School District 
53 - Tomball
Financing Terms Available 
CashConventionalFHAOwner Will CarryVA Loan
Roads 
Concrete
Schools
School District
53 - Tomball
Elementary School
Wildwood Elementary School
Middle School
Grand Lakes Junior High School
High School
Tomball West High School
Listing courtesy of SERHANT [email protected]

IDX information is provided exclusively for consumers’ personal, non-commercial use. It may not be used for any purpose other than to identify prospective properties consumers may be interested in purchasing. This data is deemed reliable but is not guaranteed accurate by the MLS.

Data provided by HAR.com © 2026. All information provided should be independently verified.

Neighborhood & Commute
Source: Walkscore
Save
Ask
Tour
Hide
Share