Save
Ask
Tour
Hide
Share
$300,000
New Listing

3525 Pearl Mill Lane
Conroe, TX 77301

For Sale|Single Family Residence|Active
4
Beds
2
Total Baths
2
Full Baths
2,098
SqFt
$143
/SqFt
2021
Built
Subdivision:
Barton Woods Sub Sec 4
County:
Montgomery
3525 Pearl Mill Lane3525 Pearl Mill Lane3525 Pearl Mill Lane3525 Pearl Mill Lane
Save
Ask
Tour
Hide
Share

Mortgage Calculator

Monthly Payment (Est.)

$1,369
Calculator powered by Showcase IDX, a Constellation1 Company. Copyright ©2026 Information is deemed reliable but not guaranteed.

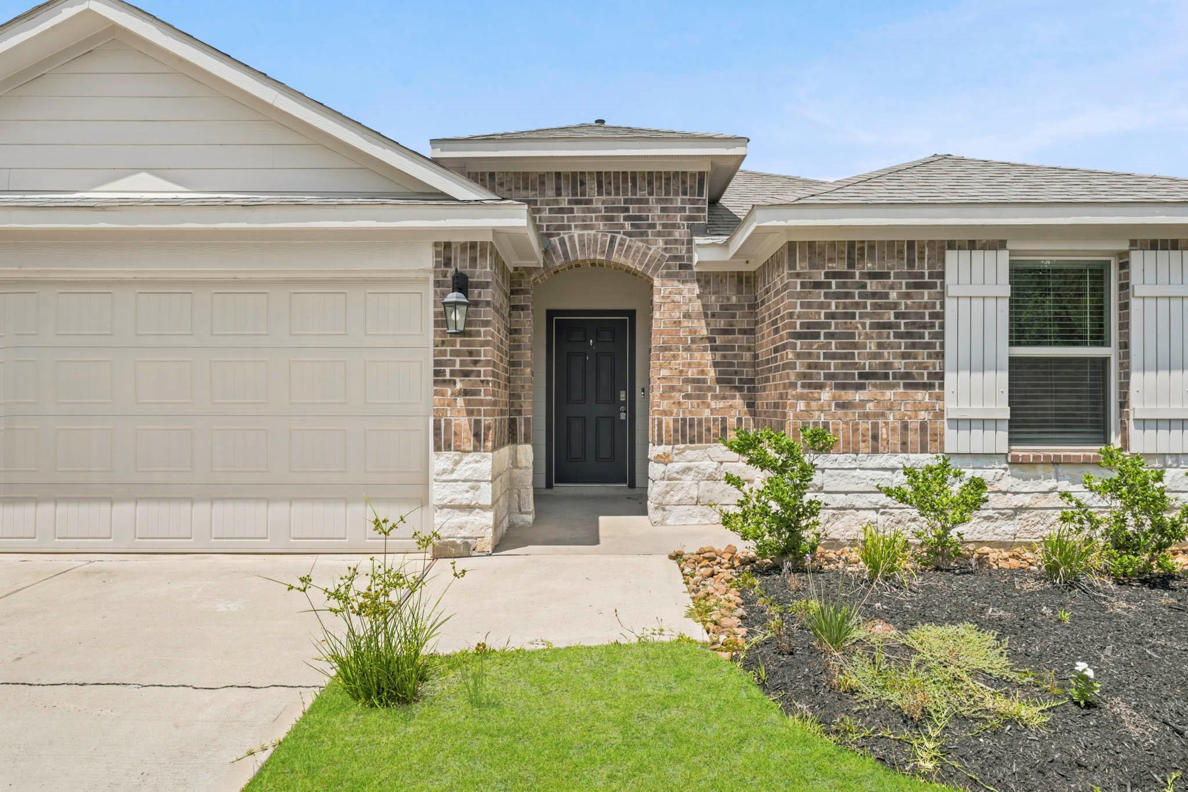
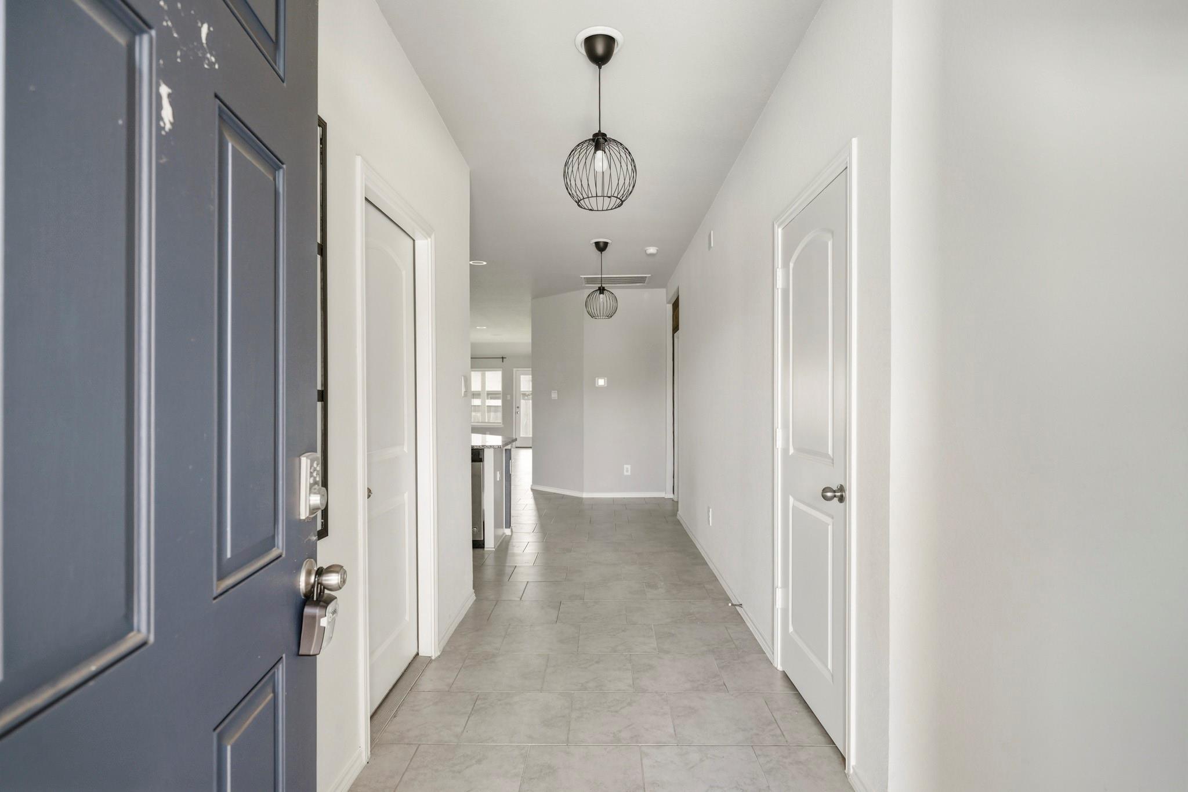
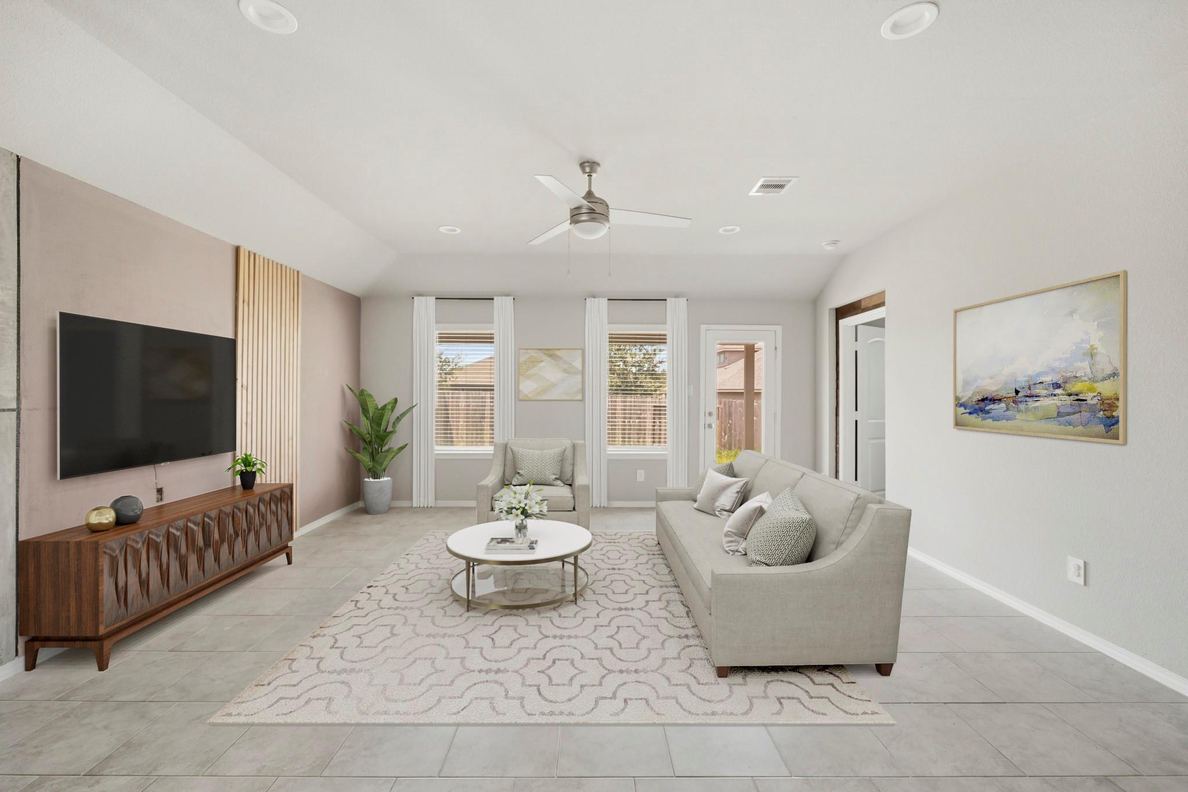
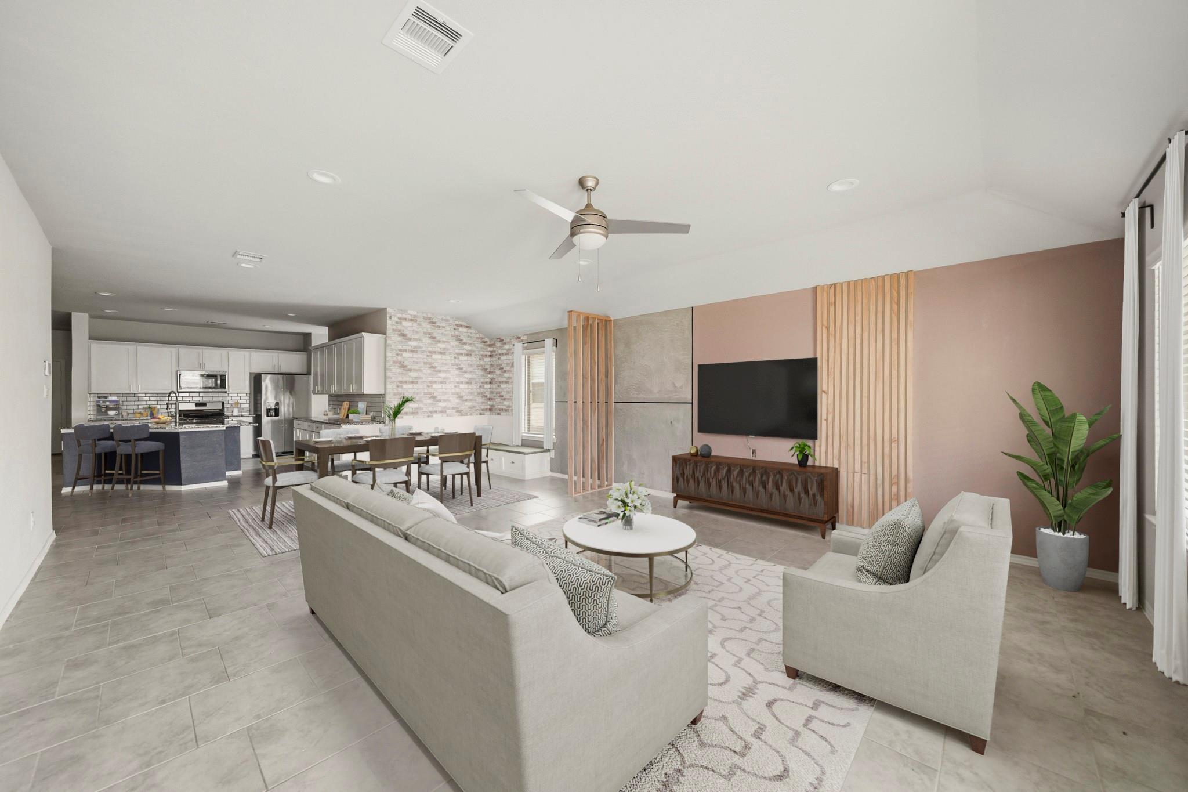
This beautifully maintained single-story home offers timeless curb appeal with a striking brick and stone exterior, an inviting arched entry, and a two-car garage. Inside, a welcoming foyer leads into a bright open-concept layout featuring a spacious living room, a dedicated dining area with a charming built-in corner bench, and a well-appointed kitchen with a large island, breakfast bar, and abundant cabinetry and counter space. The private primary suite includes a spacious bedroom and a spa-inspired ensuite with dual vanities, a soaking tub, and a separate glass-enclosed shower. Three additional bedrooms offer flexibility for family, guests, or a home office, while a full secondary bath provides added convenience. Step outside to enjoy a covered patio overlooking a large, fully fenced backyard with plenty of room for entertaining, play, or future outdoor additions. Seller/owner financing available.

Save
Ask
Tour
Hide
Share
Listing Snapshot
Price 
$300,000
Days On Site 
0 Days
Bedrooms 
4
Inside Area (SqFt) 
2,098 sqft
Total Baths 
2
Full Baths 
2
Partial Baths 
N/A
Lot Size 
0.1938 Acres
Year Built 
2021
MLS® Number 
20077642
Status 
Active
Property Tax 
$7,120
HOA/Condo/Coop Fees 
$62.5 monthly
Sq Ft Source 
N/A
Friends & Family
Recent Activity
6 hours agoListing updated with changes from the MLS®
6 hours agoListing first seen on site
General Features
Acres 
0.1938
Attached Garage 
Yes
Disclosures 
MudSellers DisclosureShort Sale
Foundation 
Slab
Garage 
Yes
Garage Spaces 
2
Green Energy Efficient 
Thermostat
Parking 
Attached
Parking Spaces 
2
Property Sub Type 
Single Family Residence
Sewer 
Public Sewer
Special Circumstances 
Short Sale
SqFt Total 
2098
Style 
Traditional
Water Source 
Public
Interior Features
Appliances 
Water HeaterDisposalWater SoftenerOvenMicrowaveGas CooktopDishwasherDryerRefrigeratorWasher
Cooling 
Ceiling Fan(s)ElectricZoned
Flooring 
CarpetTileVinyl
Heating 
Natural GasZoned
Interior 
Walk-In Closet(s)Breakfast BarKitchen IslandPantryEntrance FoyerMaster DownstairsGranite CountersDouble VanitySoaking TubSmart Thermostat
Window Features 
Window CoveringsLow Emissivity Windows
Save
Ask
Tour
Hide
Share
Exterior Features
Construction Details 
BrickCement Siding
Fencing 
Full
Lot Features 
Corner LotSubdivided
Patio And Porch 
Patio
Roof 
Composition
Windows/Doors 
Window CoveringsLow Emissivity Windows
Community Features
Association Dues 
750
Financing Terms Available 
CashConventionalFHAVA Loan
HOA Fee Frequency 
Annually
MLS Area 
19
Roads 
Concrete
School District 
11 - Conroe
Schools
School District
11 - Conroe
Elementary School
Patterson Elementary School (Conroe)
Middle School
Stockton Junior High School
High School
Conroe High School
Listing courtesy of eXp Realty LLC [email protected]

IDX information is provided exclusively for consumers’ personal, non-commercial use. It may not be used for any purpose other than to identify prospective properties consumers may be interested in purchasing. This data is deemed reliable but is not guaranteed accurate by the MLS.

Data provided by HAR.com © 2026. All information provided should be independently verified.

Neighborhood & Commute
Source: Walkscore
Save
Ask
Tour
Hide
Share