Save
Ask
Tour
Hide
Share
$759,000
New Listing

15526 Westward Lake Lane
Hockley, TX 77044

For Sale|Single Family Residence|Active
4
Beds
4
Total Baths
3
Full Baths
1
Partial Bath
2,866
SqFt
$265
/SqFt
2019
Built
Subdivision:
Lakewood Pines
County:
Harris
15526 Westward Lake Lane15526 Westward Lake Lane15526 Westward Lake Lane15526 Westward Lake Lane
Save
Ask
Tour
Hide
Share

Mortgage Calculator

Monthly Payment (Est.)

$3,463
Calculator powered by Showcase IDX, a Constellation1 Company. Copyright ©2026 Information is deemed reliable but not guaranteed.

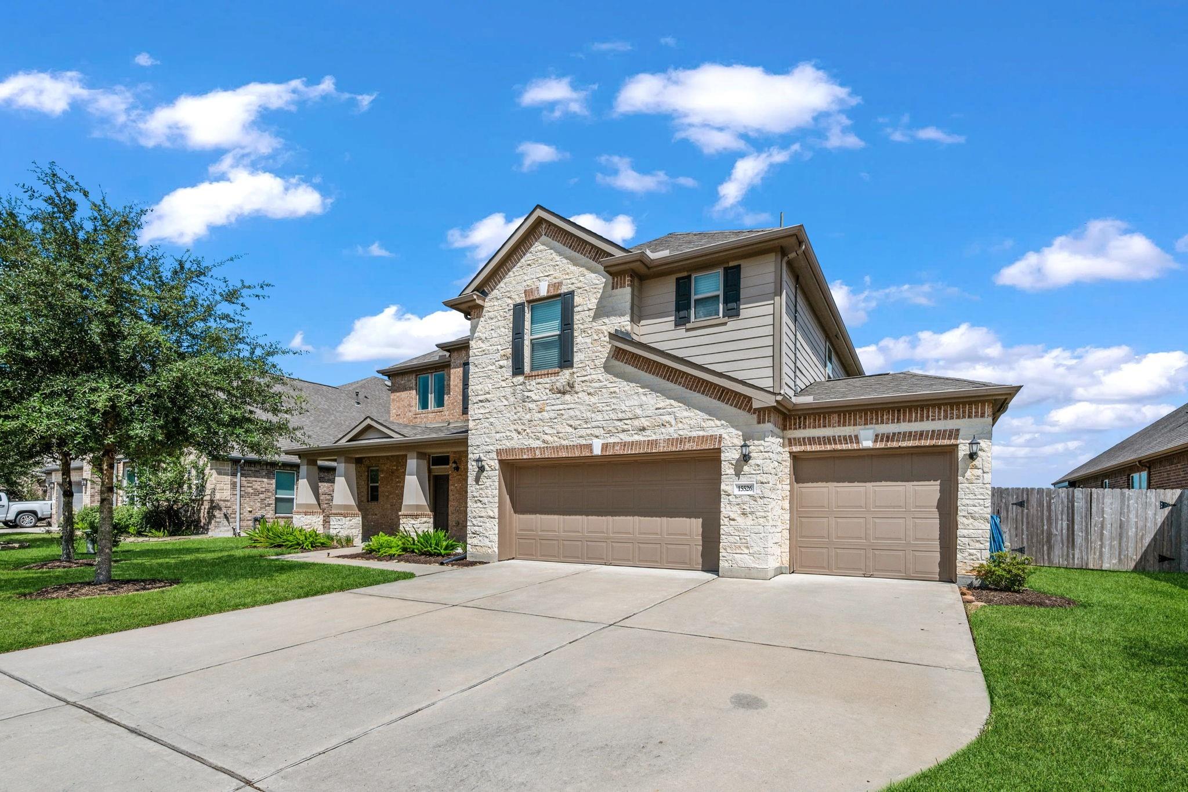
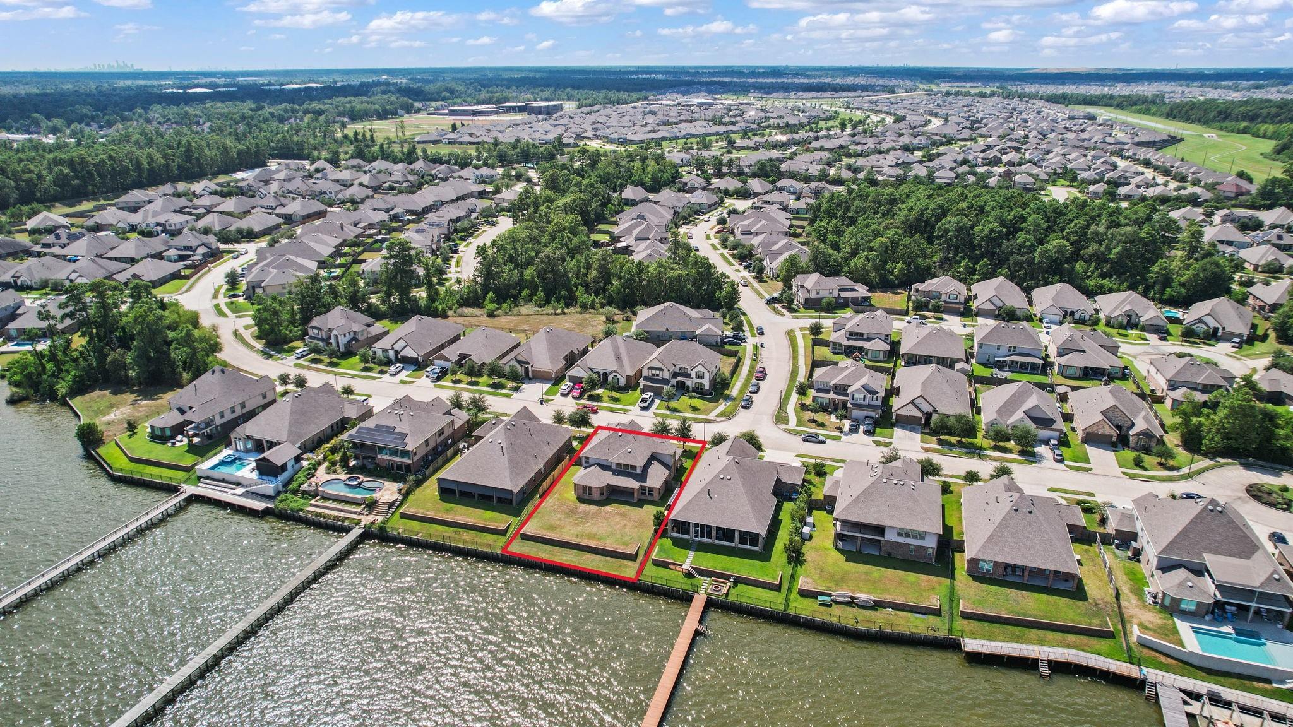
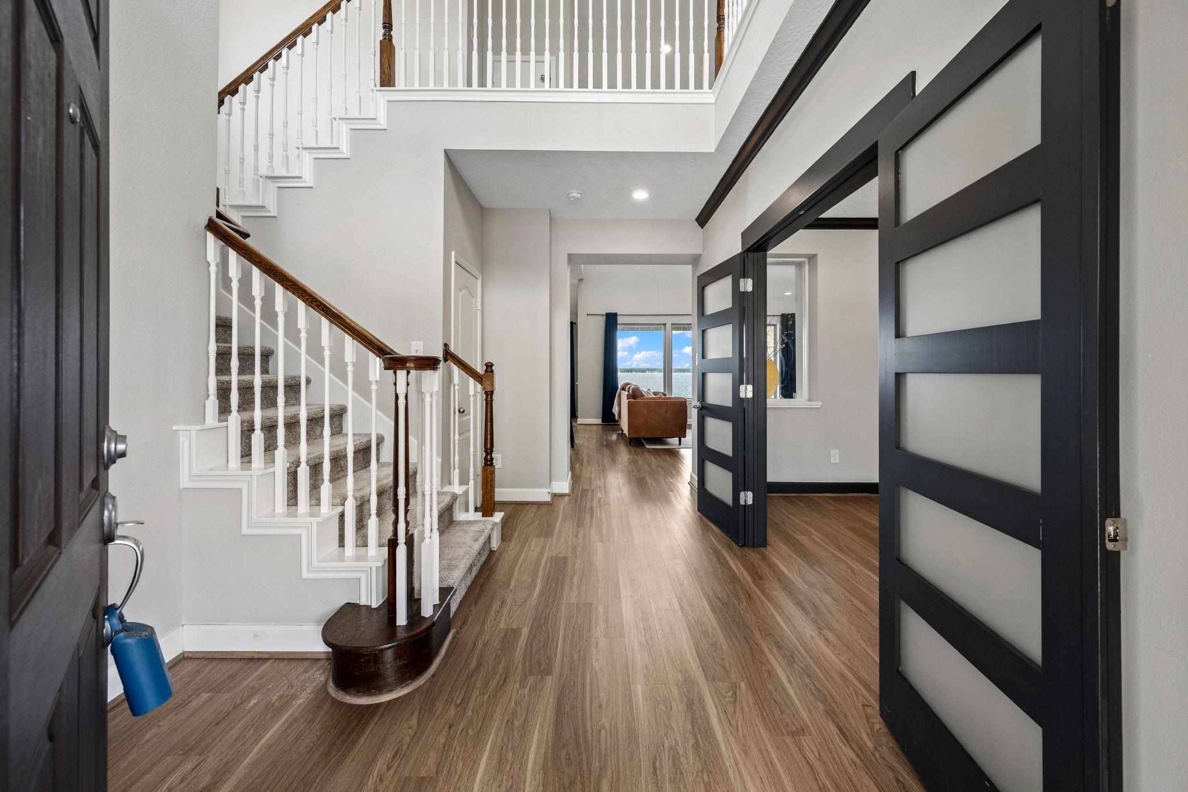
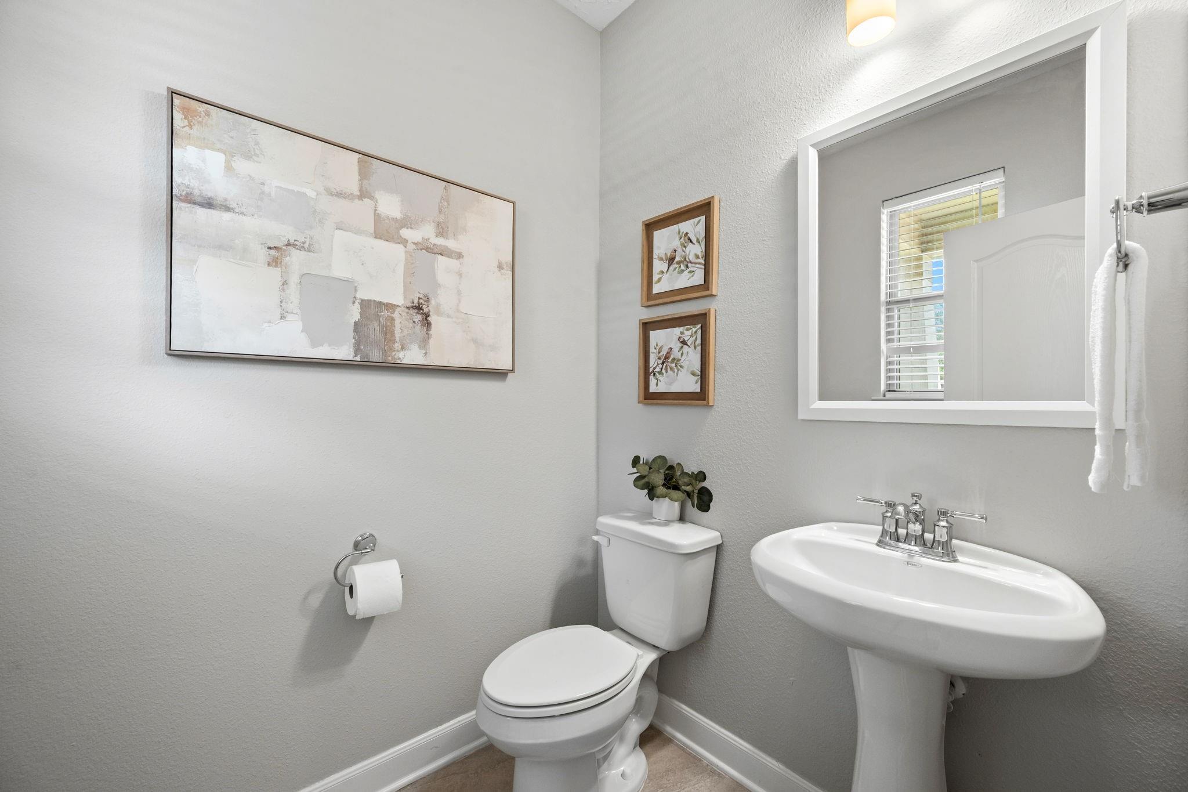
Beautiful 2 story lakefront KB Home located in the gated Lakewood Pines community. It features 4 bedrooms, 3 full baths, 1 half bath, 3 car garage, office/study/formal dining, gourmet kitchen with granite countertops, mosaic backsplash, large island, stainless steel appliances, custom laundry room with all new quartz/butcher block countertops, custom cabinets, folding area, tile floor, farmhouse sink, hallway mud room with all new custom cabinets, recessed ironing board cabinet, shelving, oversized garage with epoxy flooring, custom stainless steel cabinets, upper storage and electric adjustable desk with butcher block countertop. The primary en-suite is downstairs and has a lake view sitting area, a walk-in closet, dual vanities, 42" tub and separate shower. Upstairs is a junior en-suite, two secondary bedrooms, two full baths and spacious game room. Agreeable grey paint. Bamboo flooring in the gym. The backyard has a covered patio and lake access with a new jet ski hoist in place.

Save
Ask
Tour
Hide
Share
Listing Snapshot
Price 
$759,000
Days On Site 
0 Days
Bedrooms 
4
Inside Area (SqFt) 
2,866 sqft
Total Baths 
4
Full Baths 
3
Partial Baths 
1
Lot Size 
0.2627 Acres
Year Built 
2019
MLS® Number 
20180949
Status 
Active
Property Tax 
$16,763
HOA/Condo/Coop Fees 
$104.67 monthly
Sq Ft Source 
N/A
Friends & Family
Recent Activity
6 hours agoListing updated with changes from the MLS®
6 hours agoListing first seen on site
General Features
Acres 
0.2627
Attached Garage 
Yes
Disclosures 
MudSellers Disclosure
Foundation 
Slab
Garage 
Yes
Garage Spaces 
3
Green Energy Efficient 
ThermostatLightingHVACAppliances
Parking 
AttachedOversizedAdditional ParkingGarage Door OpenerGolf Cart GarageElectric Gate
Parking Spaces 
3
Property Sub Type 
Single Family Residence
SqFt Total 
2866
Style 
Traditional
Water Source 
Public
Interior Features
Appliances 
ENERGY STAR Qualified AppliancesDisposalDouble OvenElectric OvenMicrowaveGas CooktopDishwasherDryerRefrigeratorWasher
Cooling 
Ceiling Fan(s)Electric
Flooring 
BambooCarpetTileVinylWood
Heating 
Natural Gas
Interior 
Crown MoldingHigh CeilingsWalk-In Closet(s)Kitchen IslandPantryMaster DownstairsDouble VanitySoaking TubSmart Thermostat
Laundry Features 
Electric Dryer HookupWasher Hookup
Window Features 
Window CoveringsLow Emissivity Windows
Save
Ask
Tour
Hide
Share
Exterior Features
Construction Details 
BrickCement SidingStoneWood SidingBlown-In Insulation
Fencing 
Back YardPartial
Frontage 
WaterfrontLakefront
Lot Features 
Back YardClearedSubdividedWaterfront
Patio And Porch 
CoveredPatio
Roof 
Composition
View 
LakeWater
Waterfront 
Yes
Waterfront Features 
Lake FrontPondWaterfront
Waterview 
LakeWater
Windows/Doors 
Window CoveringsLow Emissivity Windows
Community Features
Association Amenities 
ParkRecreation Facilities
Association Fee 
$1256.0
Association Fee Frequency 
Annually
MLS Area 
1
School District 
29 - Humble
Financing Terms Available 
CashConventionalVA Loan
Schools
School District
29 - Humble
Elementary School
Centennial Elementary School (Humble)
Middle School
Lake Houston Middle School (Humble)
High School
Summer Creek High School
Listing courtesy of RE/MAX Universal [email protected]

IDX information is provided exclusively for consumers’ personal, non-commercial use. It may not be used for any purpose other than to identify prospective properties consumers may be interested in purchasing. This data is deemed reliable but is not guaranteed accurate by the MLS.

Data provided by HAR.com © 2026. All information provided should be independently verified.

Neighborhood & Commute
Source: Walkscore
Save
Ask
Tour
Hide
Share