Save
Ask
Tour
Hide
Share
$340,000
New Listing

25617 Tiverton Forest Court
Porter, TX 77365

For Sale|Single Family Residence|Active
3
Beds
2
Total Baths
2
Full Baths
1,954
SqFt
$174
/SqFt
2005
Built
Subdivision:
Park At Oakhurst 01
County:
Montgomery
25617 Tiverton Forest Court25617 Tiverton Forest Court25617 Tiverton Forest Court25617 Tiverton Forest Court
Save
Ask
Tour
Hide
Share

Mortgage Calculator

Monthly Payment (Est.)

$1,551
Calculator powered by Showcase IDX, a Constellation1 Company. Copyright ©2026 Information is deemed reliable but not guaranteed.

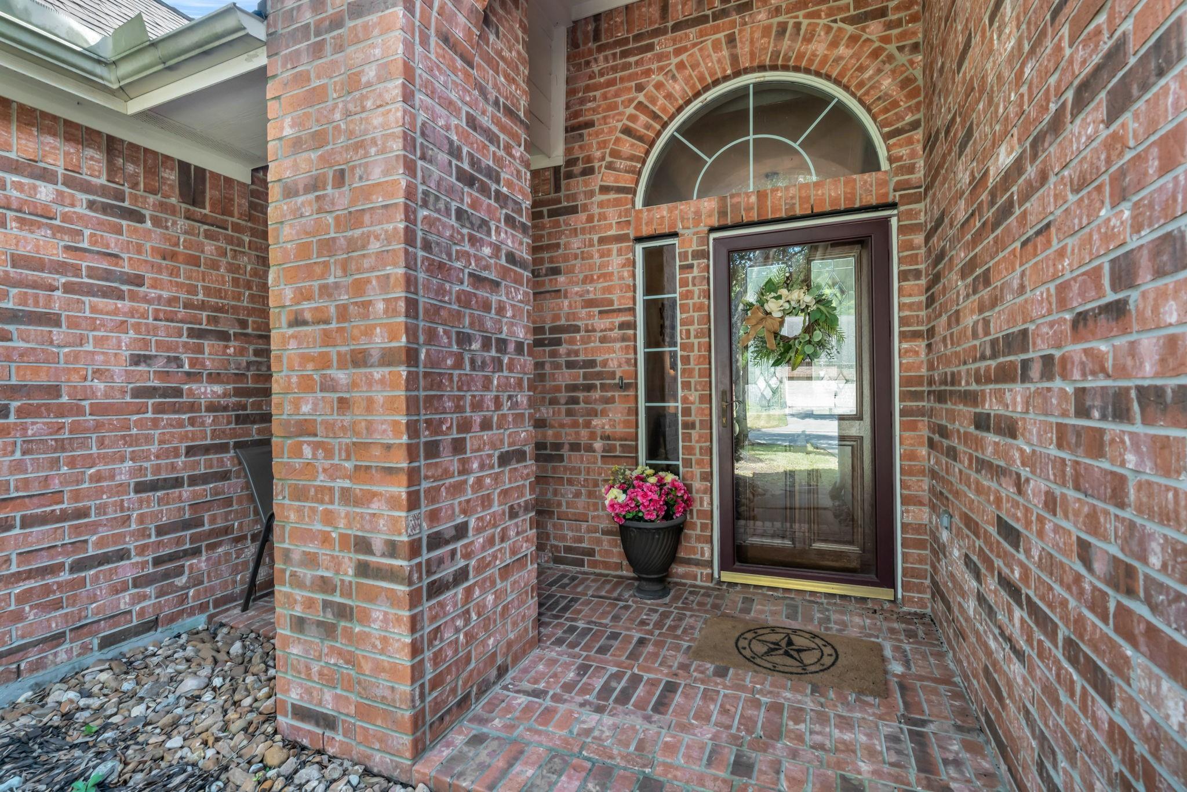
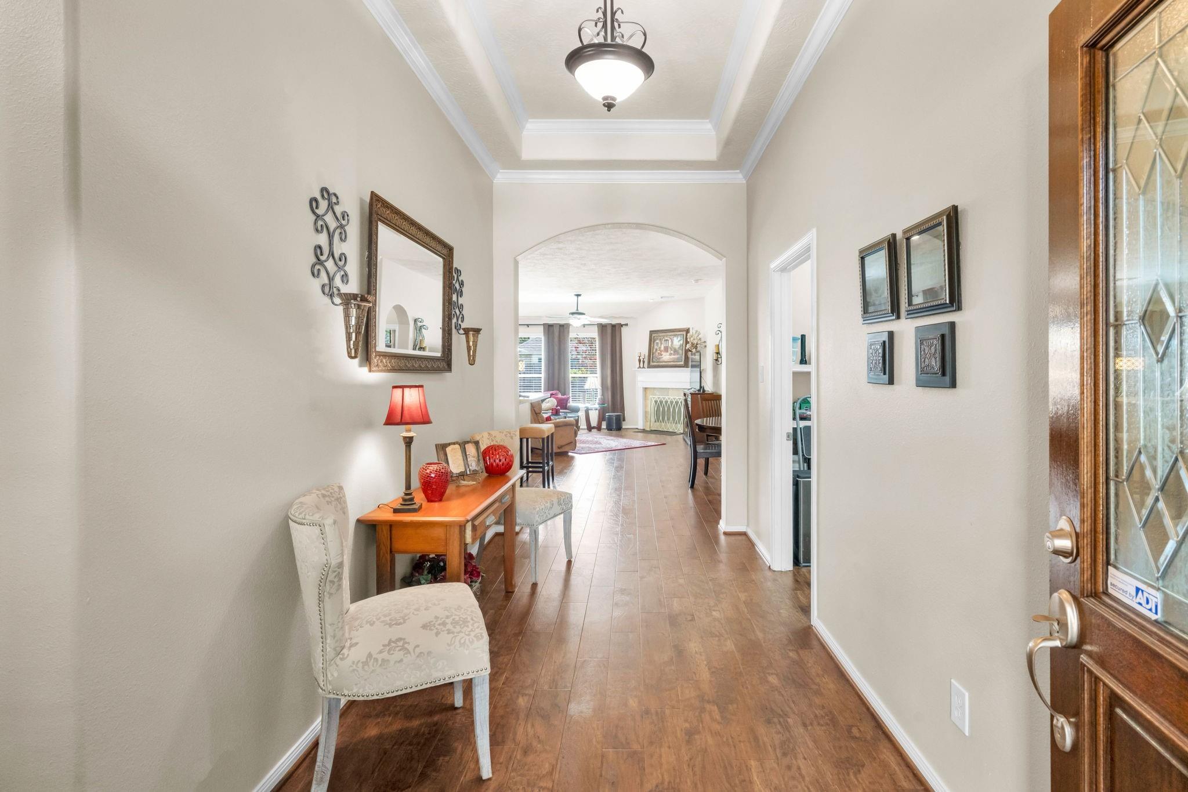
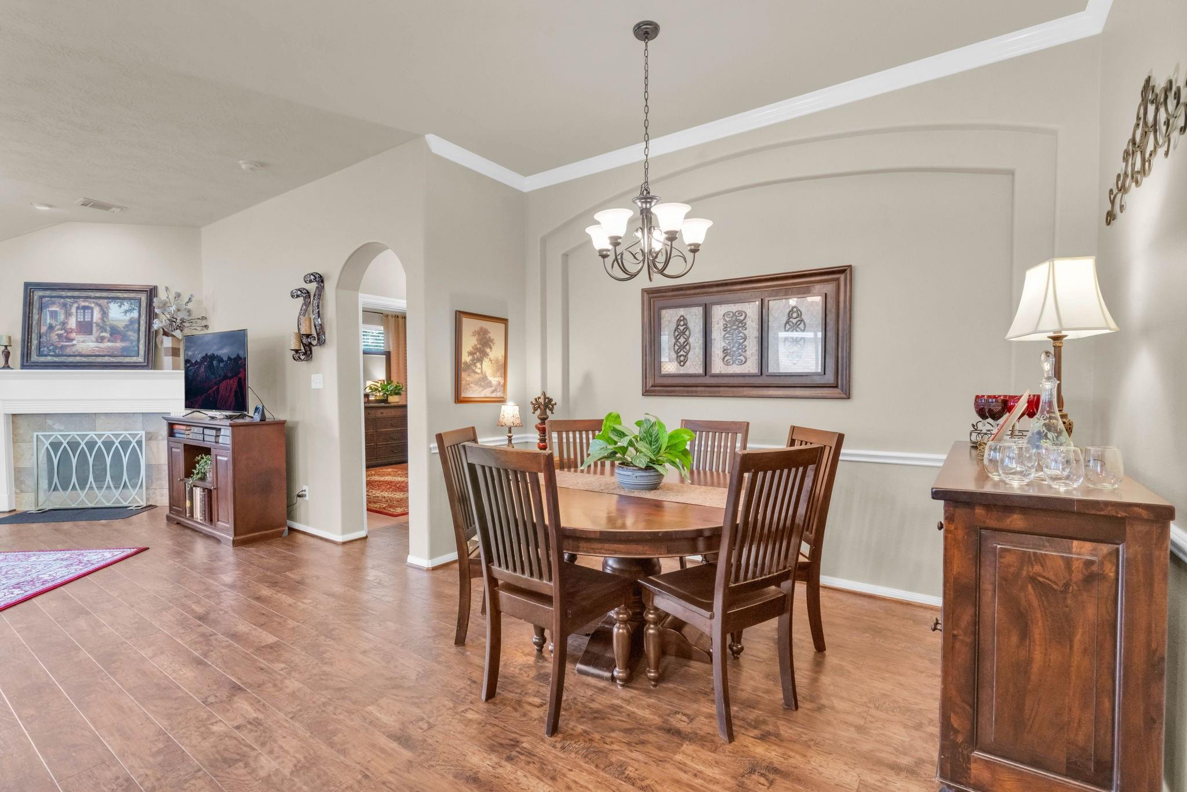
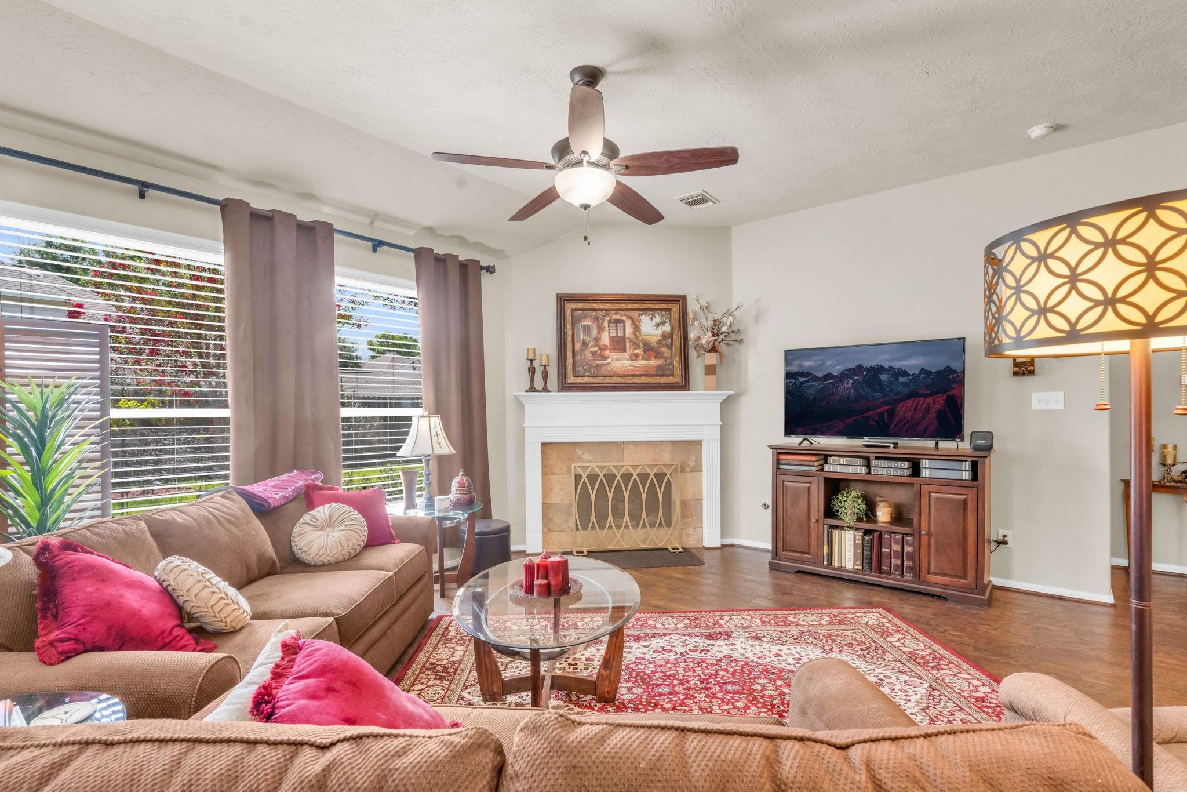
Welcome Home! This beautifully appointed 3-bedroom, 2-bath home offers warmth, character, and thoughtful details throughout. Crown molding and gorgeous hardwood floors add timeless elegance, while the spacious living room features an amazing fireplace—perfect for cozy evenings on chilly nights. The kitchen is designed for both everyday living and entertaining, featuring beautiful cabinetry, a gas range, and a convenient breakfast nook. A formal dining area provides the perfect setting for family meals and special gatherings. The large primary suite offers a peaceful retreat with a beautifully appointed bath and an oversized primary closet with exceptional cabinetry for organized storage. Ceiling fans are featured in every bedroom, the living room, and on the covered back patio for year-round comfort. Step outside to enjoy the back patio, complete with a convenient doggie door, or relax with your morning coffee on the front patio. A wonderful home with inviting spaces inside and out!

Save
Ask
Tour
Hide
Share
Listing Snapshot
Price 
$340,000
Days On Site 
0 Days
Bedrooms 
3
Inside Area (SqFt) 
1,954 sqft
Total Baths 
2
Full Baths 
2
Partial Baths 
N/A
Lot Size 
0.1515 Acres
Year Built 
2005
MLS® Number 
2024240
Status 
Active
Property Tax 
$7,489
HOA/Condo/Coop Fees 
$70.83 monthly
Sq Ft Source 
N/A
Friends & Family
Recent Activity
15 hours agoListing updated with changes from the MLS®
15 hours agoListing first seen on site
General Features
Acres 
0.1515
Attached Garage 
Yes
Direction Faces 
West
Disclosures 
Sellers Disclosure
Foundation 
Slab
Garage 
Yes
Garage Spaces 
2
Green Energy Efficient 
Thermostat
Parking 
Attached
Parking Spaces 
2
Property Sub Type 
Single Family Residence
Sewer 
Public Sewer
SqFt Total 
1954
Water Source 
Public
Interior Features
Appliances 
DisposalElectric OvenMicrowaveGas CooktopDishwasherRefrigerator
Cooling 
Ceiling Fan(s)Electric
Fireplace 
Yes
Fireplace Features 
Gas Log
Fireplaces 
1
Flooring 
TileWood
Heating 
Natural Gas
Interior 
Crown MoldingWalk-In Closet(s)Breakfast BarPantryDouble VanitySmart Thermostat
Laundry Features 
Electric Dryer HookupWasher Hookup
Spa 
Yes
Window Features 
Low Emissivity Windows
Save
Ask
Tour
Hide
Share
Exterior Features
Construction Details 
BrickBlown-In Insulation
Fencing 
Full
Lot Features 
Back YardCul-De-SacSubdividedWooded
Other Structures 
Shed(s)
Patio And Porch 
Patio
Roof 
Composition
Spa 
Yes
Windows/Doors 
Low Emissivity Windows
Community Features
Accessibility Features 
Therapeutic Whirlpool
Association Amenities 
ClubhouseDog ParkFitness CenterGolf Course
Association Dues 
850
Community Features 
ClubhouseGolf
Financing Terms Available 
CashConventionalFHAUSDA LoanVA Loan
HOA Fee Frequency 
Annually
MLS Area 
40
Roads 
Concrete
School District 
39 - New Caney
Schools
School District
39 - New Caney
Elementary School
Bens Branch Elementary School
Middle School
Woodridge Forest Middle School
High School
West Fork High School
Listing courtesy of The Hughes Home Team Inc [email protected]

IDX information is provided exclusively for consumers’ personal, non-commercial use. It may not be used for any purpose other than to identify prospective properties consumers may be interested in purchasing. This data is deemed reliable but is not guaranteed accurate by the MLS.

Data provided by HAR.com © 2026. All information provided should be independently verified.

Neighborhood & Commute
Source: Walkscore
Save
Ask
Tour
Hide
Share