Save
Ask
Tour
Hide
Share
$385,000
New Listing

23738 Hiddenbriar Loop
Tomball, TX 77375

For Sale|Single Family Residence|Active
5
Beds
4
Total Baths
3
Full Baths
1
Partial Bath
3,062
SqFt
$126
/SqFt
2010
Built
Subdivision:
Pine Trace Village
County:
Harris
23738 Hiddenbriar Loop23738 Hiddenbriar Loop23738 Hiddenbriar Loop23738 Hiddenbriar Loop
Save
Ask
Tour
Hide
Share

Mortgage Calculator

Monthly Payment (Est.)

$1,757
Calculator powered by Showcase IDX, a Constellation1 Company. Copyright ©2026 Information is deemed reliable but not guaranteed.

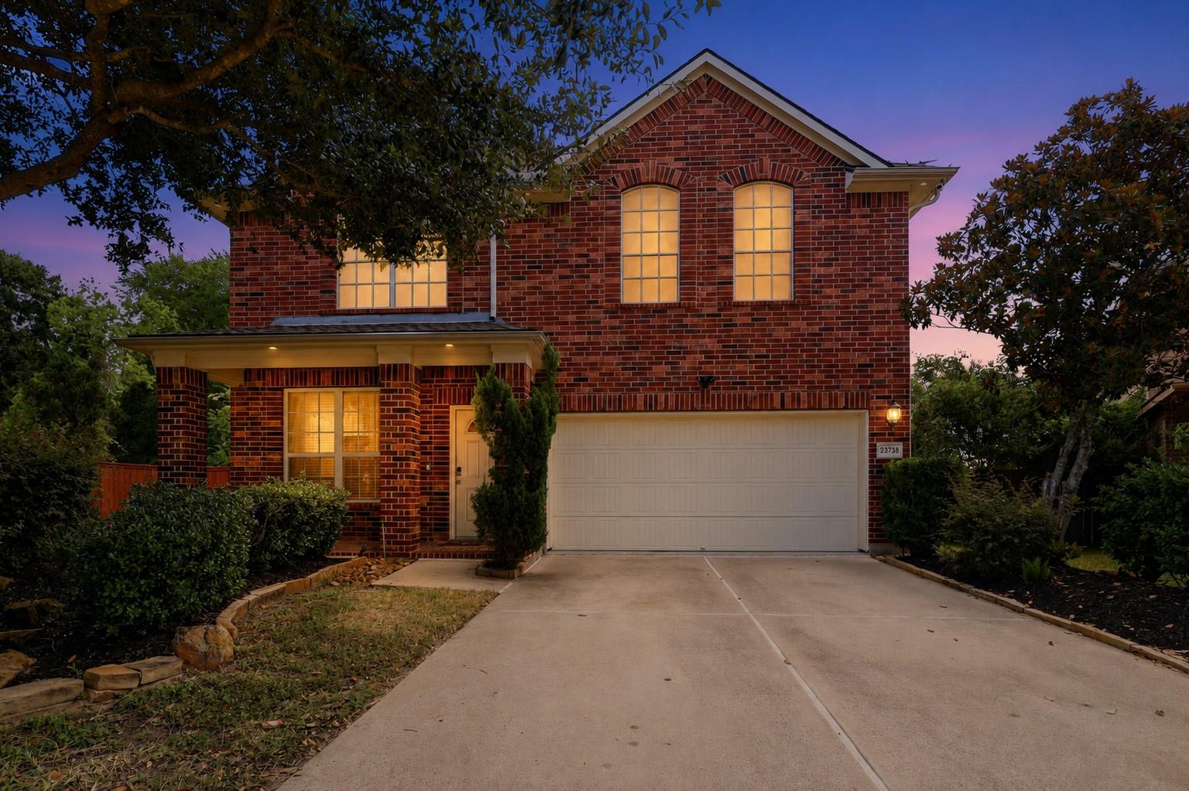
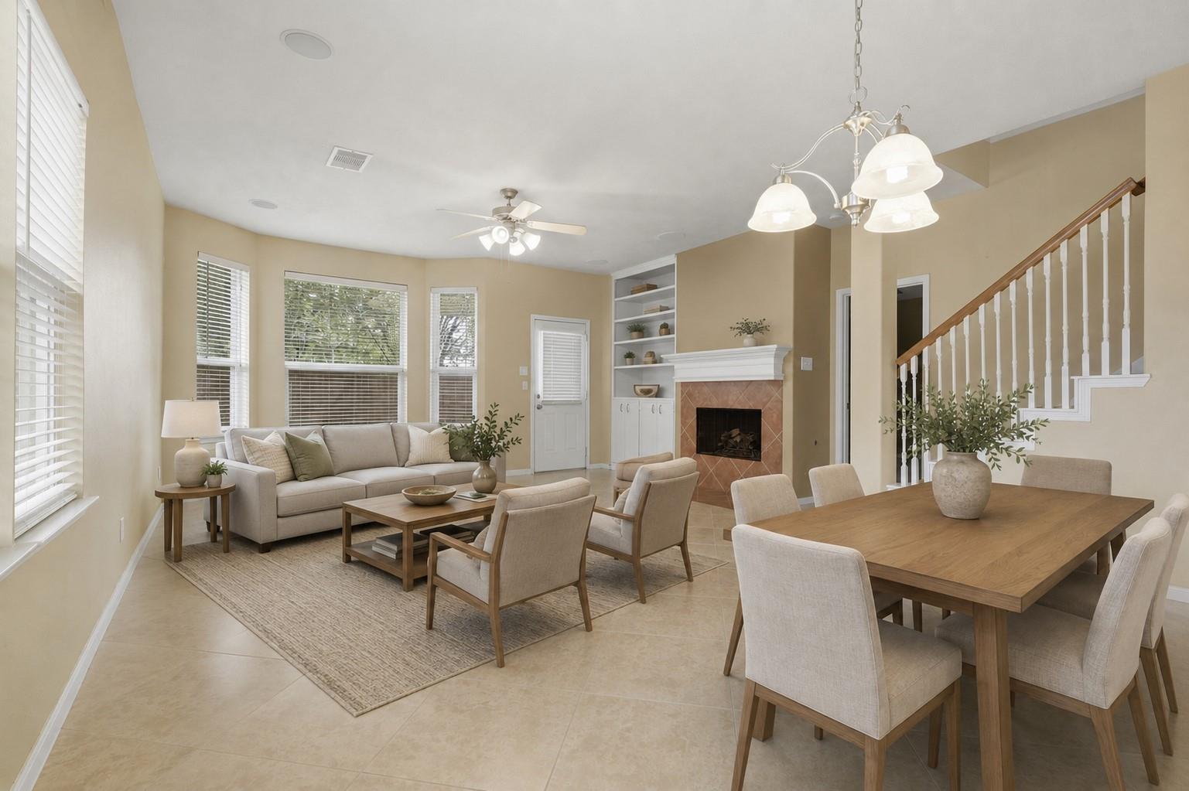
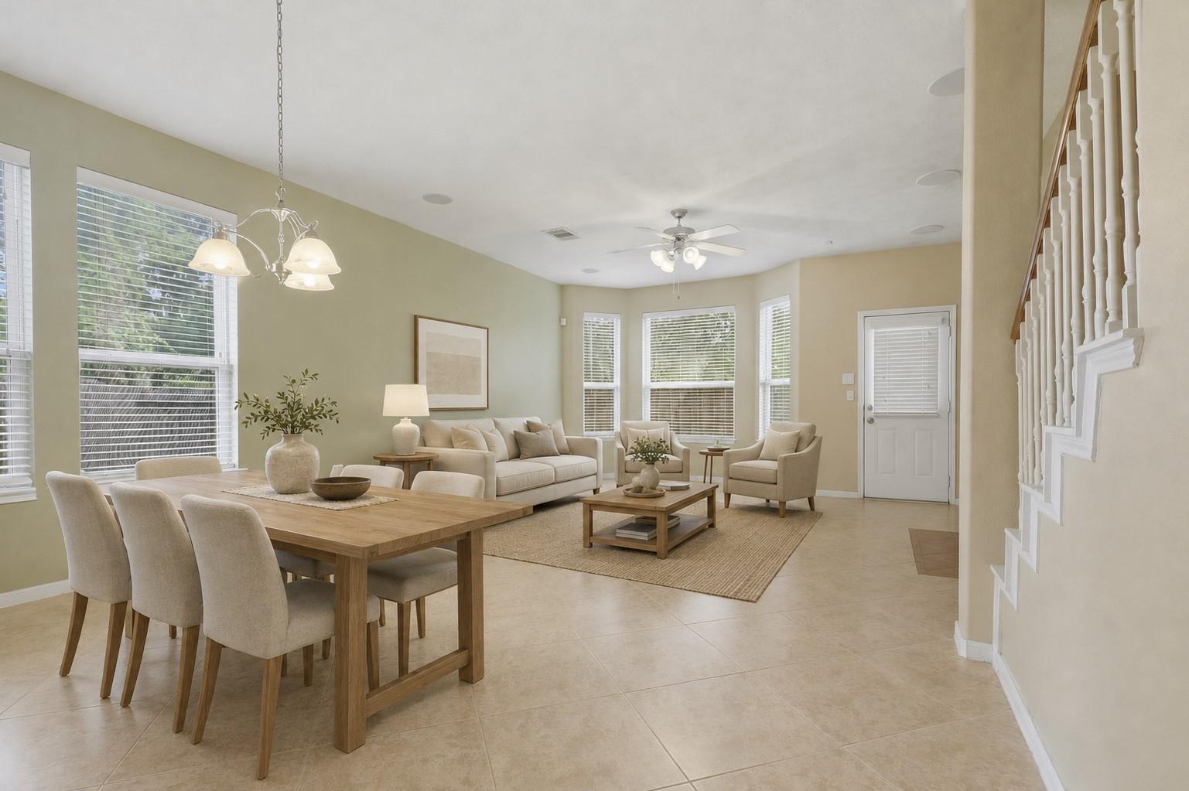
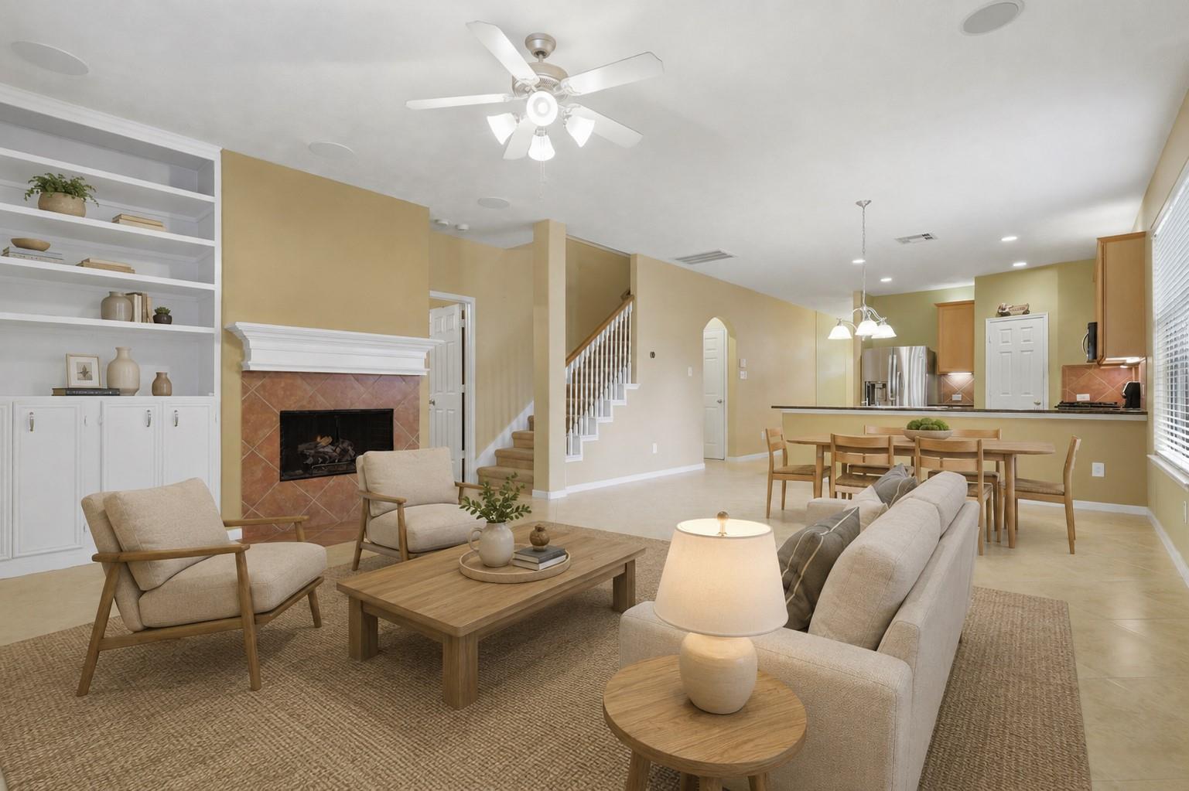
WHOLE HOUSE GENERATOR! This spacious 5-bedroom, 3.5-bath home is built for everyday living & long-term peace of mind, backed by a whole-house generator & a water filtration system. Step inside to an airy, open floor plan where the living room's gas fireplace & mantel set a warm focal point, framed by energy-efficient windows that keep the space bright year-round. The kitchen is made for cooking & gathering, w/ granite counters, 42" cabinetry, a breakfast bar, gas range, & a walk-in pantry w/ room to spare. A separate dining room adds space for more formal meals or entertaining. Downstairs, the primary suite is a true retreat - private from the rest of the home, w/ dual walk-in closets, a double-vanity bath, soaking tub, & separate shower. Head upstairs to find a generous game room, three additional bedrooms (each w/ walk-in closets), a full bath w/ double sinks, & plenty of storage throughout. Outside, the fully fenced backyard delivers a patio & open green space, ready for relaxing.

Save
Ask
Tour
Hide
Share
Listing Snapshot
Price 
$385,000
Days On Site 
0 Days
Bedrooms 
5
Inside Area (SqFt) 
3,062 sqft
Total Baths 
4
Full Baths 
3
Partial Baths 
1
Lot Size 
0.1581 Acres
Year Built 
2010
MLS® Number 
20815195
Status 
Active
Property Tax 
$9,919
HOA/Condo/Coop Fees 
$34.58 monthly
Sq Ft Source 
N/A
Friends & Family
Recent Activity
2 hours agoListing updated with changes from the MLS®
2 hours agoListing first seen on site
General Features
Acres 
0.1581
Attached Garage 
Yes
Disclosures 
Sellers Disclosure
Foundation 
Slab
Garage 
Yes
Garage Spaces 
2
Green Energy Efficient 
ThermostatHVAC
Parking 
AttachedGarage Door Opener
Parking Spaces 
2
Property Sub Type 
Single Family Residence
SqFt Total 
3062
Style 
Traditional
Water Source 
Public
Interior Features
Appliances 
DisposalWater SoftenerGas OvenMicrowaveGas RangeDishwasher
Cooling 
Ceiling Fan(s)Electric
Fireplace 
Yes
Fireplace Features 
Gas Log
Fireplaces 
1
Flooring 
CarpetTile
Heating 
Natural Gas
Interior 
High CeilingsWalk-In Closet(s)PantryEntrance FoyerMaster DownstairsGranite CountersDouble VanitySoaking TubSmart Thermostat
Laundry Features 
Electric Dryer HookupGas Dryer HookupWasher Hookup
Save
Ask
Tour
Hide
Share
Exterior Features
Construction Details 
BrickCement Siding
Fencing 
Back Yard
Lot Features 
Back YardCul-De-SacSubdivided
Patio And Porch 
CoveredPatio
Roof 
Composition
Community Features
Association Dues 
415
Financing Terms Available 
CashConventionalFHAVA Loan
HOA Fee Frequency 
Annually
MLS Area 
14
Roads 
Concrete
School District 
32 - Klein
Schools
School District
32 - Klein
Elementary School
Mahaffey Elementary School
Middle School
Hofius Intermediate School
High School
Klein Oak High School
Listing courtesy of MODUS Real Estate [email protected]

IDX information is provided exclusively for consumers’ personal, non-commercial use. It may not be used for any purpose other than to identify prospective properties consumers may be interested in purchasing. This data is deemed reliable but is not guaranteed accurate by the MLS.

Data provided by HAR.com © 2026. All information provided should be independently verified.

Neighborhood & Commute
Source: Walkscore
Save
Ask
Tour
Hide
Share