Save
Ask
Tour
Hide
Share
$1,085,000
New Listing

12 Honey Daffodil Place
The Woodlands, TX 77380

For Sale|Single Family Residence|Active
4
Beds
5
Total Baths
4
Full Baths
1
Partial Bath
3,907
SqFt
$278
/SqFt
2017
Built
Subdivision:
Honeycomb Ridge
County:
Montgomery
12 Honey Daffodil Place12 Honey Daffodil Place12 Honey Daffodil Place12 Honey Daffodil Place
Save
Ask
Tour
Hide
Share

Mortgage Calculator

Monthly Payment (Est.)

Enter an interest rate to see your estimated monthly payment.
Calculator powered by Showcase IDX, a Constellation1 Company. Copyright ©2026 Information is deemed reliable but not guaranteed.

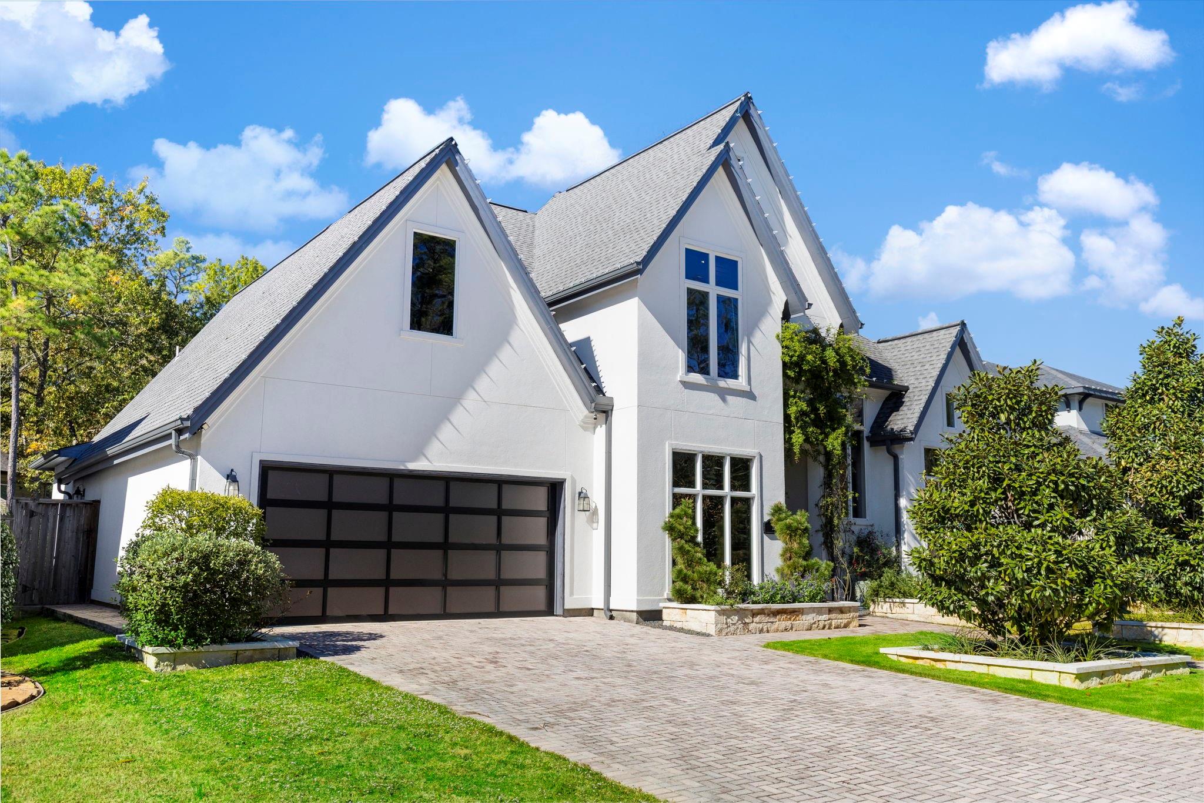
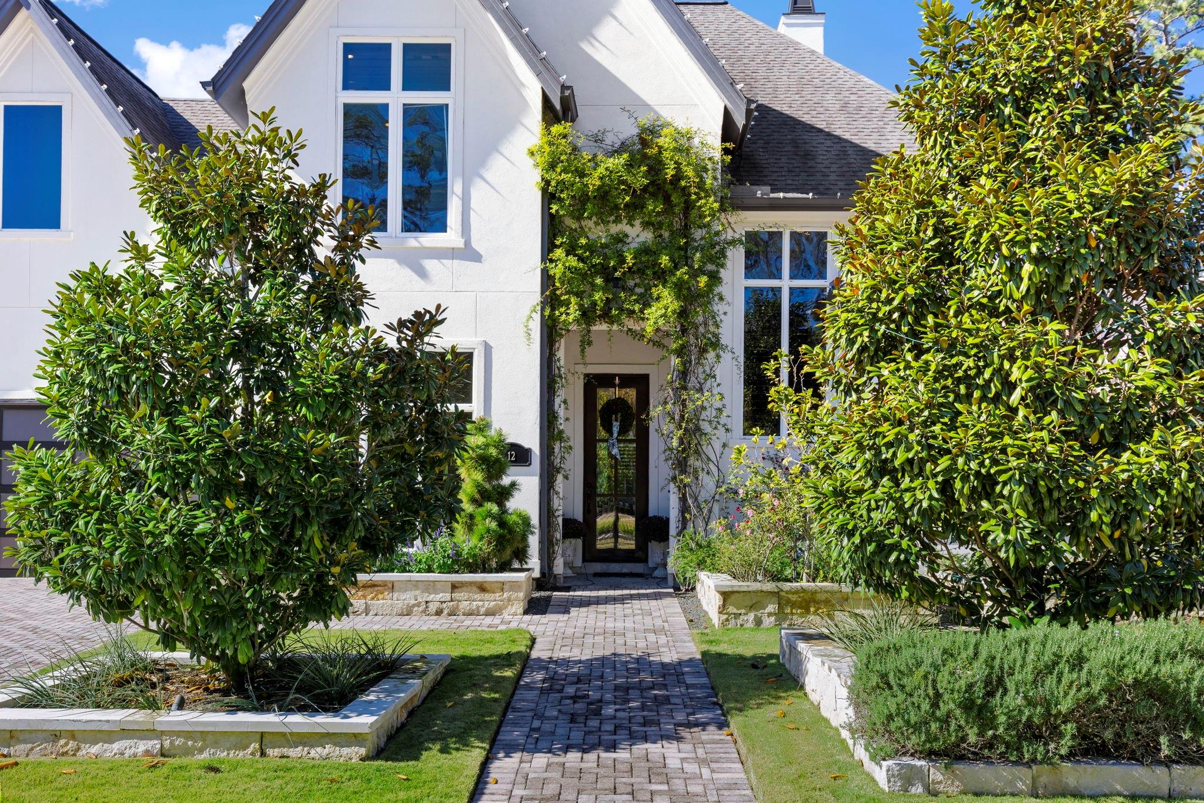
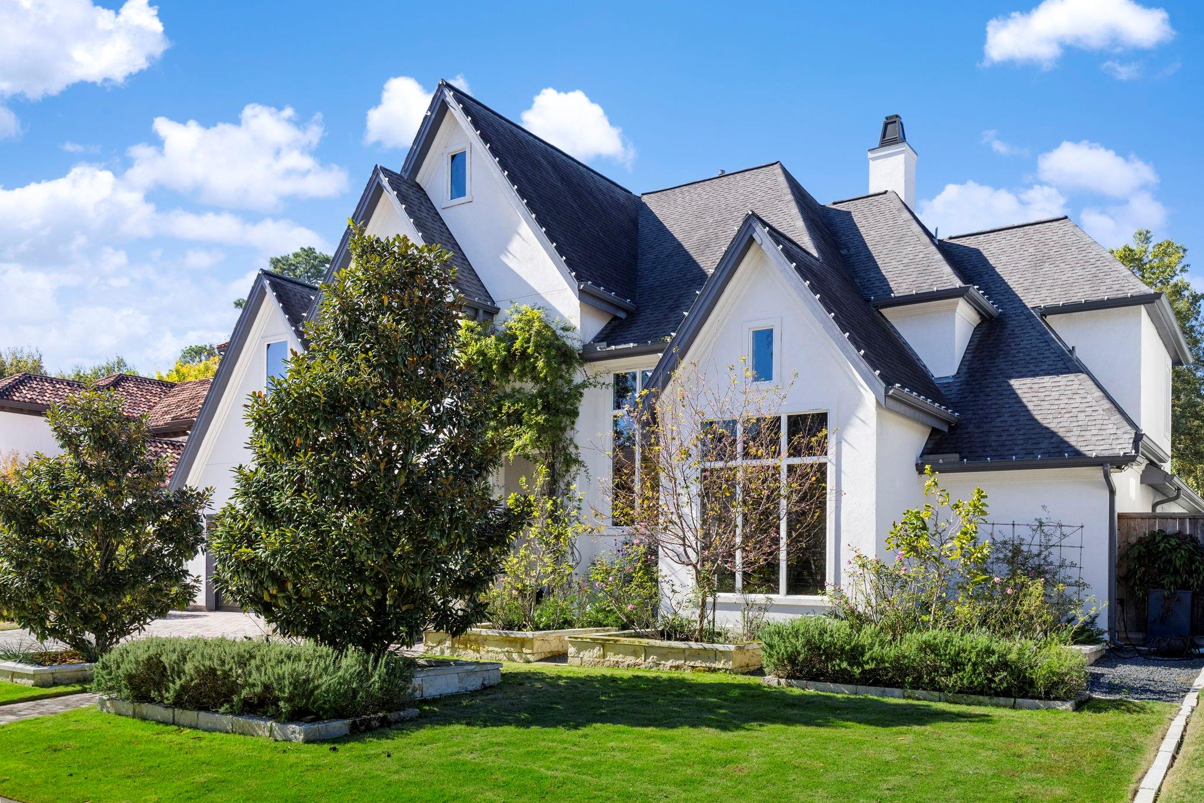
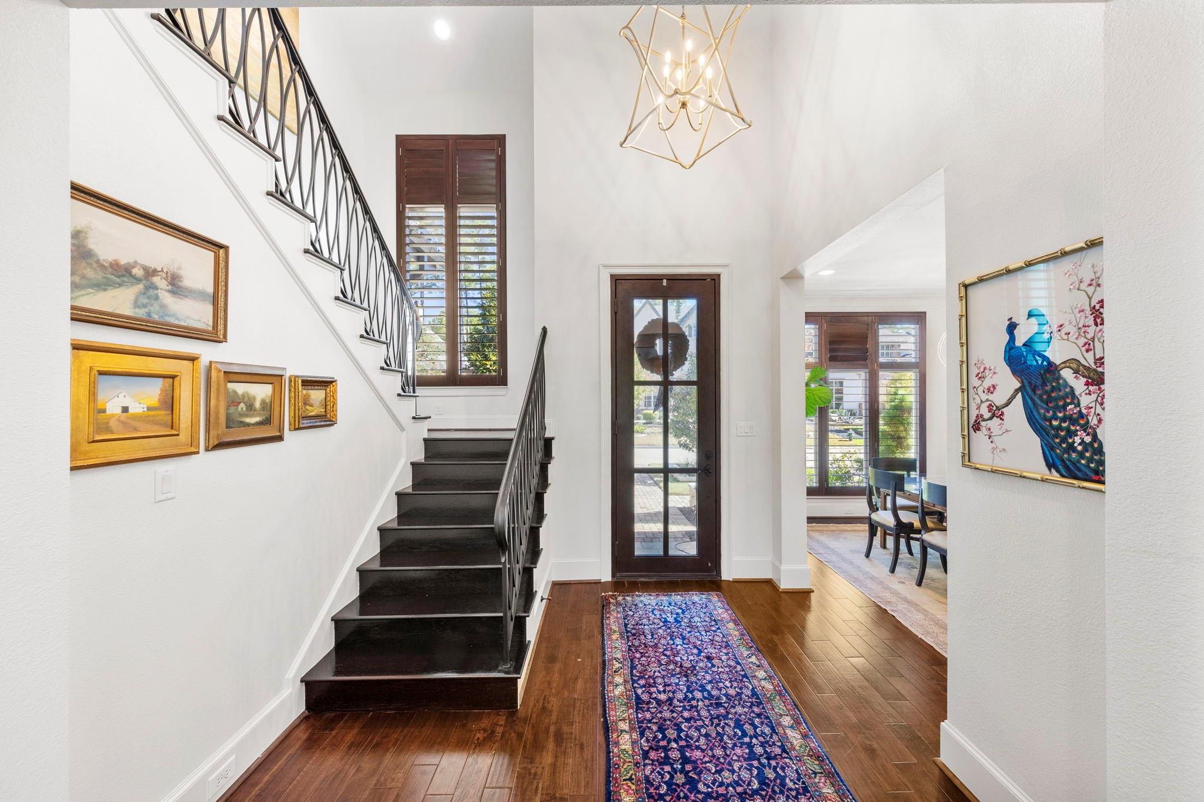
Tucked within the secluded enclave of Honeycomb Ridge, this exquisite Woodlands residence pairs timeless elegance with effortless entertaining, moments from I-45, shopping & dining. A grand entry with soaring ceilings & sweeping wrought iron staircase reveals formal living & dining rooms, warmed by a gas log fireplace & plantation shutters. The chef’s kitchen is a showpiece: Taj Mahal counters, Thermador appliances, gas range, pot filler, oversized island & soft-close cabinetry, plus a butler’s pantry with wine fridge. The first-floor primary retreat offers patio access & a spa bath with soaking tub, separate shower, dual vanities & vast walk-in closet. A study with custom built-ins, a second bedroom down, and upstairs, two bedrooms, a fifth bedroom or flex space & Jack-and-Jill bath. Hardwoods, crown molding, tray & vaulted ceilings, mudroom & 3-car epoxy-floor garage. The covered patio with outdoor kitchen & fireplace invites year-round gatherings.

Save
Ask
Tour
Hide
Share
Listing Snapshot
Price 
$1,085,000
Days On Site 
0 Days
Bedrooms 
4
Inside Area (SqFt) 
3,907 sqft
Total Baths 
5
Full Baths 
4
Partial Baths 
1
Lot Size 
0.1745 Acres
Year Built 
2017
MLS Number 
21159441
Status 
Active
Property Tax 
N/A
HOA/Condo/Coop Fees 
$166.67 monthly
Sq Ft Source 
N/A
Friends & Family
Recent Activity
2 hours agoListing updated with changes from the MLS
2 hours agoListing first seen on site
General Features
Acres 
0.1745
Attached Garage 
Yes
Disclosures 
ExclusionsMudSeller's Disclosure
Foundation 
Slab
Garage 
Yes
Garage Spaces 
3
Green Energy Efficient 
Thermostat
Parking 
AttachedGarage Door Opener
Parking Spaces 
3
Property Sub Type 
Single Family Residence
Sewer 
Public Sewer
SqFt Total 
3907
Style 
Contemporary/Modern
Water Source 
Public
Interior Features
Appliances 
DisposalWine RefrigeratorDouble OvenElectric OvenMicrowaveGas RangeDishwasher
Cooling 
Ceiling Fan(s)Electric
Fireplace 
Yes
Fireplace Features 
OutsideGas Log
Fireplaces 
1
Flooring 
TileWood
Heating 
Natural Gas
Interior 
Crown MoldingHigh CeilingsWired for SoundWalk-In Closet(s)Breakfast BarKitchen IslandPantryEntrance FoyerMaster DownstairsVaulted Ceiling(s)Double VanitySoaking TubSmart Thermostat
Laundry Features 
Electric Dryer HookupWasher Hookup
Window Features 
Window Coverings
Bedroom 
Dimensions - 12x17Level - SecondArea - 204
Save
Ask
Tour
Hide
Share
Exterior Features
Construction Details 
Stucco
Exterior 
Outdoor Kitchen
Fencing 
Back Yard
Lot Features 
Back YardSubdivided
Patio And Porch 
CoveredPatio
Roof 
Composition
Windows/Doors 
Window Coverings
Community Features
Association Fee 
$2000.0
Association Fee Frequency 
Annually
Community Features 
Curbs
MLS Area 
15
School District 
11 - Conroe
Financing Terms Available 
CashConventionalFHAVA Loan
Roads 
Concrete
Schools
School District
11 - Conroe
Elementary School
Lamar Elementary School (Conroe)
Middle School
Knox Junior High School
High School
The Woodlands College Park High School
Listing courtesy of Real Broker, LLC [email protected]

IDX information is provided exclusively for consumers’ personal, non-commercial use. It may not be used for any purpose other than to identify prospective properties consumers may be interested in purchasing. This data is deemed reliable but is not guaranteed accurate by the MLS.

Data provided by HAR.com © 2026. All information provided should be independently verified.

Neighborhood & Commute
Source: Walkscore
Save
Ask
Tour
Hide
Share