Save
Ask
Tour
Hide
Share
$439,999
New Listing

3002 Vincent Crossing Drive
Spring, TX 77386

For Sale|Single Family Residence|Active
4
Beds
3
Total Baths
2
Full Baths
1
Partial Bath
3,053
SqFt
$144
/SqFt
2006
Built
Subdivision:
Canyon Lakes At Legends Ranch
County:
Montgomery
3002 Vincent Crossing Drive3002 Vincent Crossing Drive3002 Vincent Crossing Drive3002 Vincent Crossing Drive
Save
Ask
Tour
Hide
Share

Mortgage Calculator

Monthly Payment (Est.)

Enter an interest rate to see your estimated monthly payment.
Calculator powered by Showcase IDX, a Constellation1 Company. Copyright ©2026 Information is deemed reliable but not guaranteed.

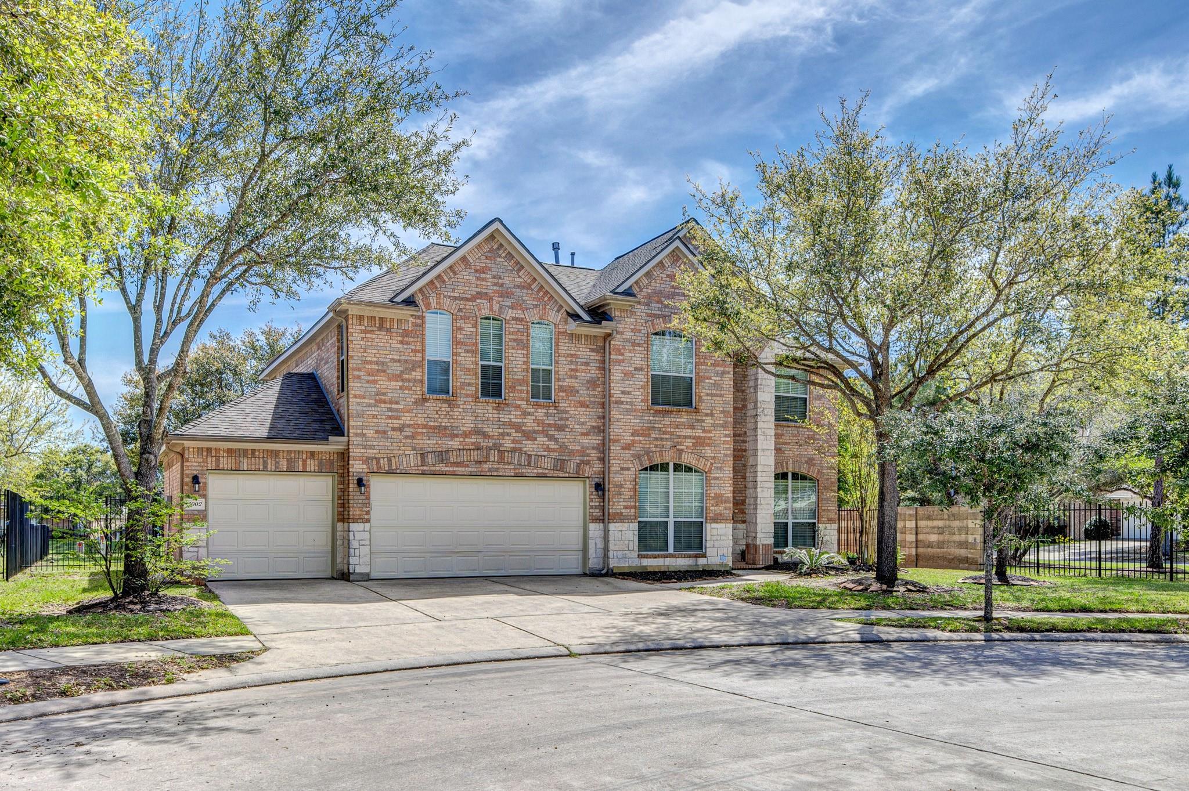
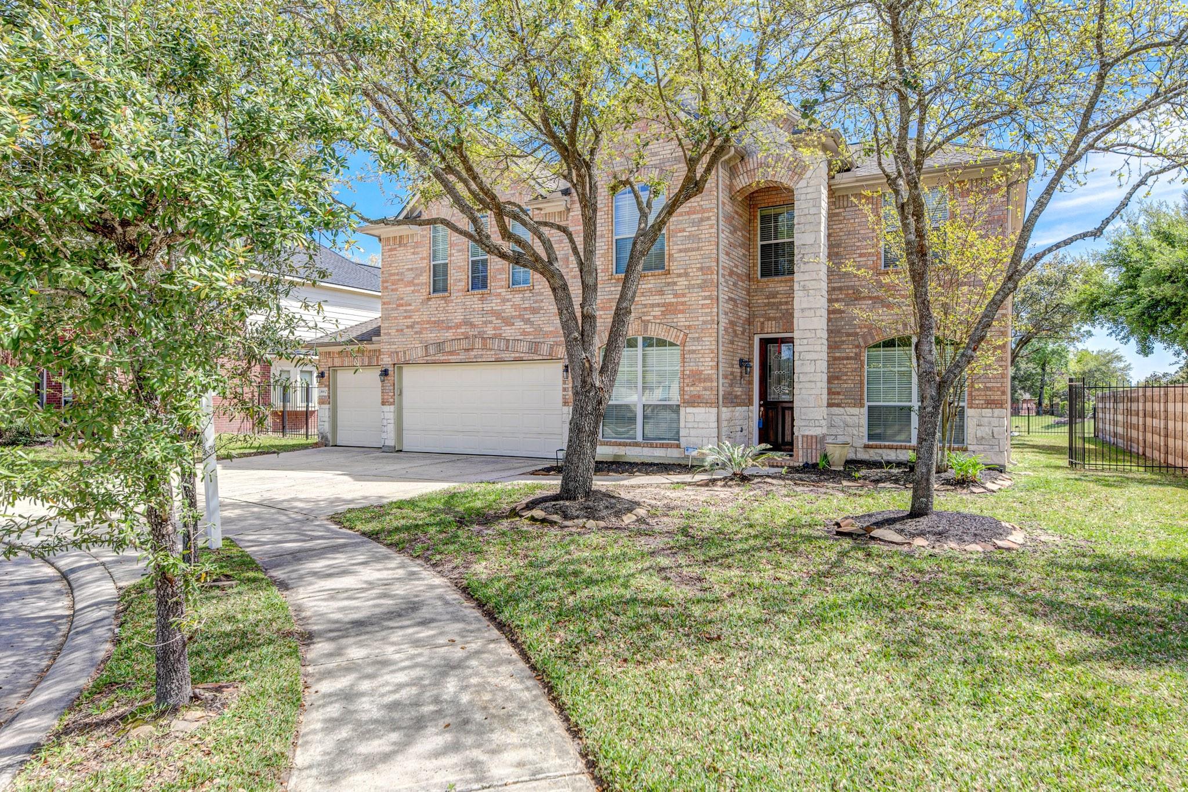
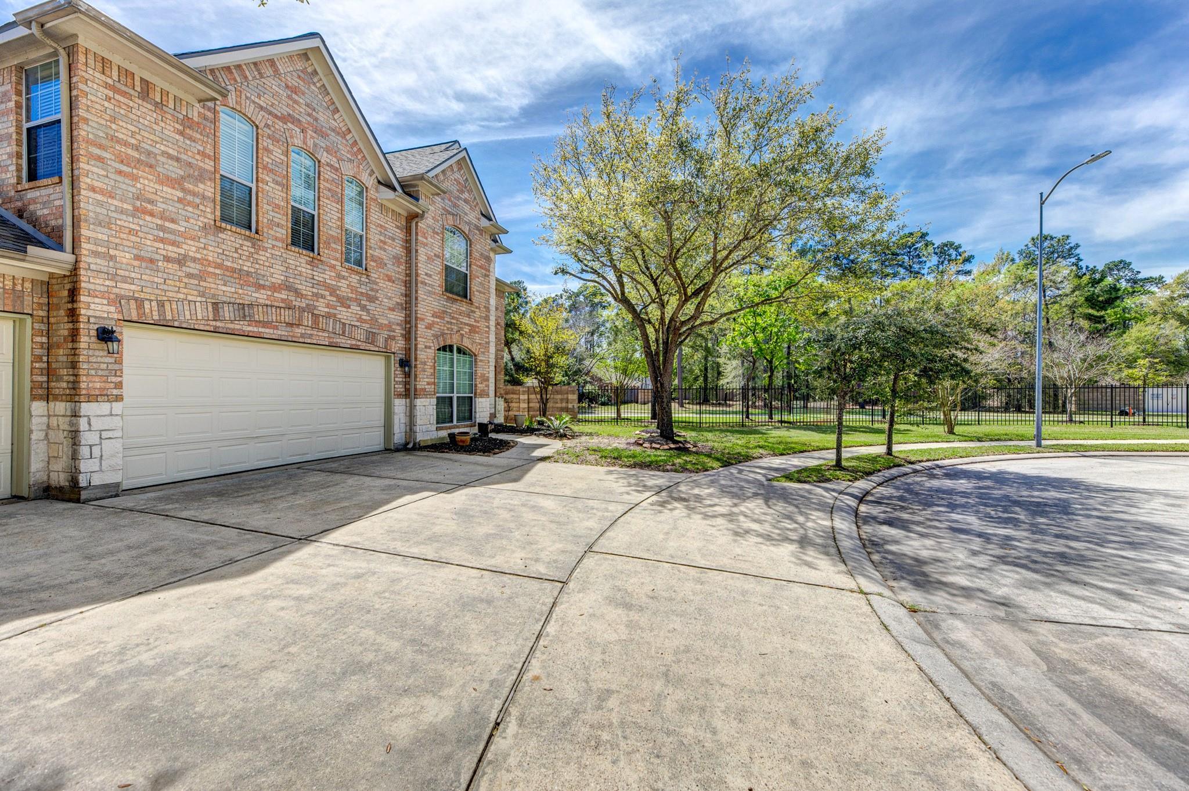
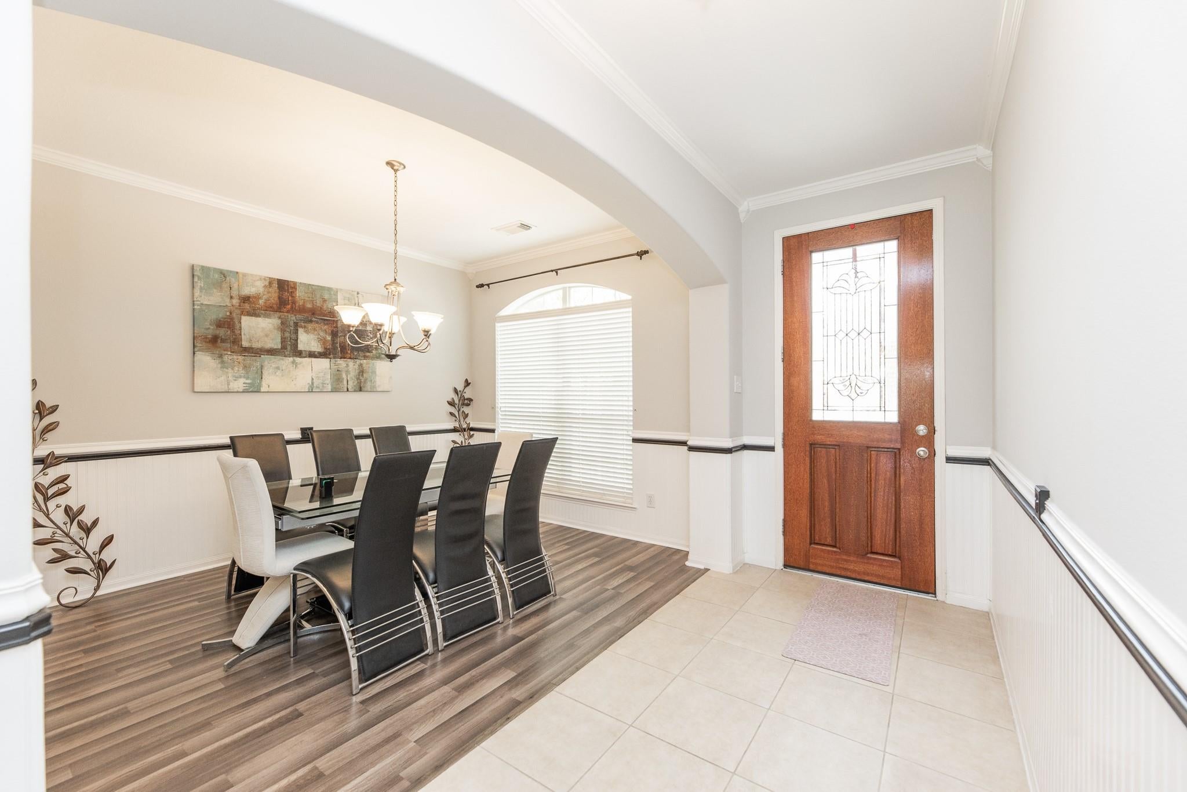
Stunning two-story brick home on a premium cul-de-sac lot with serene lake views and no rear neighbors! This beautifully maintained 3,054+ sq ft home features an open-concept layout with soaring ceilings, abundant natural light, wood flooring, and a dramatic fireplace. The island kitchen offers stainless steel appliances, ample cabinetry, and excellent flow for entertaining. A formal dining room welcomes you at entry. The spacious primary suite includes a spa-like bath with dual vanities, soaking tub, separate shower, and walk-in closet. Upstairs features a game room overlooking the living area and a media room with raised platform. Enjoy a private backyard with lake views and trail access. 3-car garage, updated bathrooms, fresh paint, and move-in ready. Did not flood during Harvey or lose power in the freeze! Motivated seller.

Save
Ask
Tour
Hide
Share
Listing Snapshot
Price 
$439,999
Days On Site 
0 Days
Bedrooms 
4
Inside Area (SqFt) 
3,053 sqft
Total Baths 
3
Full Baths 
2
Partial Baths 
1
Lot Size 
0.1685 Acres
Year Built 
2006
MLS® Number 
21210830
Status 
Active
Property Tax 
$8,557
HOA/Condo/Coop Fees 
$82.5 monthly
Sq Ft Source 
N/A
Friends & Family
Recent Activity
6 hours agoListing updated with changes from the MLS®
6 hours agoListing first seen on site
General Features
Acres 
0.1685
Attached Garage 
Yes
Disclosures 
MudSeller's Disclosure
Foundation 
Slab
Garage 
Yes
Garage Spaces 
3
Parking 
Additional ParkingGarage Door OpenerWorkshop in GarageAttachedDetached
Parking Spaces 
3
Property Sub Type 
Single Family Residence
Sewer 
Public Sewer
SqFt Total 
3053
Style 
Traditional
Water Source 
Public
Interior Features
Appliances 
DisposalElectric OvenMicrowaveDishwasher
Cooling 
Electric
Fireplace 
Yes
Fireplace Features 
GasWood Burning
Fireplaces 
1
Flooring 
LaminateTile
Heating 
Natural Gas
Interior 
Master DownstairsDouble Vanity
Bedroom 
Dimensions - 14 x 11Level - SecondArea - 154
Breakfast 
Dimensions - 12 x 9Level - FirstArea - 108
Den 
Dimensions - 19 x 15Level - SecondArea - 285
Game Room 
Dimensions - 18 x 15Level - SecondArea - 270
Kitchen 
Dimensions - 13 x 11Level - FirstArea - 143
Master Bedroom 
Dimensions - 15 x 15Level - FirstArea - 225
Save
Ask
Tour
Hide
Share
Exterior Features
Construction Details 
BrickCement Siding
Fencing 
Partial
Lot Features 
Back YardSubdivided
Patio And Porch 
Patio
Roof 
Composition
Community Features
Association Fee 
$990.0
Association Fee Frequency 
Annually
MLS Area 
15
School District 
11 - Conroe
Financing Terms Available 
CashConventionalFHAVA Loan
Schools
School District
11 - Conroe
Elementary School
Birnham Woods Elementary School
Middle School
York Junior High School
High School
Grand Oaks High School
Listing courtesy of Realty World Elite Group [email protected]

IDX information is provided exclusively for consumers’ personal, non-commercial use. It may not be used for any purpose other than to identify prospective properties consumers may be interested in purchasing. This data is deemed reliable but is not guaranteed accurate by the MLS.

Data provided by HAR.com © 2026. All information provided should be independently verified.

Neighborhood & Commute
Source: Walkscore
Save
Ask
Tour
Hide
Share