Save
Ask
Tour
Hide
Share
$322,000
New Listing

4323 Lotus Dale Drive
Spring, TX 77373

For Sale|Single Family Residence|Active
5
Beds
3
Total Baths
2
Full Baths
1
Partial Bath
2,610
SqFt
$123
/SqFt
2021
Built
Subdivision:
Breckenridge Park West
County:
Harris
4323 Lotus Dale Drive4323 Lotus Dale Drive4323 Lotus Dale Drive4323 Lotus Dale Drive
Save
Ask
Tour
Hide
Share

Mortgage Calculator

Monthly Payment (Est.)

$1,469
Calculator powered by Showcase IDX, a Constellation1 Company. Copyright ©2026 Information is deemed reliable but not guaranteed.

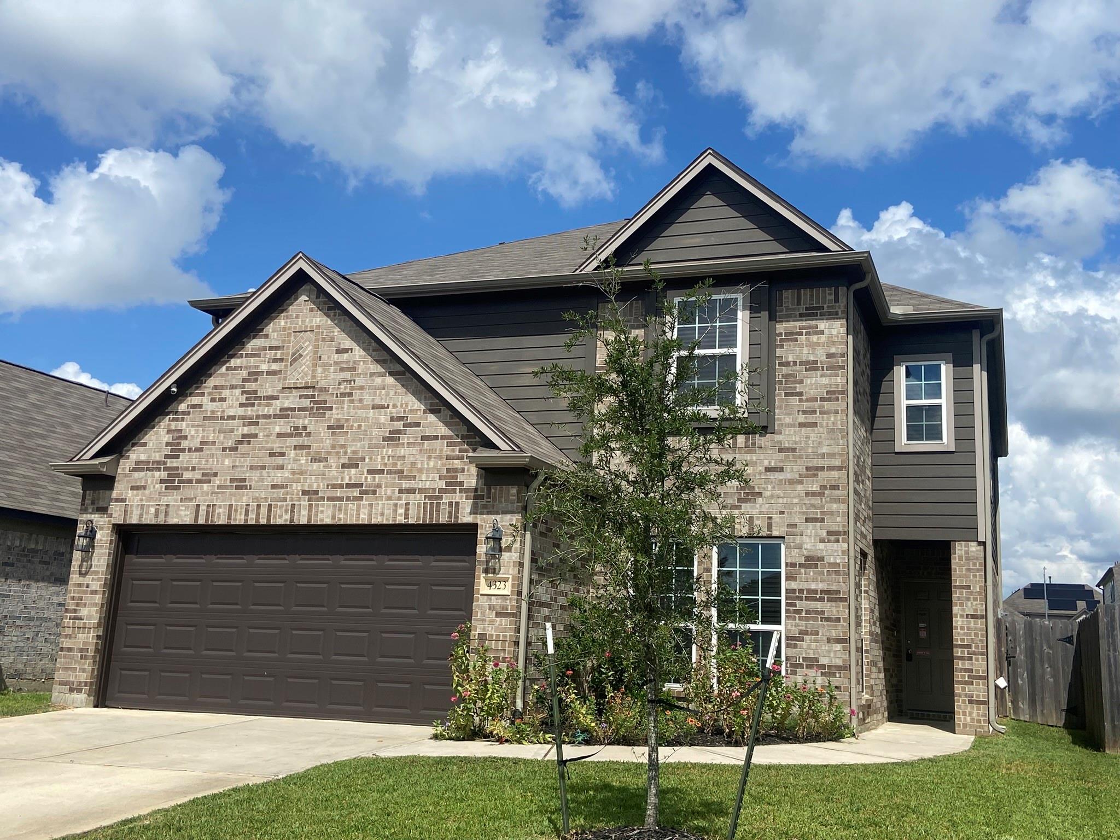
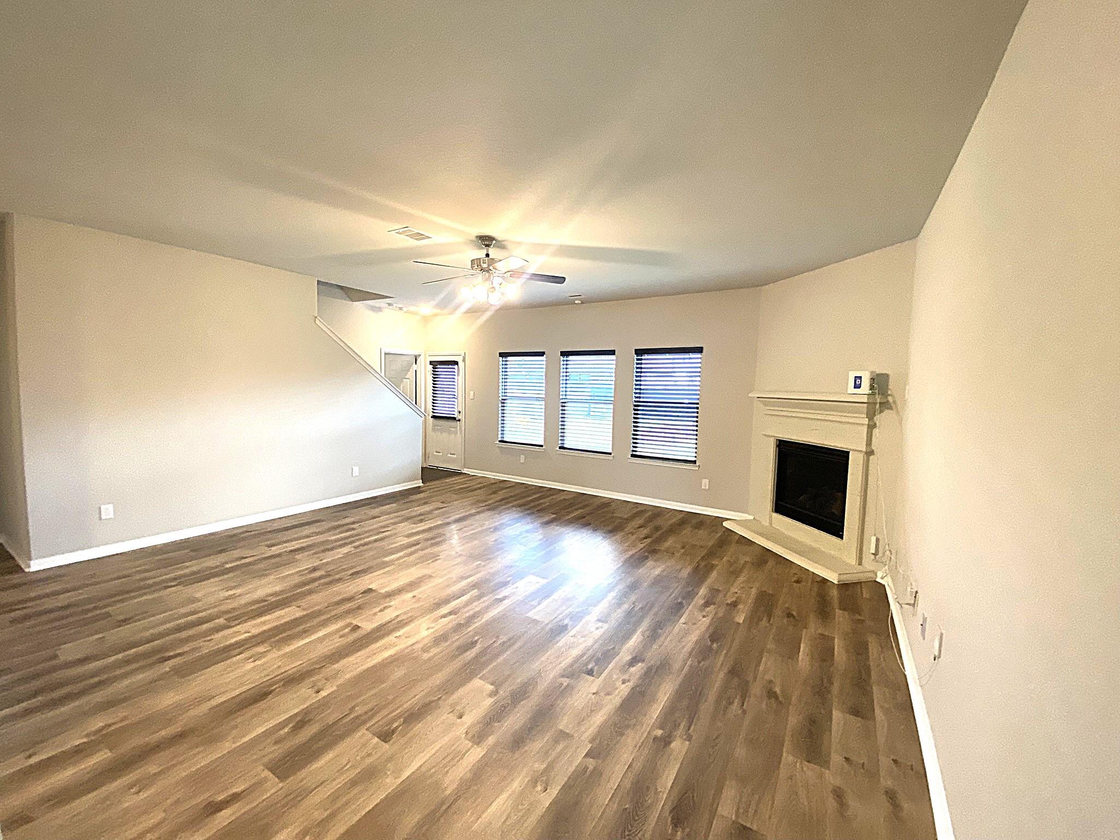
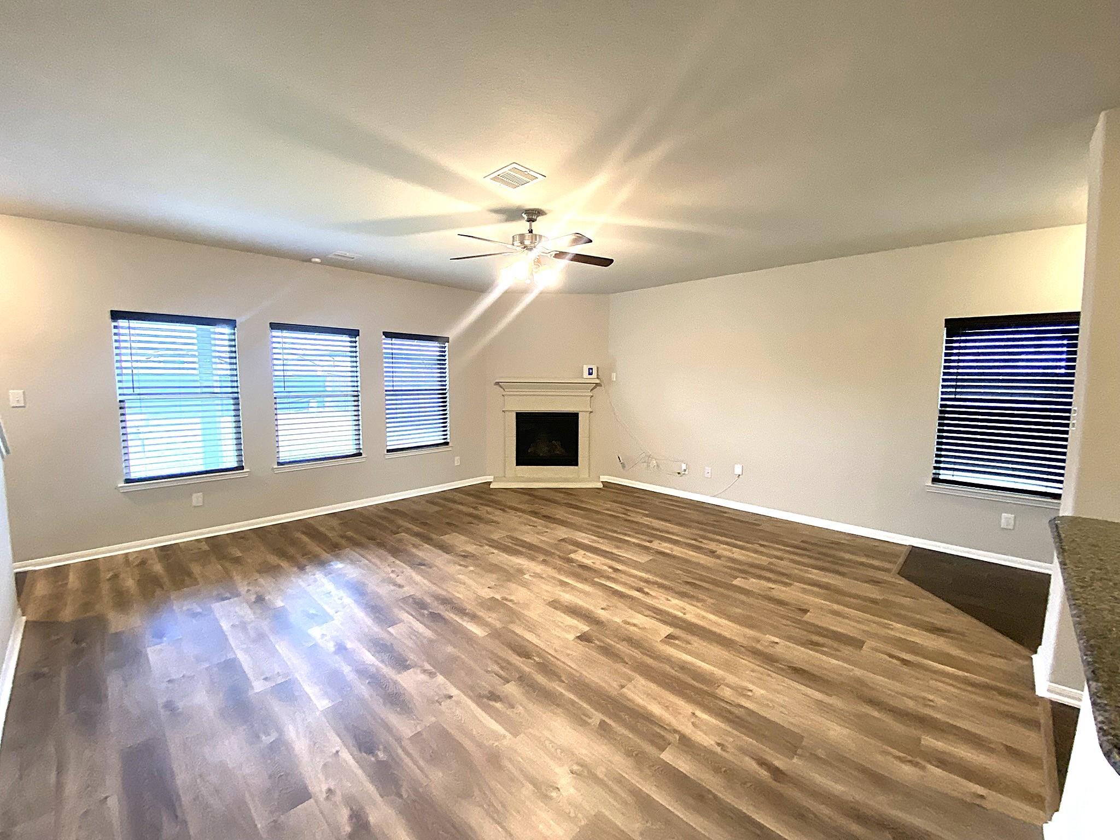
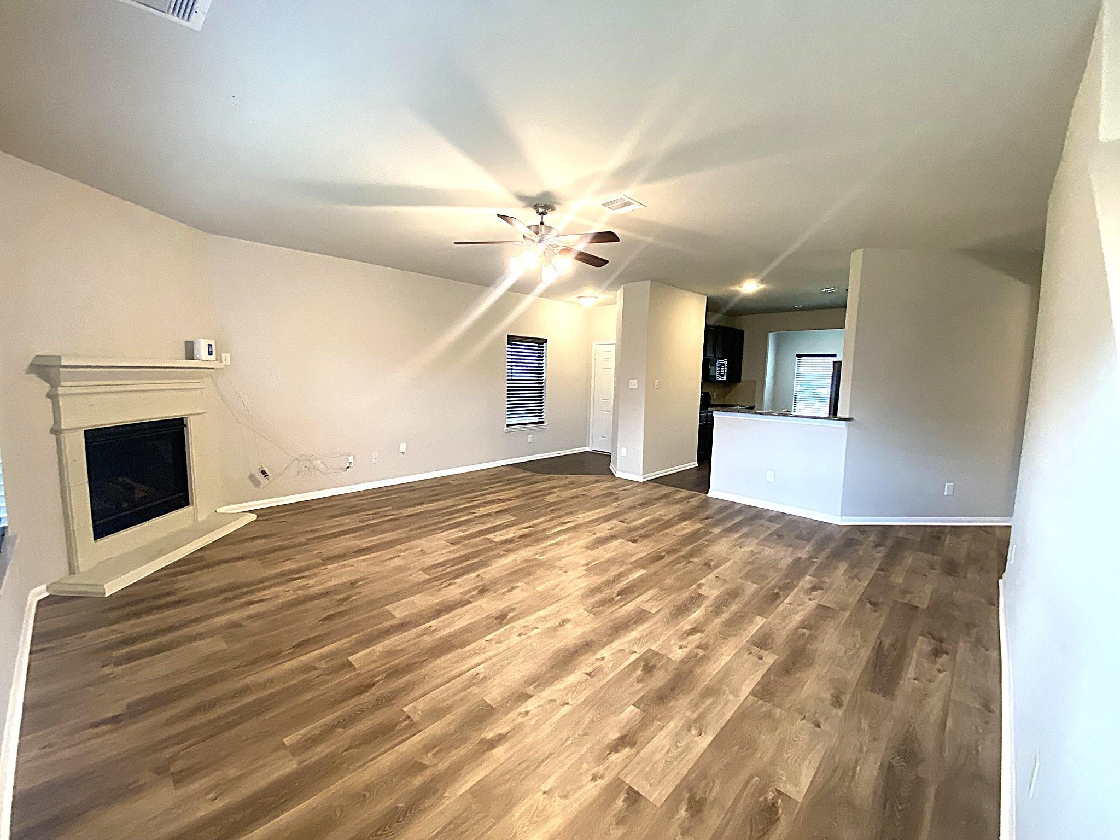
Welcome Home to 4323 Lotus Dale Dr. A Charming 5 bd (could be 6) 2.5 bath 2 story home has great functionality for a large family or gatherings. The Large Living Room w/ a Gas Fireplace is open to the Kitchen that has 42" cabinets, Granite counters, Gas Stove, Refrigerator, New Microwave & New Dishwasher and is open to Breakfast room that has the entry to the garage. The Formal Dining Room is off the Kitchen and there is a 1/2 bath downstairs. One Bedroom is downstairs, but all other Large Bedrooms are upstairs with nice closets. The Large Primary Bedroom has an open Bonus room that could be a 6th bedroom. Ensuite Primary Bath features a separate shower & soaking tub, dual sinks w/ large vanity area, walk-in closet, linen closet & private toilet room. Utility w/ washer/dryer & 2nd full bath are also upstairs. New vinyl flooring & new carpet throughout. Covered back concrete patio w/ a Large Fenced back yard & raised garden beds! Gutters have been installed as well. This is a must see!

Save
Ask
Tour
Hide
Share
Listing Snapshot
Price 
$322,000
Days On Site 
0 Days
Bedrooms 
5
Inside Area (SqFt) 
2,610 sqft
Total Baths 
3
Full Baths 
2
Partial Baths 
1
Lot Size 
0.127 Acres
Year Built 
2021
MLS® Number 
21405611
Status 
Active
Property Tax 
$8,565
HOA/Condo/Coop Fees 
$39.42 monthly
Sq Ft Source 
N/A
Friends & Family
Recent Activity
2 hours agoListing updated with changes from the MLS®
9 hours agoListing first seen on site
General Features
Acres 
0.127
Attached Garage 
Yes
Direction Faces 
East
Disclosures 
Fixture LeasesSellers Disclosure
Foundation 
Slab
Garage 
Yes
Garage Spaces 
2
Green Energy Efficient 
Thermostat
Parking 
Attached
Parking Spaces 
2
Property Sub Type 
Single Family Residence
Security 
Prewired
Sewer 
Public Sewer
SqFt Total 
2610
Style 
Traditional
Water Source 
Public
Interior Features
Appliances 
DisposalGas OvenMicrowaveGas RangeDishwasherDryerRefrigeratorWasher
Cooling 
Ceiling Fan(s)Electric
Fireplace 
Yes
Fireplace Features 
Gas Log
Fireplaces 
1
Flooring 
CarpetTileVinyl
Heating 
Natural Gas
Interior 
Walk-In Closet(s)PantryDouble VanitySoaking TubSmart Thermostat
Laundry Features 
Electric Dryer HookupGas Dryer HookupWasher Hookup
Window Features 
Window CoveringsLow Emissivity Windows
Save
Ask
Tour
Hide
Share
Exterior Features
Construction Details 
BrickCement Siding
Fencing 
Back Yard
Lot Features 
Back YardClearedSubdivided
Patio And Porch 
Covered
Roof 
Composition
Windows/Doors 
Window CoveringsLow Emissivity Windows
Community Features
Association Fee 
$473.0
Association Fee Frequency 
Annually
Community Features 
Curbs
MLS Area 
12
School District 
48 - Spring
Financing Terms Available 
CashConventionalFHAVA Loan
Roads 
Concrete
Schools
School District
48 - Spring
Elementary School
Gloria Marshall Elementary School
Middle School
Ricky C Bailey M S
High School
Spring High School
Listing courtesy of Designed Realty Group [email protected]

IDX information is provided exclusively for consumers’ personal, non-commercial use. It may not be used for any purpose other than to identify prospective properties consumers may be interested in purchasing. This data is deemed reliable but is not guaranteed accurate by the MLS.

Data provided by HAR.com © 2026. All information provided should be independently verified.

Neighborhood & Commute
Source: Walkscore
Save
Ask
Tour
Hide
Share