Save
Ask
Tour
Hide
Share
$785,000
New Listing

9606 Longmire Creek Way
Conroe, TX 77304

Single Family Residence|Coming Soon
4
Beds
3
Total Baths
3
Full Baths
3,476
SqFt
$226
/SqFt
2015
Built
Subdivision:
Longmire Creek Estates 01
County:
Montgomery
9606 Longmire Creek Way9606 Longmire Creek Way9606 Longmire Creek Way9606 Longmire Creek Way
Save
Ask
Tour
Hide
Share

Mortgage Calculator

Monthly Payment (Est.)

Enter an interest rate to see your estimated monthly payment.
Calculator powered by Showcase IDX, a Constellation1 Company. Copyright ©2026 Information is deemed reliable but not guaranteed.

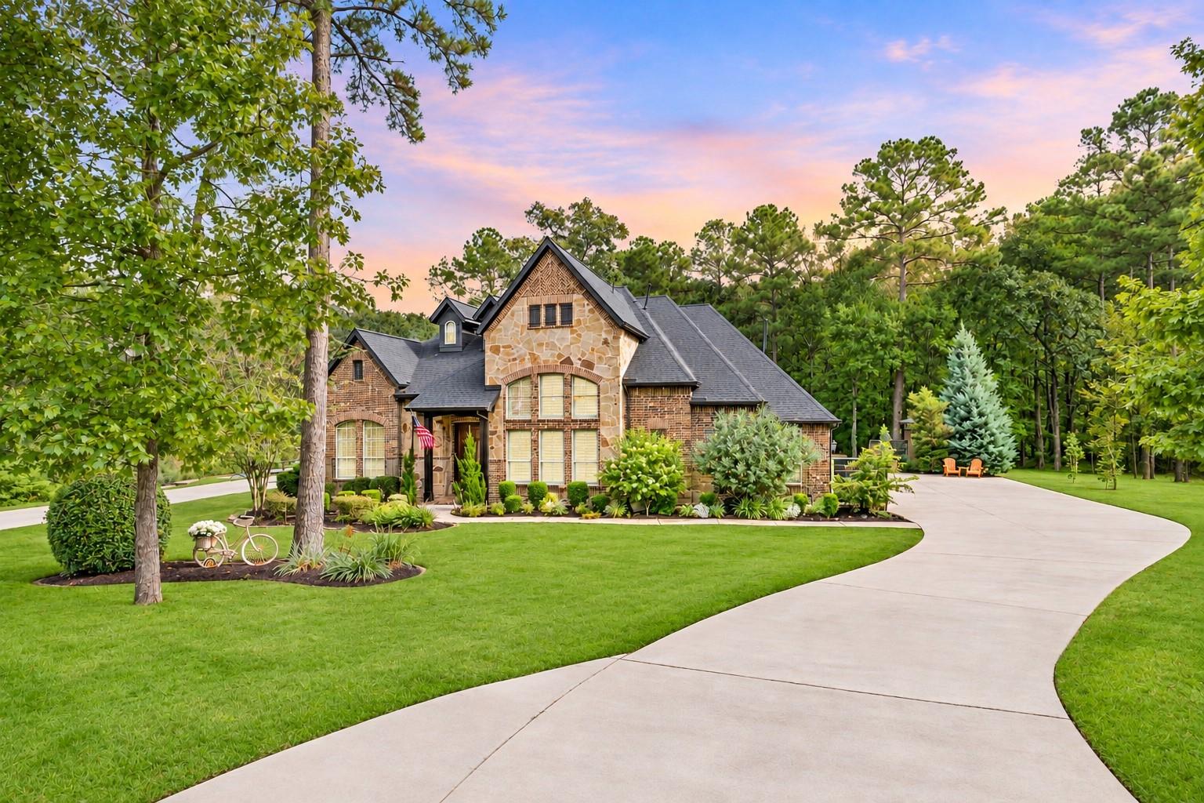
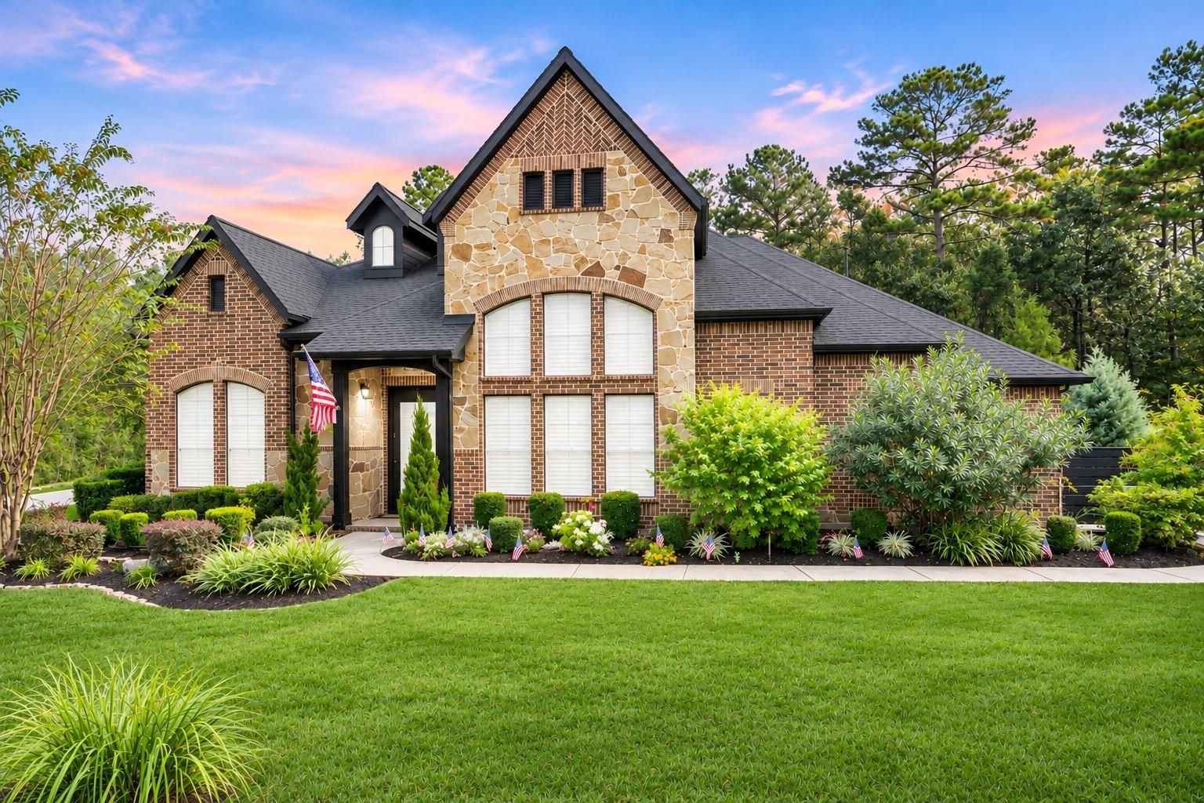
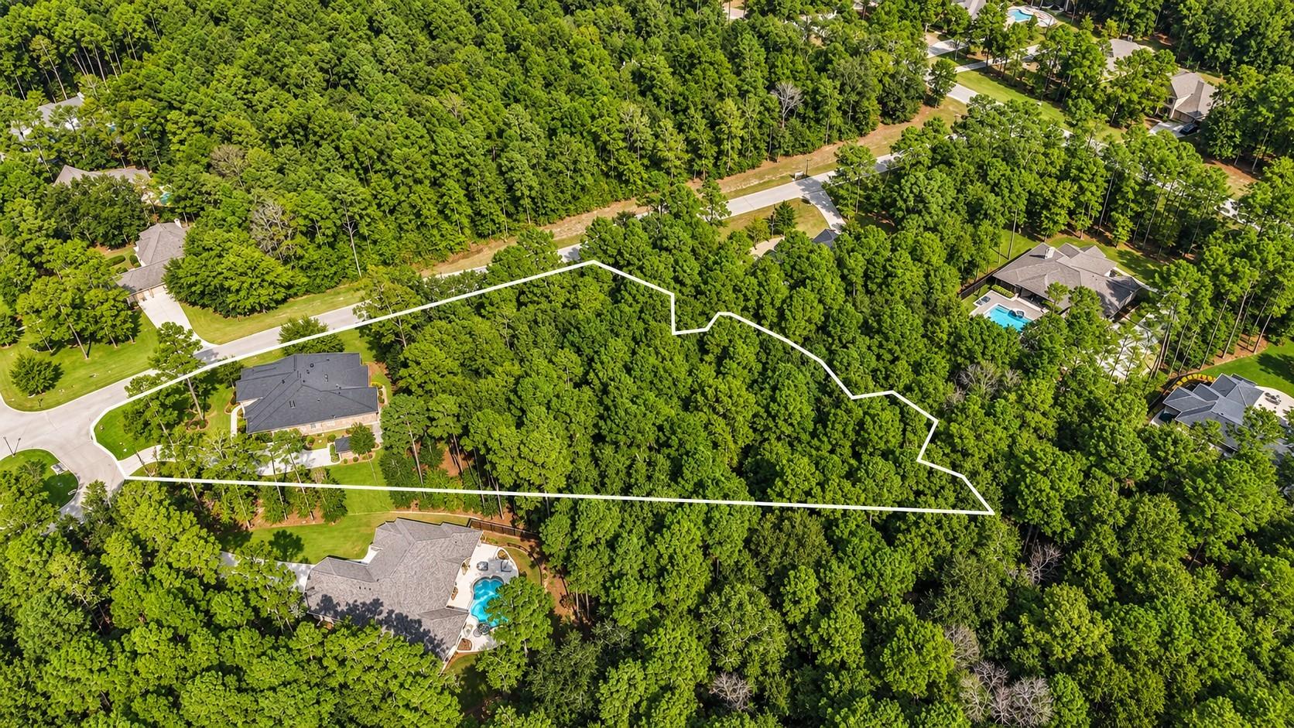
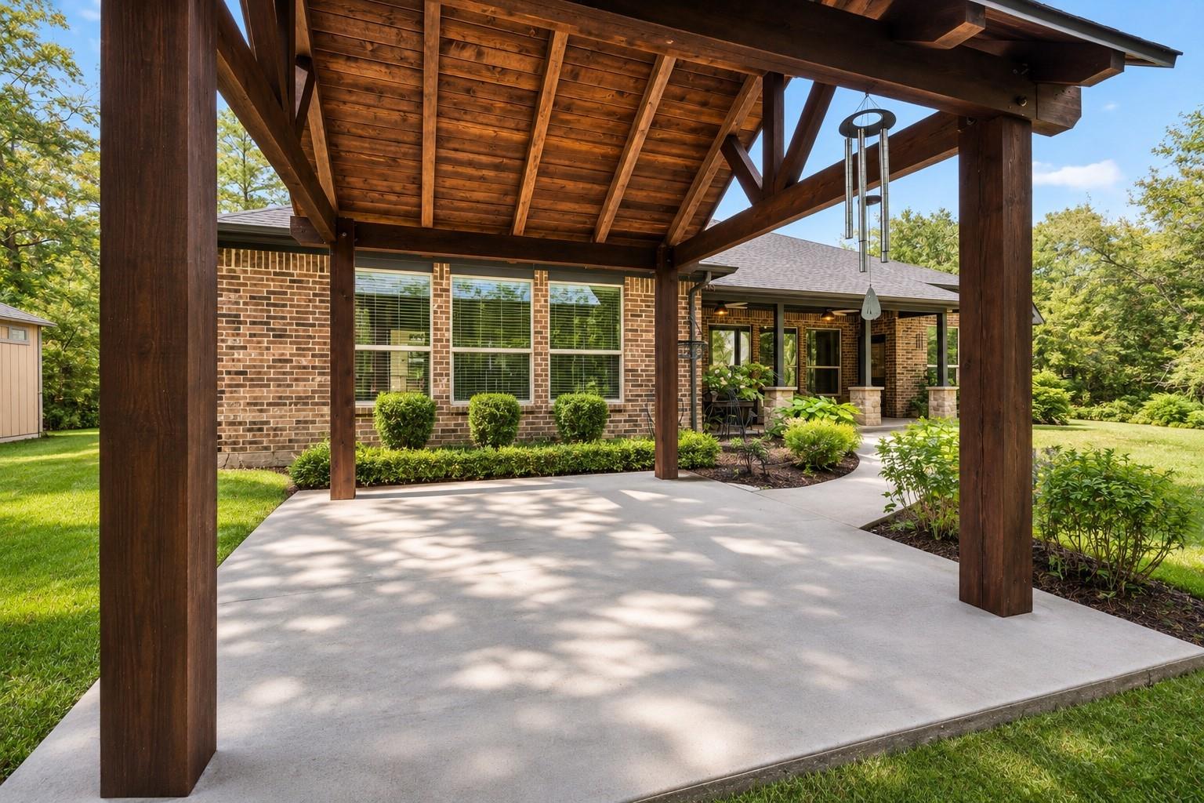
Nestled within the prestigious enclave of Conroe, Texas with a 3-car garage, this meticulously crafted 1 ACRE estate showcases unparalleled luxury, ultimate privacy & tranquility, impeccable craftsmanship & breathtaking natural surroundings. Elegance & attention to detail define every aspect. From the soaring ceilings adorned with intricate crown molding to the expansive chef's kitchen culinary masterpiece. Featuring custom cabinetry, double oven & a spacious breakfast bar. The primary retreat is complete w/ a spa-like ensuite, presenting dual vanities, walk-in shower & jet tub. This SINGLE-STORY split floor plan includes a private office, separate media room, 3 secondary bedrooms sharing 2 full baths & a formal dining. Step outside to your private paradise, where an expansive covered porch & dining pavilion peacefully welcome you! Relax by the fire pit under the stars. Minutes to Lake Conroe & major highways. 2022 GENERATOR & Tesla Charger, 2025 ROOF, water heater & exterior paint!

Save
Ask
Tour
Hide
Share
Listing Snapshot
Price 
$785,000
Days On Site 
0 Days
Bedrooms 
4
Inside Area (SqFt) 
3,476 sqft
Total Baths 
3
Full Baths 
3
Partial Baths 
N/A
Lot Size 
1.04 Acres
Year Built 
2015
MLS Number 
21977315
Status 
Coming Soon
Property Tax 
$13,272
HOA/Condo/Coop Fees 
$50 monthly
Sq Ft Source 
N/A
Friends & Family
Recent Activity
3 hours agoListing updated with changes from the MLS
3 hours agoListing first seen on site
General Features
Acres 
1.04
Attached Garage 
Yes
Disclosures 
Other DisclosuresSeller's Disclosure
Foundation 
Slab
Garage 
Yes
Garage Spaces 
3
Green Energy Efficient 
ThermostatLightingHVACAppliances
Parking 
AttachedOversizedAdditional ParkingGarage Door Opener
Parking Spaces 
3
Property Sub Type 
Single Family Residence
Security 
Prewired
Sewer 
Aerobic Septic
SqFt Total 
3476
Style 
Traditional
Water Source 
Public
Interior Features
Appliances 
ENERGY STAR Qualified AppliancesDisposalWater SoftenerConvection OvenDouble OvenGas OvenMicrowaveFree-Standing RangeGas CooktopDishwasherOven
Cooling 
Ceiling Fan(s)Electric
Fireplace 
Yes
Fireplace Features 
Gas
Fireplaces 
1
Flooring 
CarpetTileWood
Heating 
Natural Gas
Interior 
Crown MoldingHigh CeilingsWired for SoundWalk-In Closet(s)Breakfast BarKitchen IslandPantryEntrance FoyerMaster DownstairsDouble VanitySmart Thermostat
Laundry Features 
Electric Dryer HookupGas Dryer HookupWasher Hookup
Spa 
Yes
Window Features 
Window CoveringsLow Emissivity Windows
Breakfast 
Dimensions - 14 x 10.25Level - FirstArea - 143
Dining Room 
Dimensions - 16 x 12.5Level - FirstArea - 200
Kitchen 
Dimensions - 15.25 x 15Level - FirstArea - 228
Master Bedroom 
Dimensions - 20 x 15.3Level - FirstArea - 306
Media Room 
Dimensions - 15.5 x 13Level - FirstArea - 201
Save
Ask
Tour
Hide
Share
Exterior Features
Construction Details 
BrickStone
Fencing 
Partial
Lot Features 
Back YardCorner LotCul-De-SacSubdividedWooded
Other Structures 
Shed(s)
Patio And Porch 
CoveredPorchPatio
Roof 
Composition
Spa 
Yes
Windows/Doors 
Window CoveringsLow Emissivity Windows
Community Features
Accessibility Features 
Therapeutic Whirlpool
Association Fee 
$600.0
Association Fee Frequency 
Annually
MLS Area 
39
School District 
56 - Willis
Financing Terms Available 
CashConventionalFHAUSDA LoanVA Loan
Roads 
Concrete
Schools
School District
56 - Willis
Elementary School
Lagway Elementary School
Middle School
Calfee Middle School
High School
Willis High School
Listing courtesy of Berkshire Hathaway HomeServices Premier Properties [email protected]

IDX information is provided exclusively for consumers’ personal, non-commercial use. It may not be used for any purpose other than to identify prospective properties consumers may be interested in purchasing. This data is deemed reliable but is not guaranteed accurate by the MLS.

Data provided by HAR.com © 2026. All information provided should be independently verified.

Neighborhood & Commute
Source: Walkscore
Save
Ask
Tour
Hide
Share