Save
Ask
Tour
Hide
Share
$542,400
New Listing

13610 Cypress Heath Ct
Cypress, TX 77429

For Sale|Single Family Residence|Active
5
Beds
4
Total Baths
3
Full Baths
1
Partial Bath
3,946
SqFt
$137
/SqFt
2006
Built
Subdivision:
Lakes/Northpointe
County:
Harris
13610 Cypress Heath Ct13610 Cypress Heath Ct13610 Cypress Heath Ct13610 Cypress Heath Ct
Save
Ask
Tour
Hide
Share

Mortgage Calculator

Monthly Payment (Est.)

Enter an interest rate to see your estimated monthly payment.
Calculator powered by Showcase IDX, a Constellation1 Company. Copyright ©2026 Information is deemed reliable but not guaranteed.

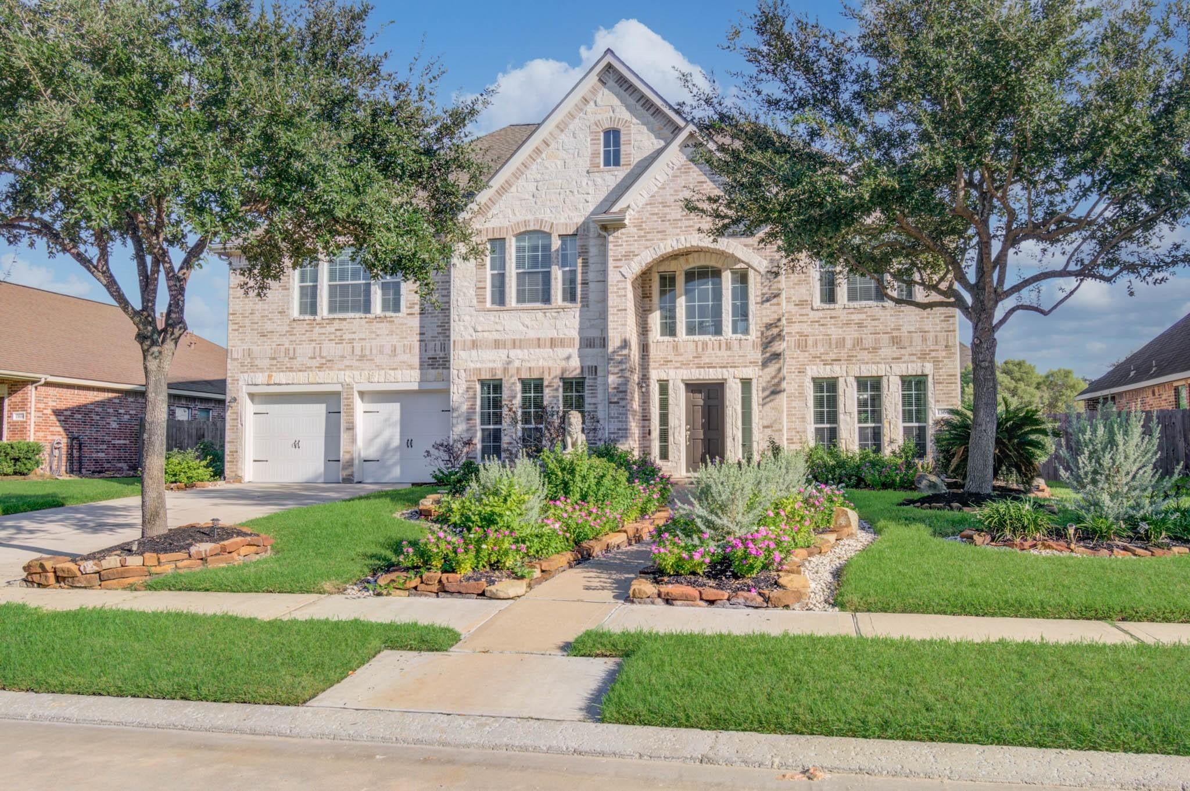
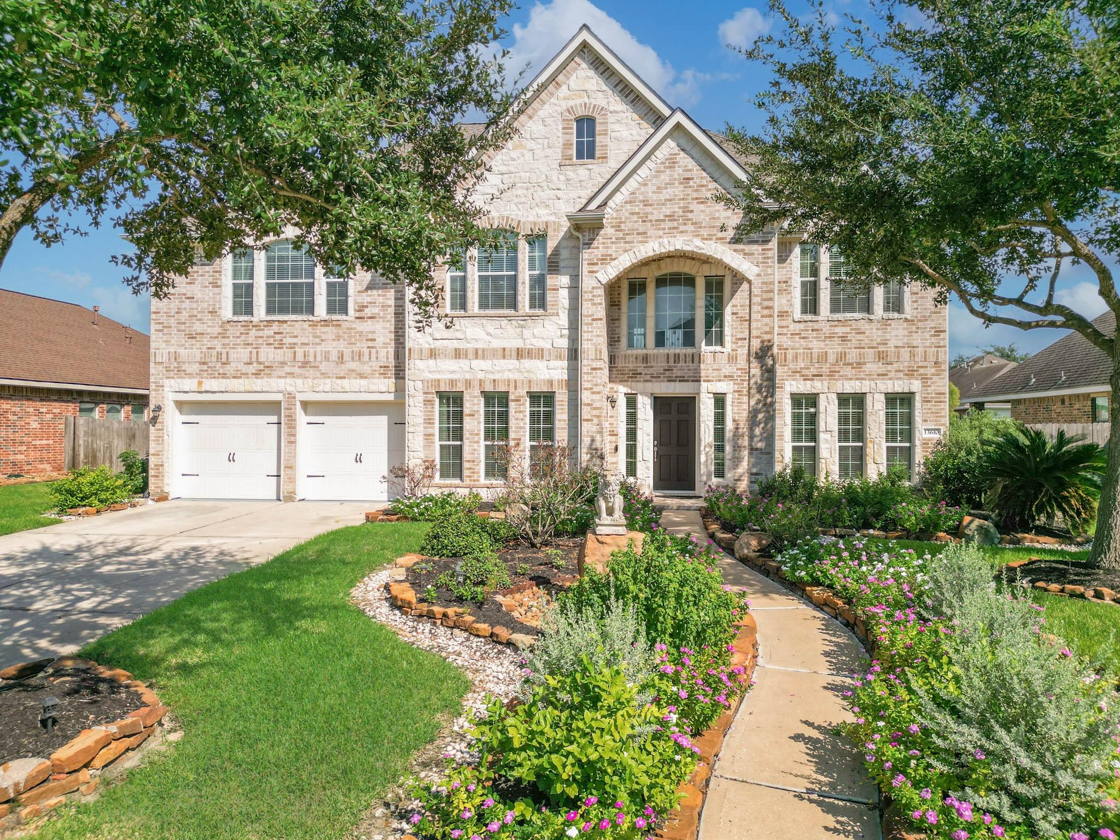
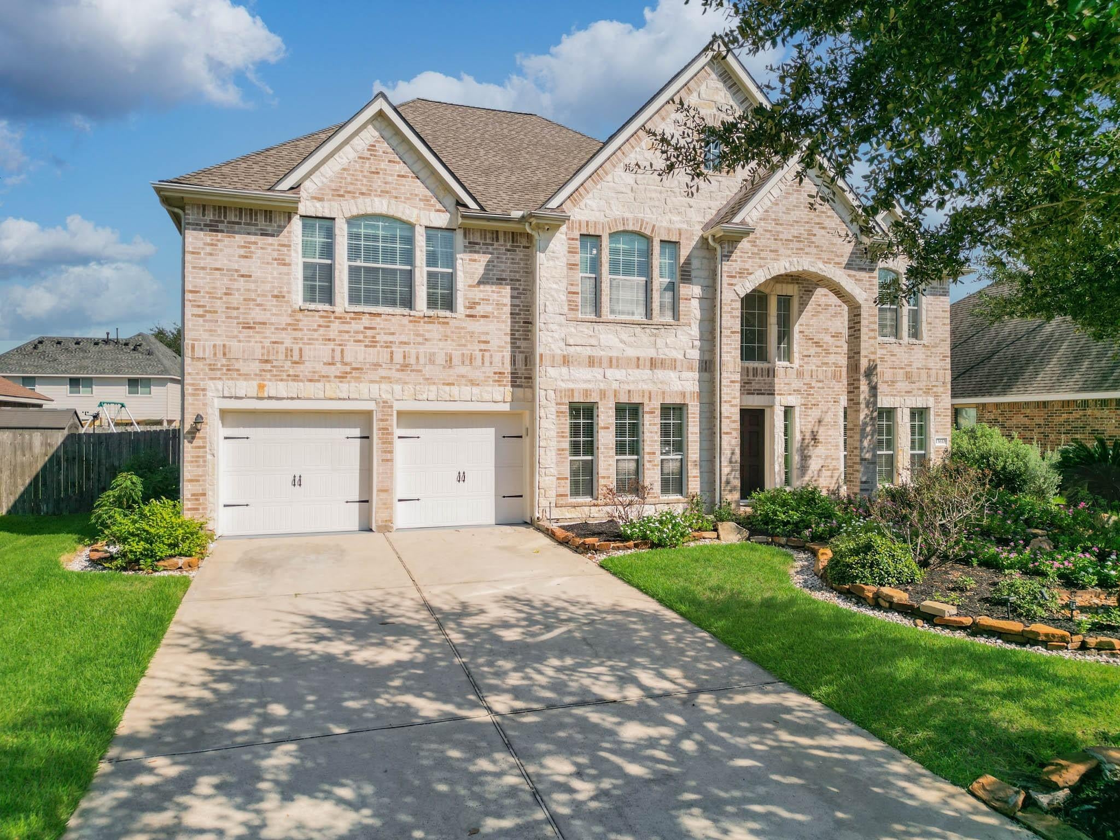
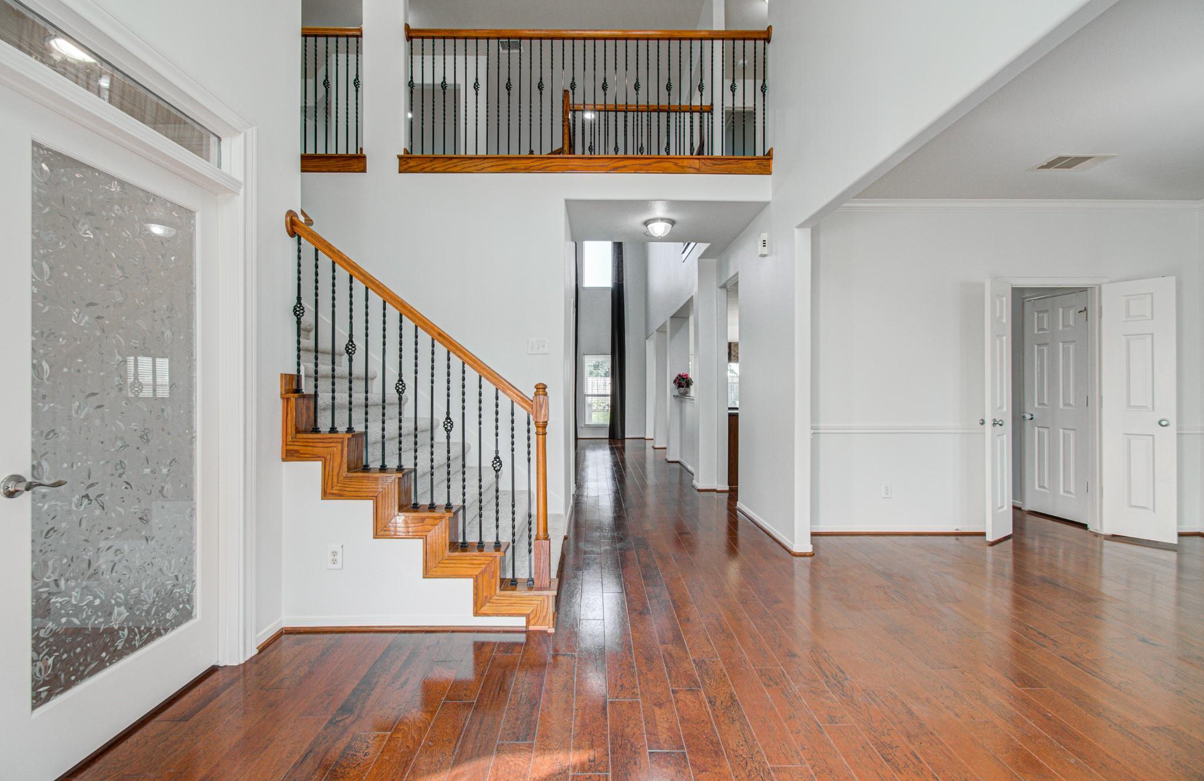
The home opens to a welcoming private office. Step inside to find high ceilings, abundant natural light, and an open layout ideal for everyday living. The updated kitchen features granite counters, stainless appliances, and ample storage. Hardwood flooring enhances the main living areas, while the primary suite provides a relaxing retreat with dual sinks, a soaking tub, a separate shower, and a walk-in closet. Upstairs offers a huge game room. Secondary bedrooms are generously sized with great closet space. Option for a secondary master suite is also available. Enjoy outdoor living on the covered patio overlooking a good-sized private yard. House is situated at prime Cypress location with quick access to US-290, US 249 & Grand Parkway TX-99 and zoned to highly acclaimed Tomball ISD schools! **NEW ROOF (2026) **

Save
Ask
Tour
Hide
Share
Listing Snapshot
Price 
$542,400
Days On Site 
0 Days
Bedrooms 
5
Inside Area (SqFt) 
3,946 sqft
Total Baths 
4
Full Baths 
3
Partial Baths 
1
Lot Size 
0.1937 Acres
Year Built 
2006
MLS® Number 
22192521
Status 
Active
Property Tax 
N/A
HOA/Condo/Coop Fees 
$80 monthly
Sq Ft Source 
N/A
Friends & Family
Recent Activity
7 hours agoListing updated with changes from the MLS®
7 hours agoListing first seen on site
General Features
Acres 
0.1937
Attached Garage 
Yes
Disclosures 
Other DisclosuresSeller's Disclosure
Foundation 
Slab
Garage 
Yes
Garage Spaces 
2
Green Energy Efficient 
Thermostat
Parking 
AttachedGarage Door Opener
Parking Spaces 
2
Property Sub Type 
Single Family Residence
Sewer 
Public Sewer
SqFt Total 
3946
Style 
Traditional
Water Source 
Public
Interior Features
Appliances 
DisposalElectric OvenMicrowaveGas CooktopDishwasher
Cooling 
Attic FanCeiling Fan(s)ElectricZoned
Fireplace 
Yes
Fireplace Features 
Gas Log
Fireplaces 
1
Flooring 
CarpetLaminateTileWoodVinyl
Heating 
Natural GasZoned
Interior 
High CeilingsWalk-In Closet(s)Breakfast BarPantryEntrance FoyerMaster DownstairsGranite CountersDouble VanitySmart Thermostat
Laundry Features 
Electric Dryer HookupGas Dryer HookupWasher Hookup
Window Features 
Window CoveringsLow Emissivity Windows
Bedroom 
Dimensions - 13.4x11.4Level - SecondArea - 152
Breakfast 
Dimensions - 13.7x11.3Level - FirstArea - 154
Dining Room 
Dimensions - 13.36x11.4Level - FirstArea - 152
Kitchen 
Dimensions - 14x11.3Level - FirstArea - 158
Living Room 
Dimensions - 20x18.3Level - FirstArea - 366
Master Bathroom 
Dimensions - 15.4x9Level - FirstArea - 138
Master Bedroom 
Dimensions - 18x15.4Level - FirstArea - 277
Media Room 
Dimensions - 20x16.5Level - FirstArea - 330
Save
Ask
Tour
Hide
Share
Exterior Features
Construction Details 
BrickCement Siding
Fencing 
Back Yard
Lot Features 
ClearedSubdivided
Patio And Porch 
Covered
Roof 
Composition
Windows/Doors 
Window CoveringsLow Emissivity Windows
Community Features
Association Fee 
$960.0
Association Fee Frequency 
Annually
MLS Area 
35
School District 
53 - Tomball
Financing Terms Available 
CashConventionalFHA
Schools
School District
53 - Tomball
Elementary School
Lakewood Elementary School (Tomball)
Middle School
Willow Wood Junior High School
High School
Tomball Memorial H S
Listing courtesy of 4SIGHT REALTY LLC [email protected]

IDX information is provided exclusively for consumers’ personal, non-commercial use. It may not be used for any purpose other than to identify prospective properties consumers may be interested in purchasing. This data is deemed reliable but is not guaranteed accurate by the MLS.

Data provided by HAR.com © 2026. All information provided should be independently verified.

Neighborhood & Commute
Source: Walkscore
Save
Ask
Tour
Hide
Share