


14927 Prickly Pear CoveMagnolia, TX 77354
Mortgage Calculator
Monthly Payment (Est.)
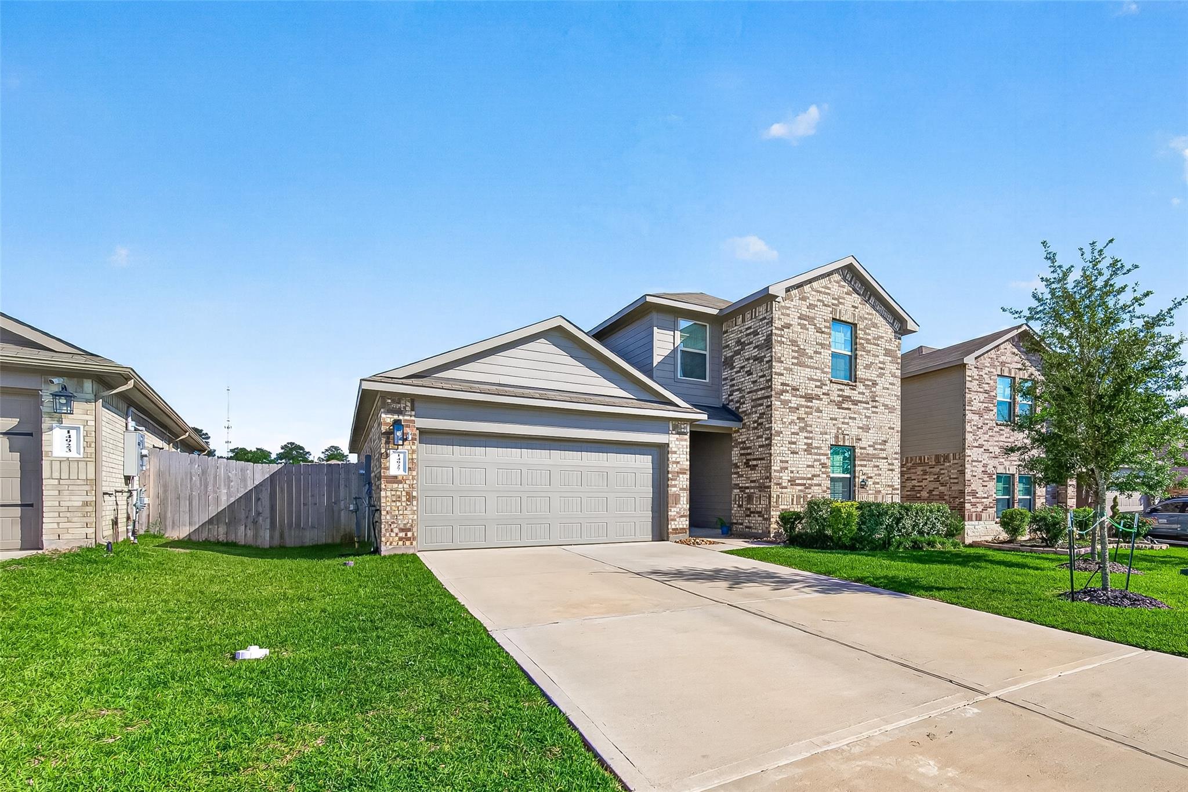
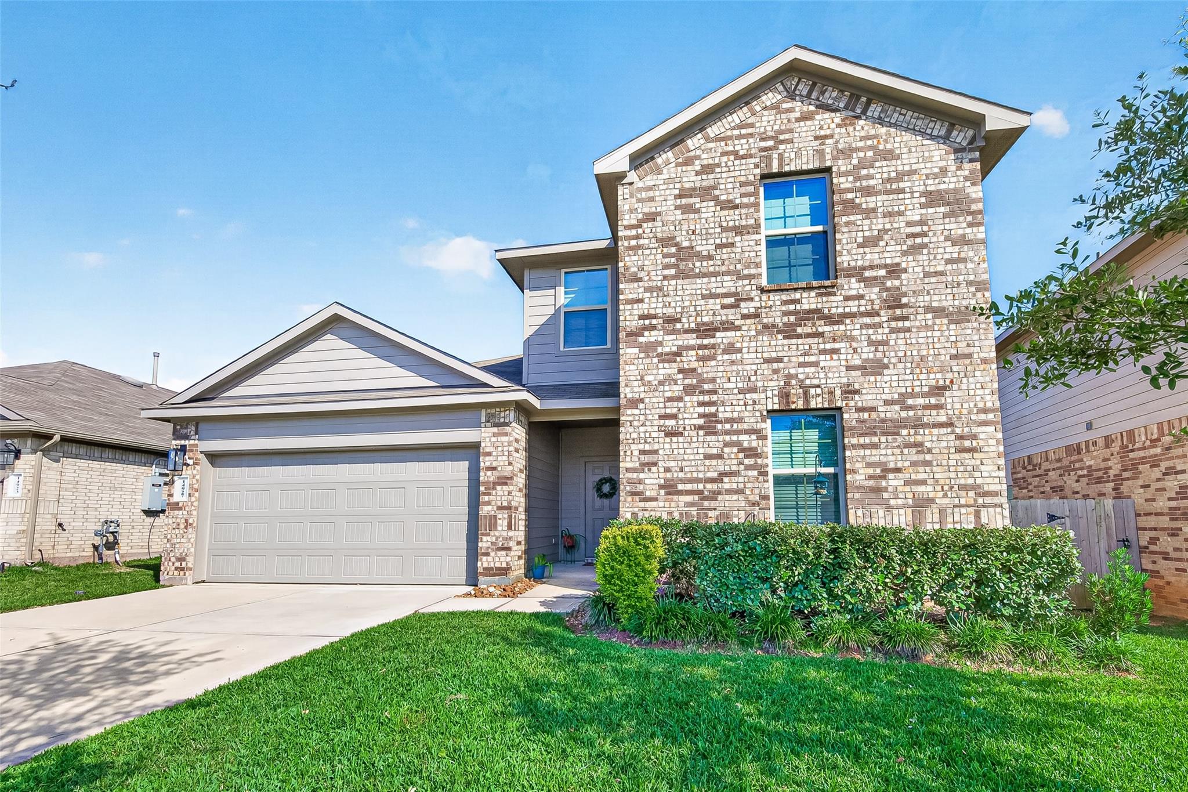
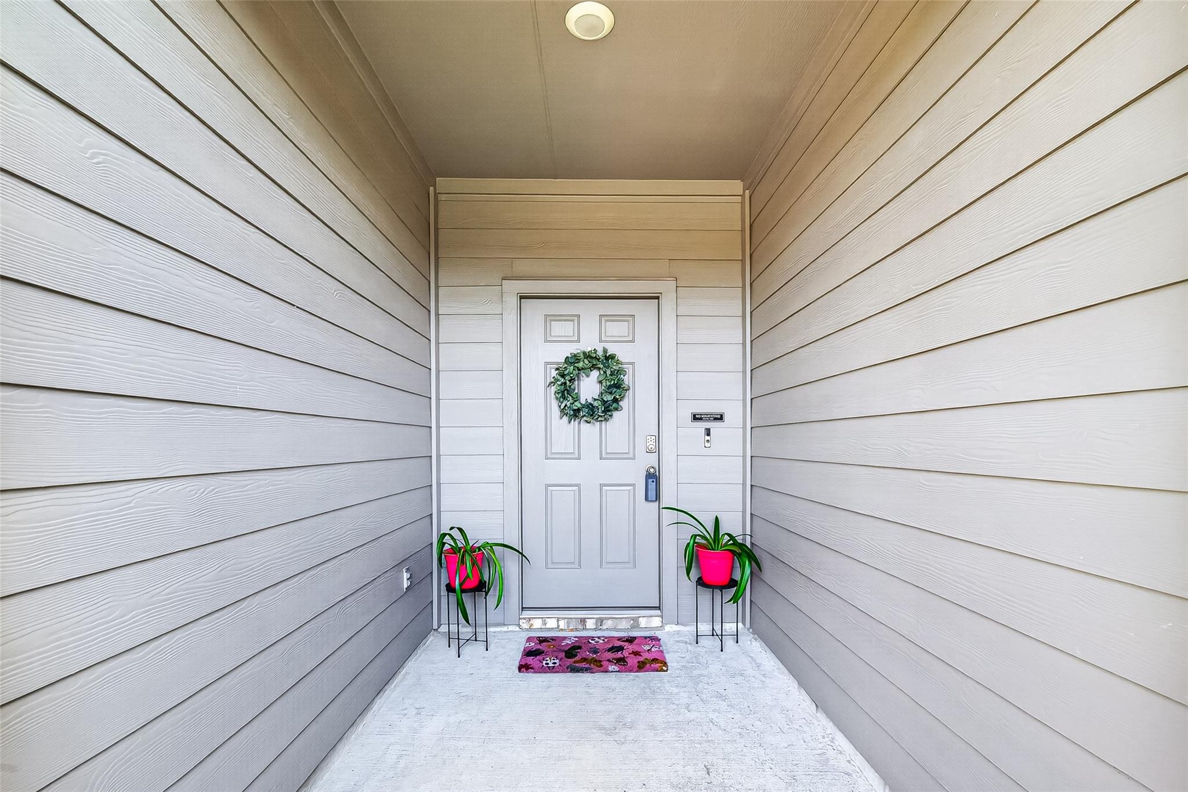
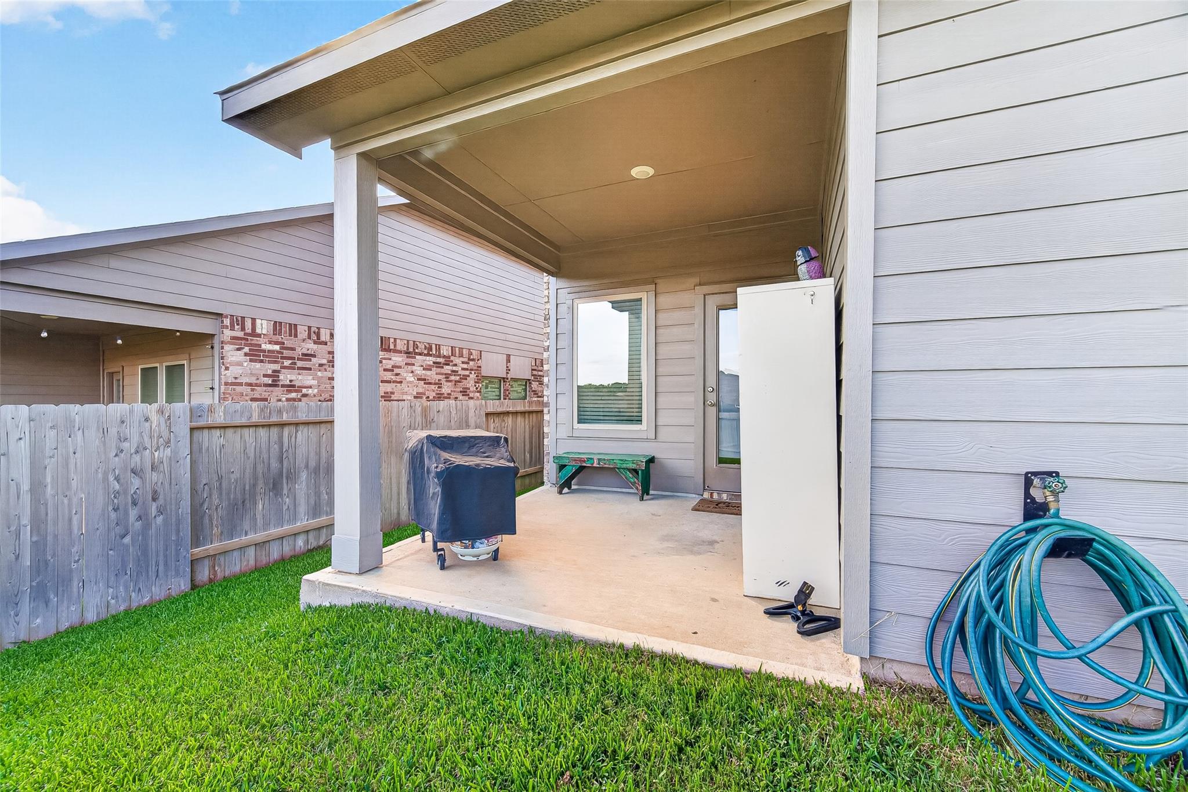
$1,345Welcome to 14927 Prickly Pear, a beautifully designed two-story home offering 4 spacious bedrooms and 3 full bathrooms. The functional layout of this home really makes it shine, with the Primary on the first floor as well as an additional bedroom, and full bathroom. The generous living areas flow seamlessly into the kitchen and dining spaces. The kitchen offers a large island with granite counter tops and a walk-in pantry. The laundry room is oversized, leaving ample space for additional storage. Upstairs, you’ll find two spacious bedrooms, a full bathroom and a bonus space. Enjoy the convenience of being just steps from the community pool, playground, splash pad and pavilion — perfect for summer days and neighborhood fun. This home combines space, comfort, and location all in one! You will also enjoy easy access to 249 for commuting as well as nearby shopping and restaurants.
| 3 hours ago | Listing updated with changes from the MLS® | |
| 3 hours ago | Listing first seen on site |
IDX information is provided exclusively for consumers’ personal, non-commercial use. It may not be used for any purpose other than to identify prospective properties consumers may be interested in purchasing. This data is deemed reliable but is not guaranteed accurate by the MLS.
Data provided by HAR.com © 2026. All information provided should be independently verified.
Did you know? You can invite friends and family to your search. They can join your search, rate and discuss listings with you.