Save
Ask
Tour
Hide
Share
$375,000
New Listing

21602 Royal Melbourne Court
Porter, TX 77365

For Sale|Single Family Residence|Active
4
Beds
4
Total Baths
3
Full Baths
1
Partial Bath
2,699
SqFt
$139
/SqFt
2015
Built
Subdivision:
Azalea District 01
County:
Montgomery
21602 Royal Melbourne Court21602 Royal Melbourne Court21602 Royal Melbourne Court21602 Royal Melbourne Court
Save
Ask
Tour
Hide
Share

Mortgage Calculator

Monthly Payment (Est.)

$1,711
Calculator powered by Showcase IDX, a Constellation1 Company. Copyright ©2026 Information is deemed reliable but not guaranteed.

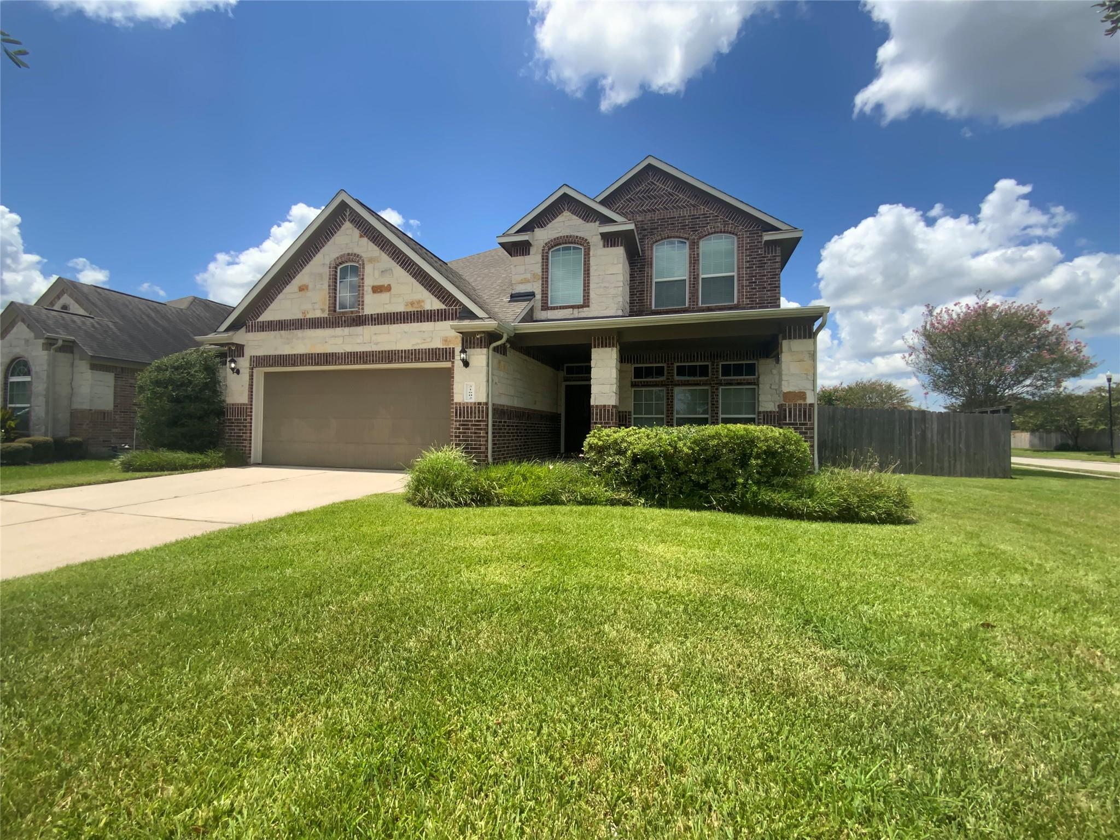
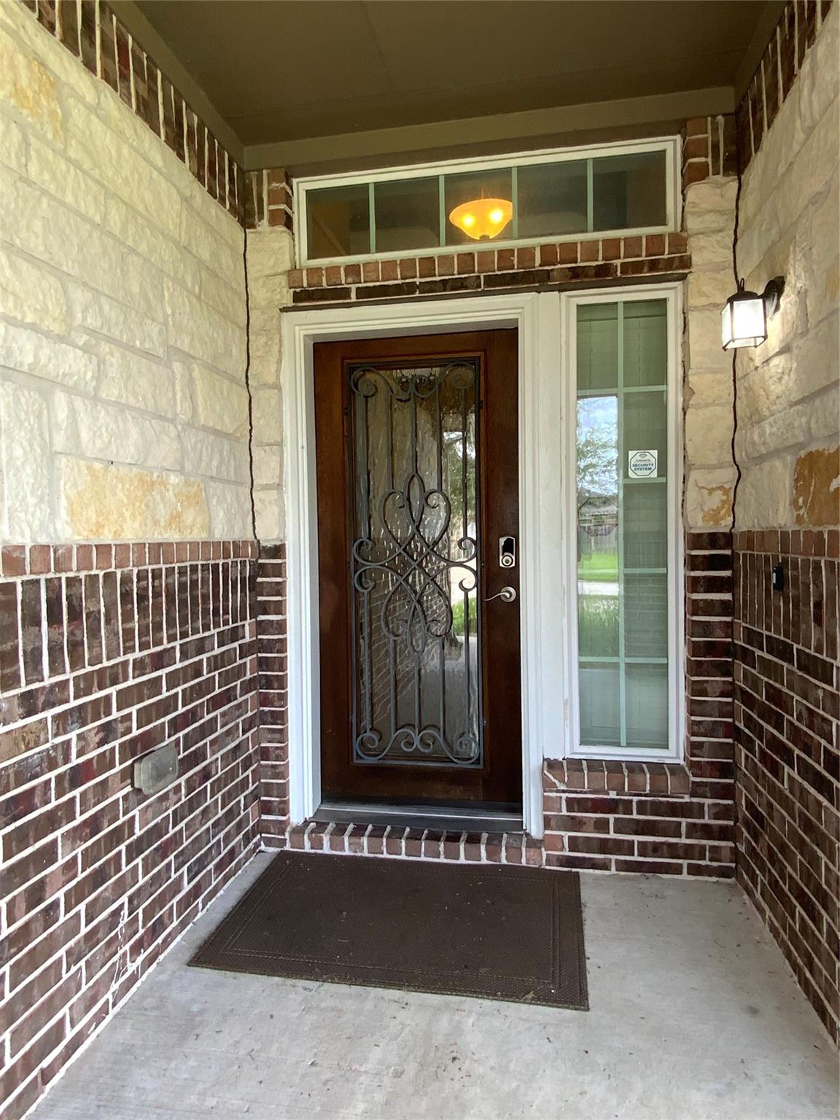
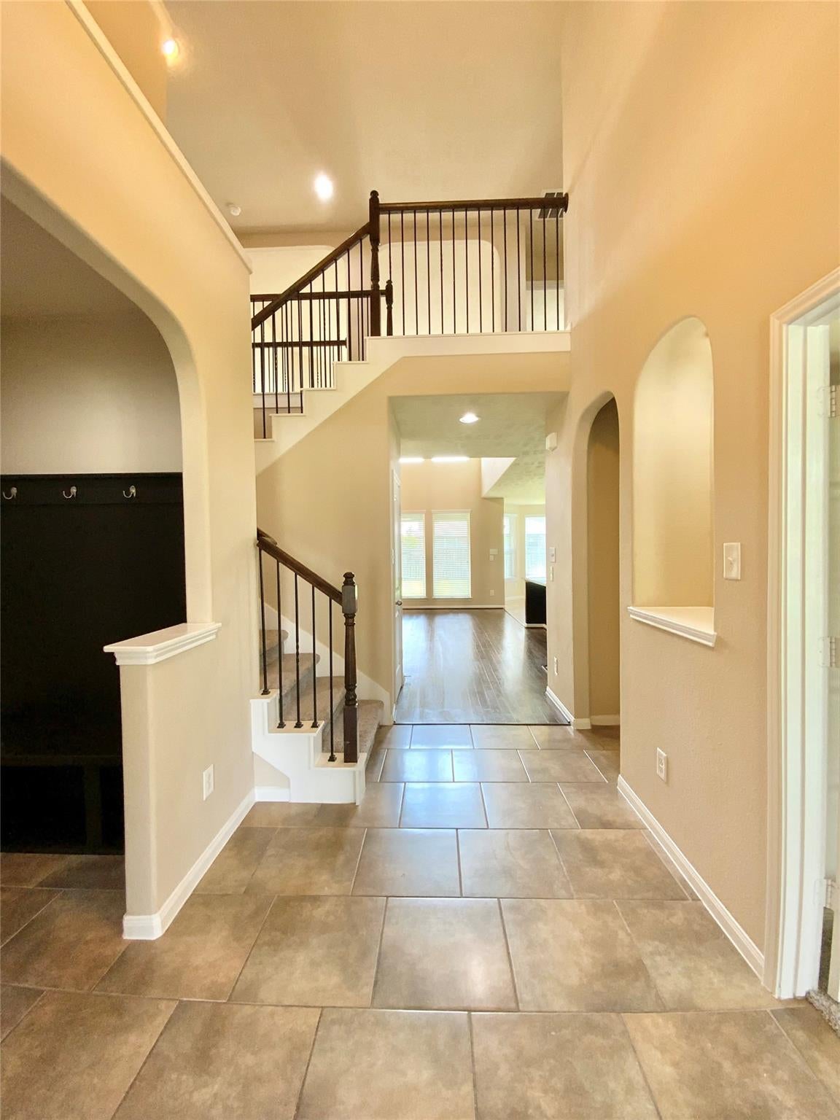
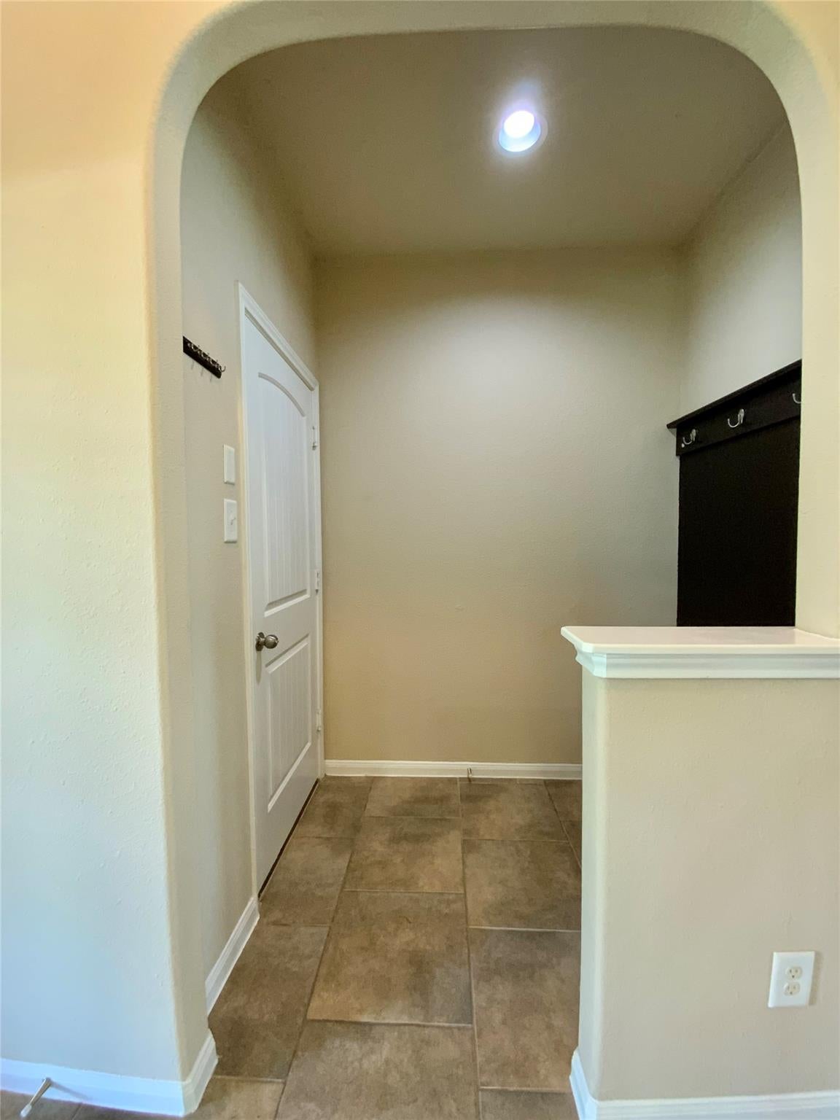
Welcome to 21602 Royal Melbourne Ct. a fantastic home that checks all the boxes on an oversized corner lot. This four bedroom, three full bath, one half bath home features an amazing brick paved front covered porch and a very large covered back patio awaiting you, your family and your guests. NEW Carpet in all carpeted areas, Real Hardwood floors in the living room, FRESH PAINT throughout. Grand entry with separate entry/mudroom from the garage. Two story ceilings in Foyer and Living Area makes the home feel spacious yet warm and inviting. Space and storage abound in this floor plan with an office, a bonus room, a study nook adjacent to the oversized game room. Walk in closets for all bedrooms, large utility room and abundant under the stair storage. Garage extension makes for a great area for tools along side the whole house water softener. Smart home features throughout. Motion sensor lights in all kid areas to ensure lights get turned off. All appliances included.

Save
Ask
Tour
Hide
Share
Listing Snapshot
Price 
$375,000
Days On Site 
0 Days
Bedrooms 
4
Inside Area (SqFt) 
2,699 sqft
Total Baths 
4
Full Baths 
3
Partial Baths 
1
Lot Size 
0.2206 Acres
Year Built 
2015
MLS® Number 
22980184
Status 
Active
Property Tax 
$10,070
HOA/Condo/Coop Fees 
$70.83 monthly
Sq Ft Source 
N/A
Friends & Family
Recent Activity
7 hours agoListing updated with changes from the MLS®
7 hours agoListing first seen on site
General Features
Acres 
0.2206
Attached Garage 
Yes
Direction Faces 
East
Disclosures 
Other DisclosuresSellers Disclosure
Foundation 
Slab
Garage 
Yes
Garage Spaces 
2
Green Energy Efficient 
ThermostatLightingHVACAppliances
Parking 
AttachedOversizedGarage Door Opener
Parking Spaces 
2
Property Sub Type 
Single Family Residence
Security 
Prewired
Sewer 
Public Sewer
SqFt Total 
2699
Style 
Traditional
Water Source 
Public
Interior Features
Appliances 
ENERGY STAR Qualified AppliancesDisposalWater SoftenerGas OvenMicrowaveGas CooktopGas RangeDishwasher
Cooling 
Ceiling Fan(s)Electric
Fireplace 
Yes
Fireplace Features 
Gas Log
Fireplaces 
1
Heating 
Natural Gas
Interior 
High CeilingsWalk-In Closet(s)Breakfast BarKitchen IslandPantryEntrance FoyerMaster DownstairsDouble VanitySoaking TubSmart Thermostat
Laundry Features 
Electric Dryer HookupGas Dryer HookupWasher Hookup
Save
Ask
Tour
Hide
Share
Exterior Features
Construction Details 
BrickCement SidingStone
Lot Features 
Corner LotSubdivided
Roof 
Composition
Community Features
Association Amenities 
Recreation Facilities
Association Dues 
850
Financing Terms Available 
CashConventionalFHAVA Loan
HOA Fee Frequency 
Annually
MLS Area 
40
Roads 
Concrete
School District 
39 - New Caney
Schools
School District
39 - New Caney
Elementary School
Valley Ranch Elementary School (New Caney)
Middle School
Pine Valley Middle School
High School
Porter High School (New Caney)
Listing courtesy of Bob Leonhardt Realty, LLC [email protected]

IDX information is provided exclusively for consumers’ personal, non-commercial use. It may not be used for any purpose other than to identify prospective properties consumers may be interested in purchasing. This data is deemed reliable but is not guaranteed accurate by the MLS.

Data provided by HAR.com © 2026. All information provided should be independently verified.

Neighborhood & Commute
Source: Walkscore
Save
Ask
Tour
Hide
Share