


Save
Ask
Tour
Hide
$1,899,999
44 Days On Site
24015 Pack Saddle TrailNew Caney, TX 77357
For Sale|Farm|Active
7
Beds
6
Total Baths
5
Full Baths
1
Partial Bath
6,509
SqFt
$292
/SqFt
2007
Built
Subdivision:
Northcrest Ranch 01
County:
Montgomery
Save
Ask
Tour
Hide
Mortgage Calculator
Monthly Payment (Est.)
$8,669Calculator powered by Showcase IDX, a Constellation1 Company. Copyright ©2026 Information is deemed reliable but not guaranteed.
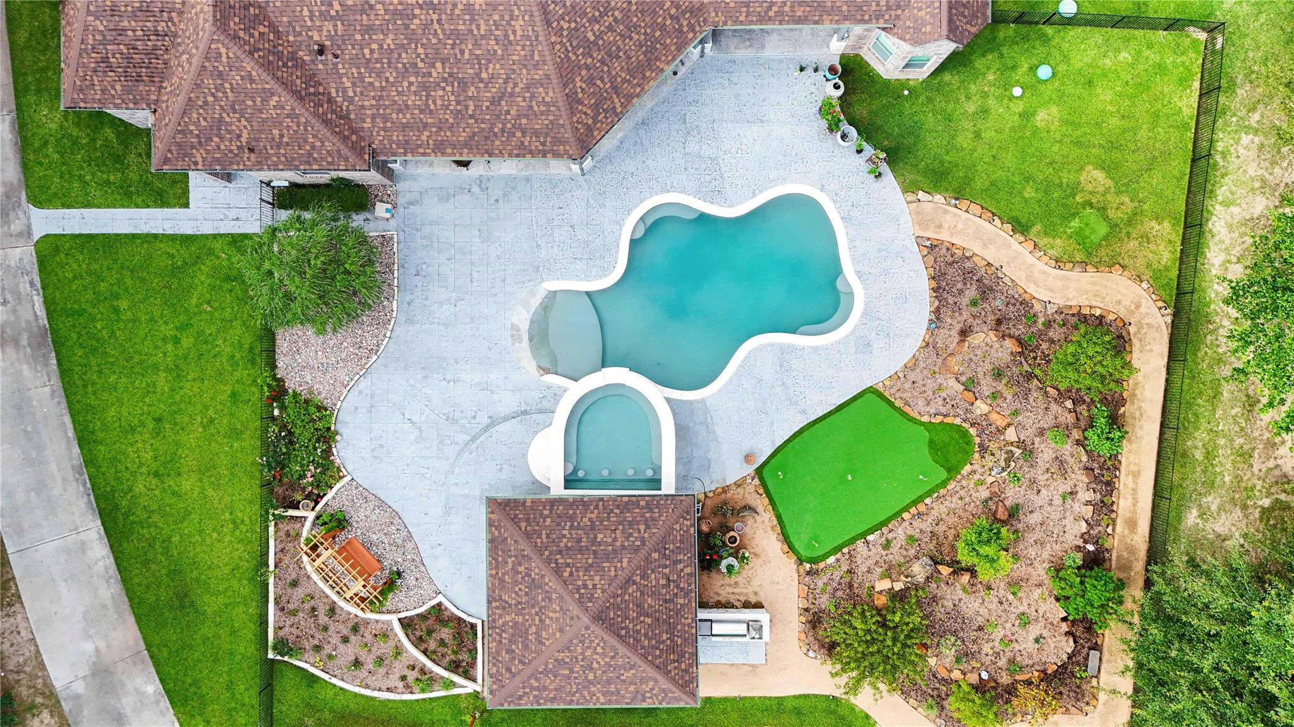
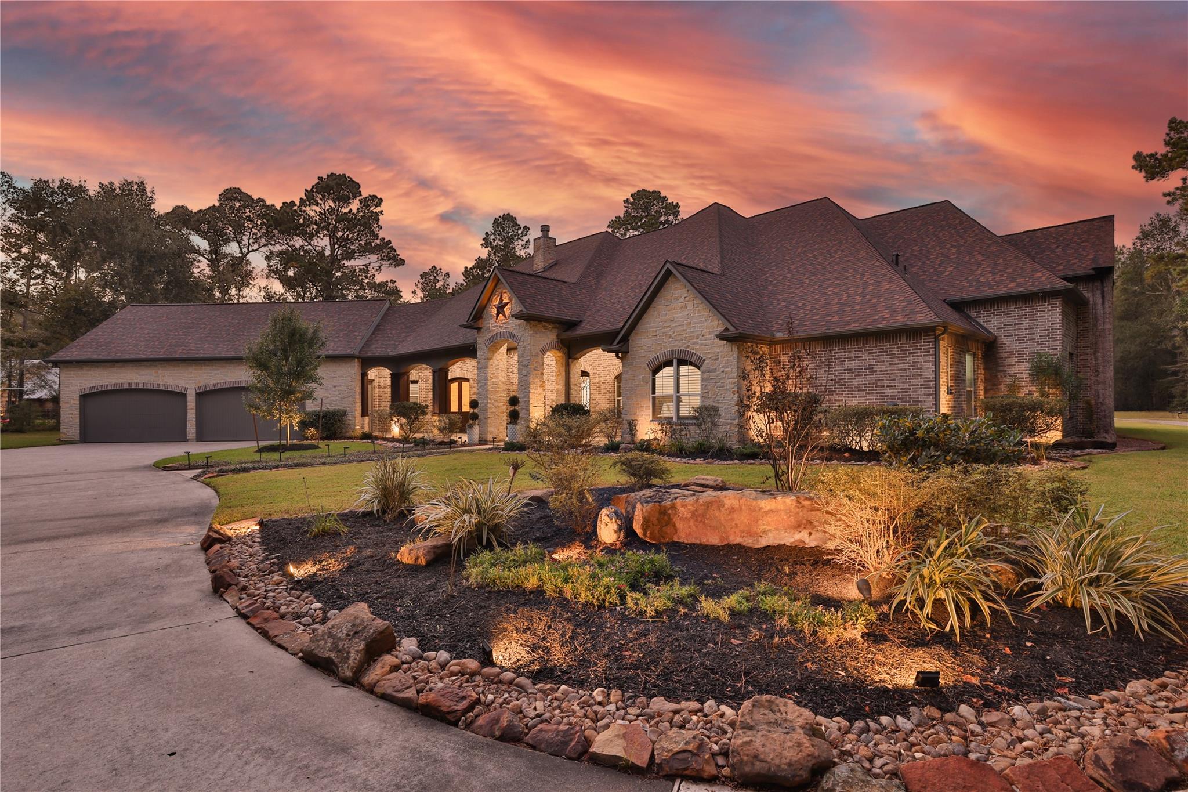
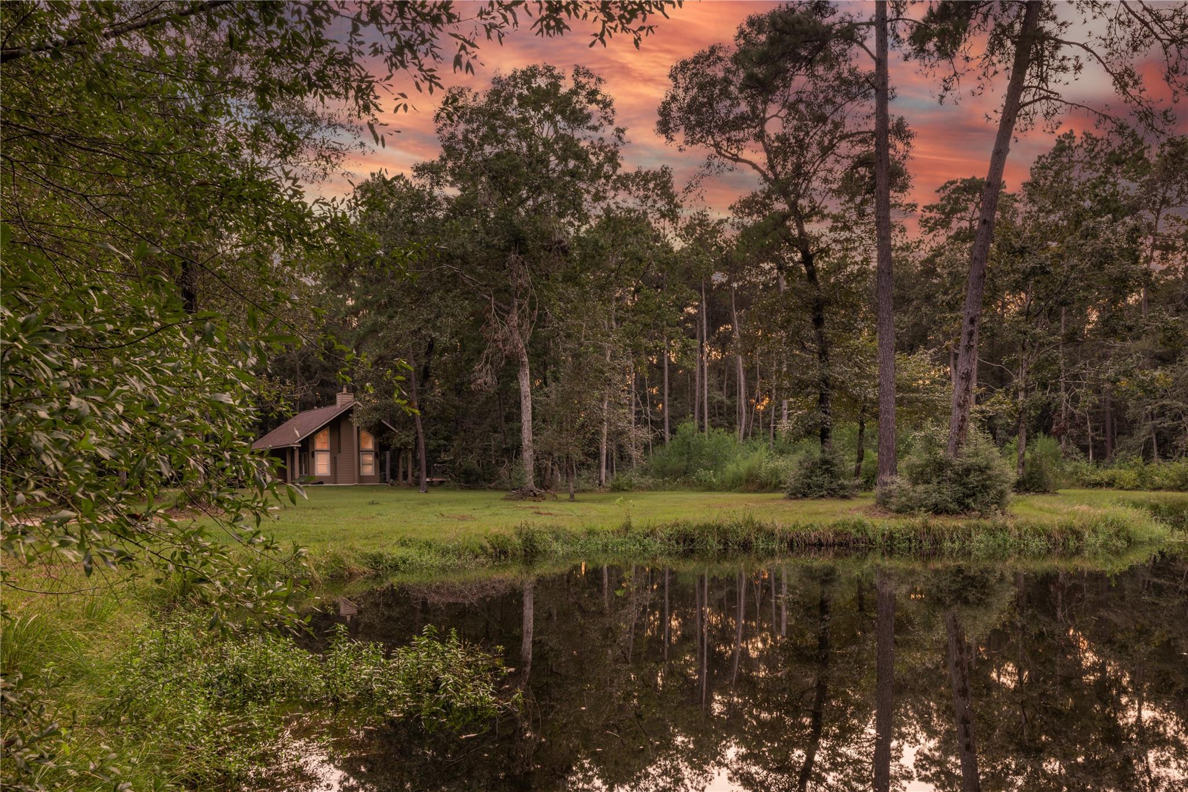
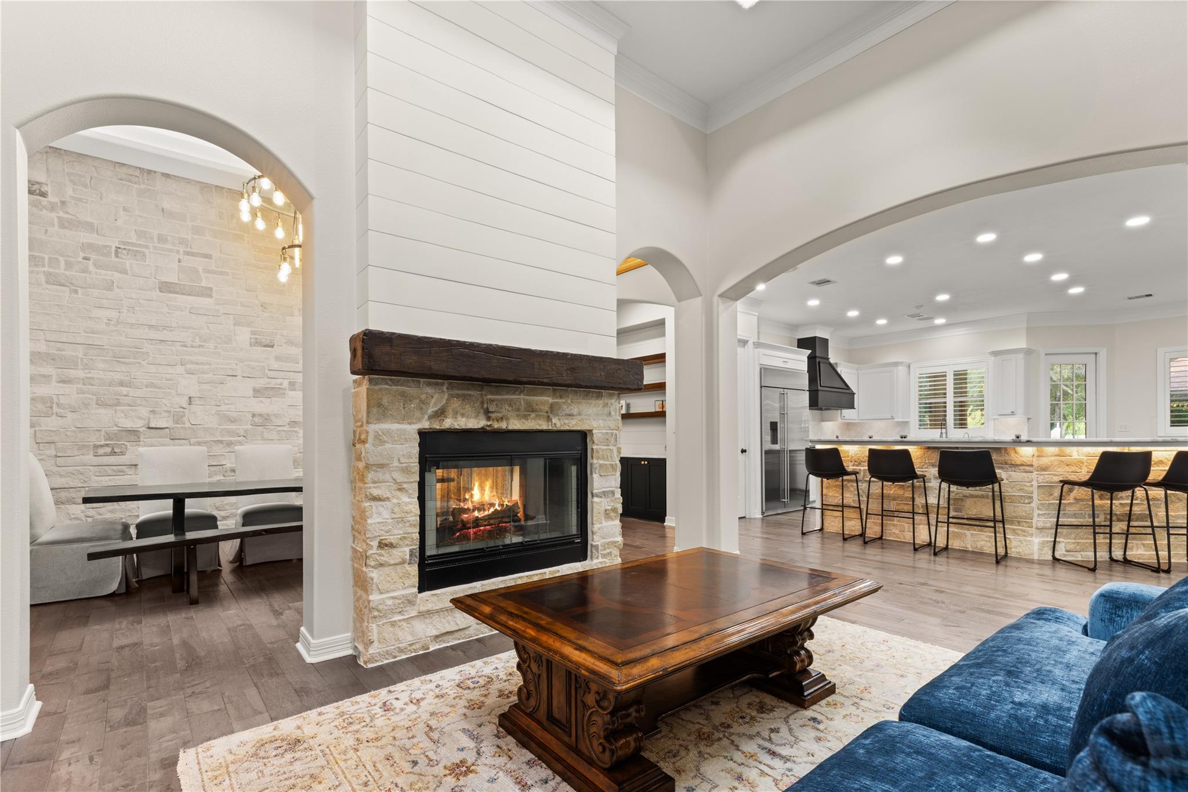
Rare opportunity to own a fully renovated 10-acre estate in Northcrest Ranch. Offering over 6,500 SF, this property features 7 bedrooms, 5.5 baths, a separate guest house, workshop, private pond, resort-style pool, outdoor entertaining areas, and extensive recent upgrades including a new roof. Designed for multigenerational living, entertaining, or those seeking space and privacy without sacrificing convenience. The versatile layout and acreage provide endless possibilities for family living, hobbies, business use, or a private retreat. Just minutes from Hwy 242, US-59, shopping, dining, and schools.
Save
Ask
Tour
Hide
Listing Snapshot
Price
$1,899,999
Days On Site
44 Days
Bedrooms
7
Inside Area (SqFt)
6,509 sqft
Total Baths
6
Full Baths
5
Partial Baths
1
Lot Size
10 Acres
Year Built
2007
MLS® Number
23194064
Status
Active
Property Tax
$26,287
HOA/Condo/Coop Fees
$37.5 monthly
Sq Ft Source
N/A
Friends & Family
Recent Activity
| 2 days ago | Listing updated with changes from the MLS® | |
| 2 days ago | Price changed to $1,899,999 | |
| a month ago | Listing first seen on site |
General Features
Acres
10
Additional Property Use
HorsesOther
Attached Garage
Yes
Disclosures
ExclusionsSellers Disclosure
Foundation
Slab
Garage
Yes
Garage Spaces
4
Green Energy Efficient
Appliances
Parking
AttachedDetachedAdditional ParkingGarage Door OpenerBoatGolf Cart GarageRV Access/ParkingWorkshop in Garage
Parking Spaces
4
Sewer
Aerobic Septic
SqFt Total
6509
Style
Traditional
Water Source
Public
Interior Features
Appliances
ENERGY STAR Qualified AppliancesDisposalWater SoftenerWine RefrigeratorDouble OvenGas OvenMicrowaveGas RangeDishwasherRefrigerator
Cooling
Ceiling Fan(s)Electric
Fireplace
Yes
Fireplace Features
Gas
Fireplaces
2
Flooring
Tile
Heating
Propane
Interior
Crown MoldingHigh CeilingsWet BarWired for SoundWalk-In Closet(s)Breakfast BarKitchen IslandPantryEntrance FoyerMaster DownstairsGranite CountersDouble VanitySoaking Tub
Laundry Features
Electric Dryer HookupGas Dryer HookupWasher Hookup
Spa
Yes
Window Features
Window CoveringsLow Emissivity Windows
Save
Ask
Tour
Hide
Exterior Features
Construction Details
Stone
Lot Features
OtherWooded
Pool Features
In GroundSalt Water
Private Pool
Yes
Road Frontage
Private Road
Spa
Yes
Spa Features
Private
View
Water
Waterfront Features
Pond
Waterview
Water
Windows/Doors
Window CoveringsLow Emissivity Windows
Community Features
Association Amenities
Basketball CourtParkPlayground
Association Dues
450
Financing Terms Available
CashConventional
HOA Fee Frequency
Annually
Horse Allowed
Yes
MLS Area
40
Roads
Concrete
School District
47 - Splendora
Schools
School District
47 - Splendora
Elementary School
Timber Lakes Elementary School
Middle School
Splendora Junior High
High School
Splendora High School
Listing courtesy of eXp Realty LLC [email protected]
IDX information is provided exclusively for consumers’ personal, non-commercial use. It may not be used for any purpose other than to identify prospective properties consumers may be interested in purchasing. This data is deemed reliable but is not guaranteed accurate by the MLS.
Data provided by HAR.com © 2026. All information provided should be independently verified.
IDX information is provided exclusively for consumers’ personal, non-commercial use. It may not be used for any purpose other than to identify prospective properties consumers may be interested in purchasing. This data is deemed reliable but is not guaranteed accurate by the MLS.
Data provided by HAR.com © 2026. All information provided should be independently verified.
Neighborhood & Commute
Source: Walkscore
Save
Ask
Tour
Hide
Did you know? You can invite friends and family to your search. They can join your search, rate and discuss listings with you.