Save
Ask
Tour
Hide
Share
$875,000
New Listing

11426 Willis Waukegan Road
Conroe, TX 77303

For Sale|Single Family Residence|Active
3
Beds
2
Total Baths
2
Full Baths
2,477
SqFt
$353
/SqFt
2009
Built
Subdivision:
Texaba
County:
Montgomery
11426 Willis Waukegan Road11426 Willis Waukegan Road11426 Willis Waukegan Road11426 Willis Waukegan Road
Save
Ask
Tour
Hide
Share

Mortgage Calculator

Monthly Payment (Est.)

$3,992
Calculator powered by Showcase IDX, a Constellation1 Company. Copyright ©2026 Information is deemed reliable but not guaranteed.

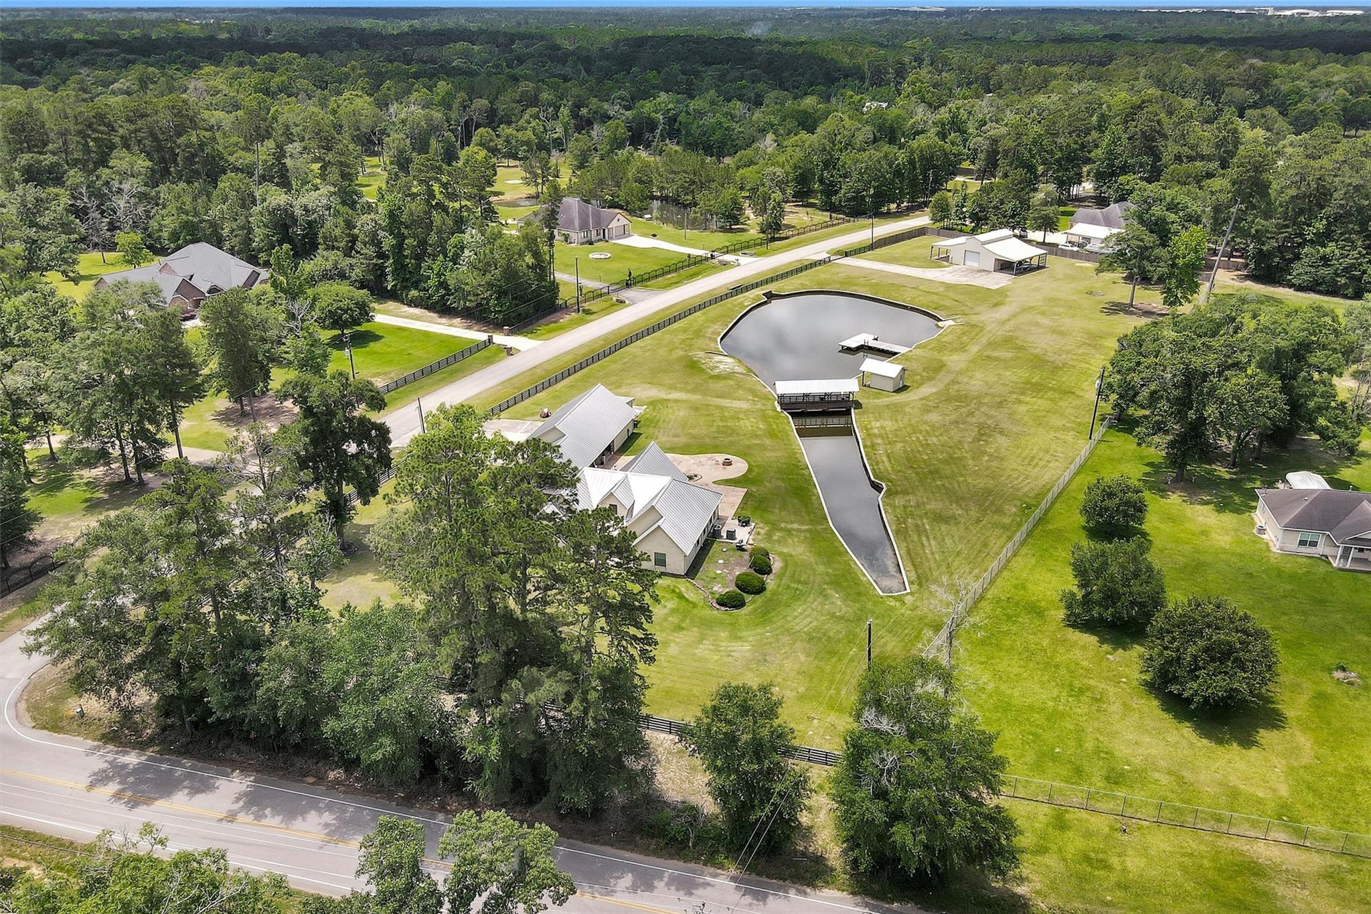
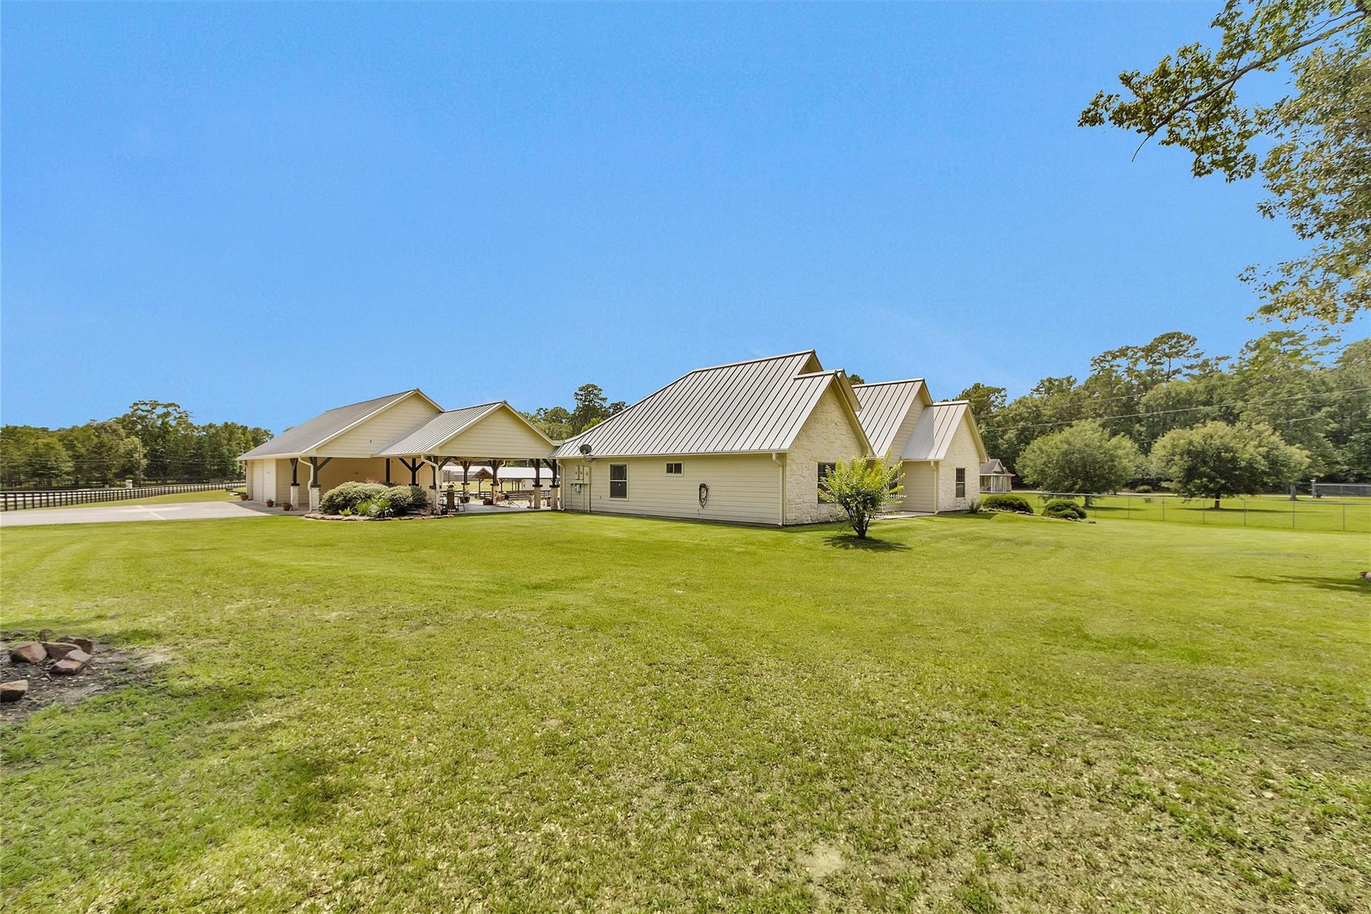
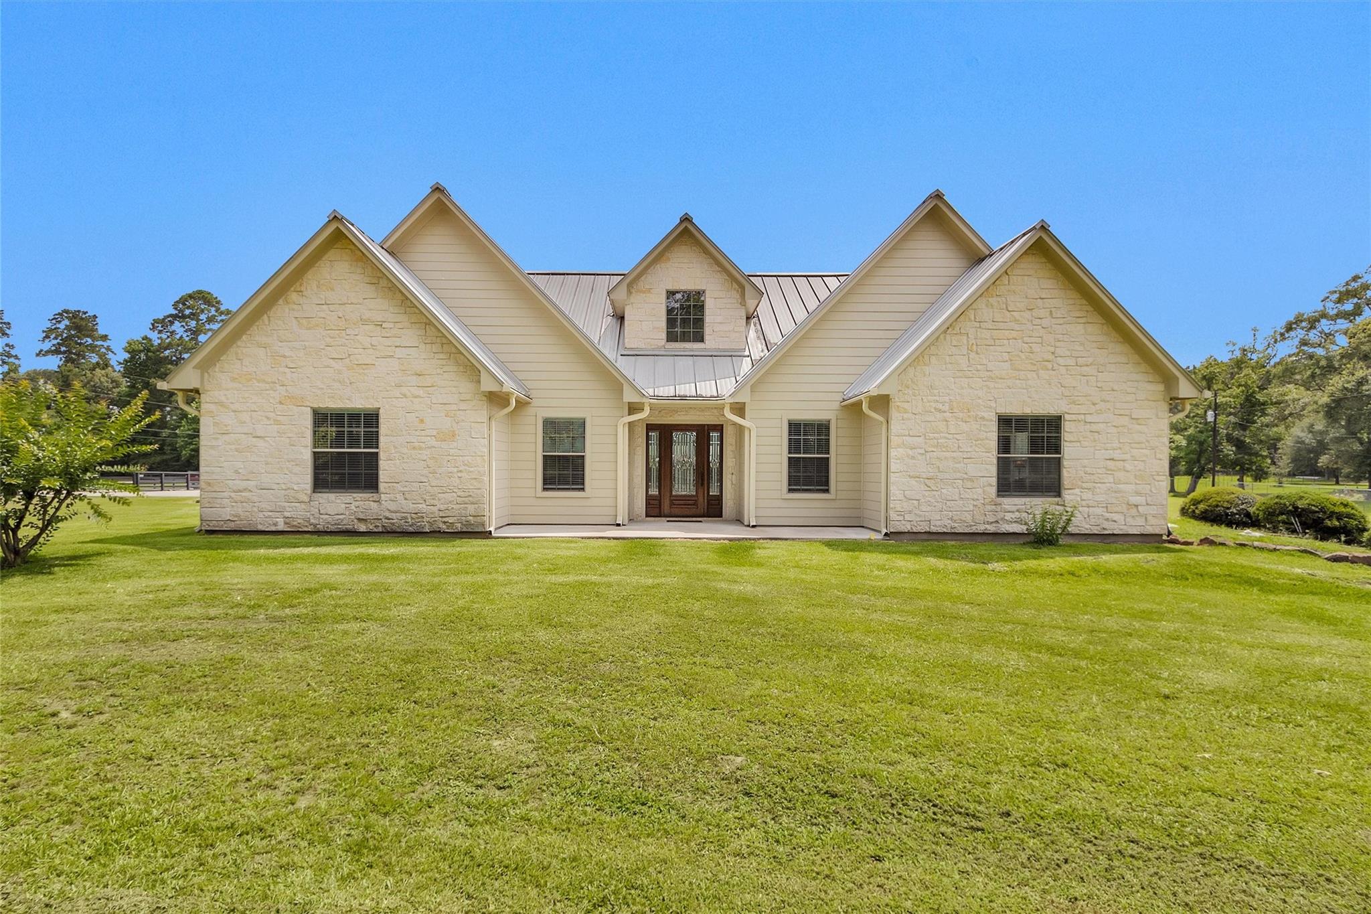
Clean and well-kept this property is 3.489 acres fully fenced with two gated entrances, a two-car garage with side garage for lawn equipment, 2 car-carport with a breezeway entering the back of the house, a pond with bulkhead, a 70x40 workshop with 3 roll up doors, two side overhangs and a concrete drive leading to it. Inside the house there is tile flooring in all living areas with carpeted bedrooms. Tall ceilings in the kitchen with freshly painted cabinets, stainless appliances, two breakfast bars and large windows for natural light. Living area is open to the kitchen with built-in cabinet for TV and tall ceilings. Master bedroom is spacious with its own private office, the master bath has two walk-in closets, double sinks and walk-in shower and door leading out to the back patio. A second office is located in the front of the house before getting to the spare bedrooms with the 2nd bathroom in the hallway between rooms. Large laundry/pantry room with cabinets and a sink.

Save
Ask
Tour
Hide
Share
Listing Snapshot
Price 
$875,000
Days On Site 
0 Days
Bedrooms 
3
Inside Area (SqFt) 
2,477 sqft
Total Baths 
2
Full Baths 
2
Partial Baths 
N/A
Lot Size 
3.489 Acres
Year Built 
2009
MLS® Number 
2320401
Status 
Active
Property Tax 
$10,585
HOA/Condo/Coop Fees 
N/A
Sq Ft Source 
N/A
Friends & Family
Recent Activity
5 hours agoListing updated with changes from the MLS®
5 hours agoListing first seen on site
General Features
Acres 
3.489
Attached Garage 
Yes
Carport 
2
Direction Faces 
East
Disclosures 
Sellers Disclosure
Foundation 
Slab
Garage 
Yes
Garage Spaces 
2
Parking 
Additional ParkingBoatWorkshop in GarageAttachedDetachedElectric GateGated
Parking Spaces 
4
Property Sub Type 
Single Family Residence
Sewer 
Septic Tank
SqFt Total 
2477
Style 
Traditional
Water Source 
Well
Interior Features
Appliances 
Electric OvenElectric RangeDishwasher
Cooling 
Ceiling Fan(s)Electric
Flooring 
CarpetTile
Heating 
Electric
Interior 
High CeilingsBreakfast BarDouble Vanity
Laundry Features 
Electric Dryer HookupWasher Hookup
Save
Ask
Tour
Hide
Share
Exterior Features
Construction Details 
Cement SidingStone
Fencing 
Full
Lot Features 
ClearedCorner Lot
Other Structures 
Workshop
Patio And Porch 
CoveredPatio
Roof 
Metal
Community Features
Financing Terms Available 
CashConventionalFHAVA Loan
MLS Area 
19
School District 
11 - Conroe
Schools
School District
11 - Conroe
Elementary School
Bartlett Elementary (Conroe)
Middle School
Stockton Junior High School
High School
Conroe High School
Listing courtesy of Green & Associates Real Estate [email protected]

IDX information is provided exclusively for consumers’ personal, non-commercial use. It may not be used for any purpose other than to identify prospective properties consumers may be interested in purchasing. This data is deemed reliable but is not guaranteed accurate by the MLS.

Data provided by HAR.com © 2026. All information provided should be independently verified.

Neighborhood & Commute
Source: Walkscore
Save
Ask
Tour
Hide
Share