Save
Ask
Tour
Hide
Share
$587,148
New Listing

16235 Sheridan River Trail
Conroe, TX 77302

For Sale|Single Family Residence|Active
4
Beds
4
Total Baths
3
Full Baths
1
Partial Bath
2,921
SqFt
$201
/SqFt
2027
Built
Subdivision:
Evergreen
County:
Montgomery
16235 Sheridan River Trail16235 Sheridan River Trail16235 Sheridan River Trail16235 Sheridan River Trail
Save
Ask
Tour
Hide
Share

Mortgage Calculator

Monthly Payment (Est.)

Enter an interest rate to see your estimated monthly payment.
Calculator powered by Showcase IDX, a Constellation1 Company. Copyright ©2026 Information is deemed reliable but not guaranteed.

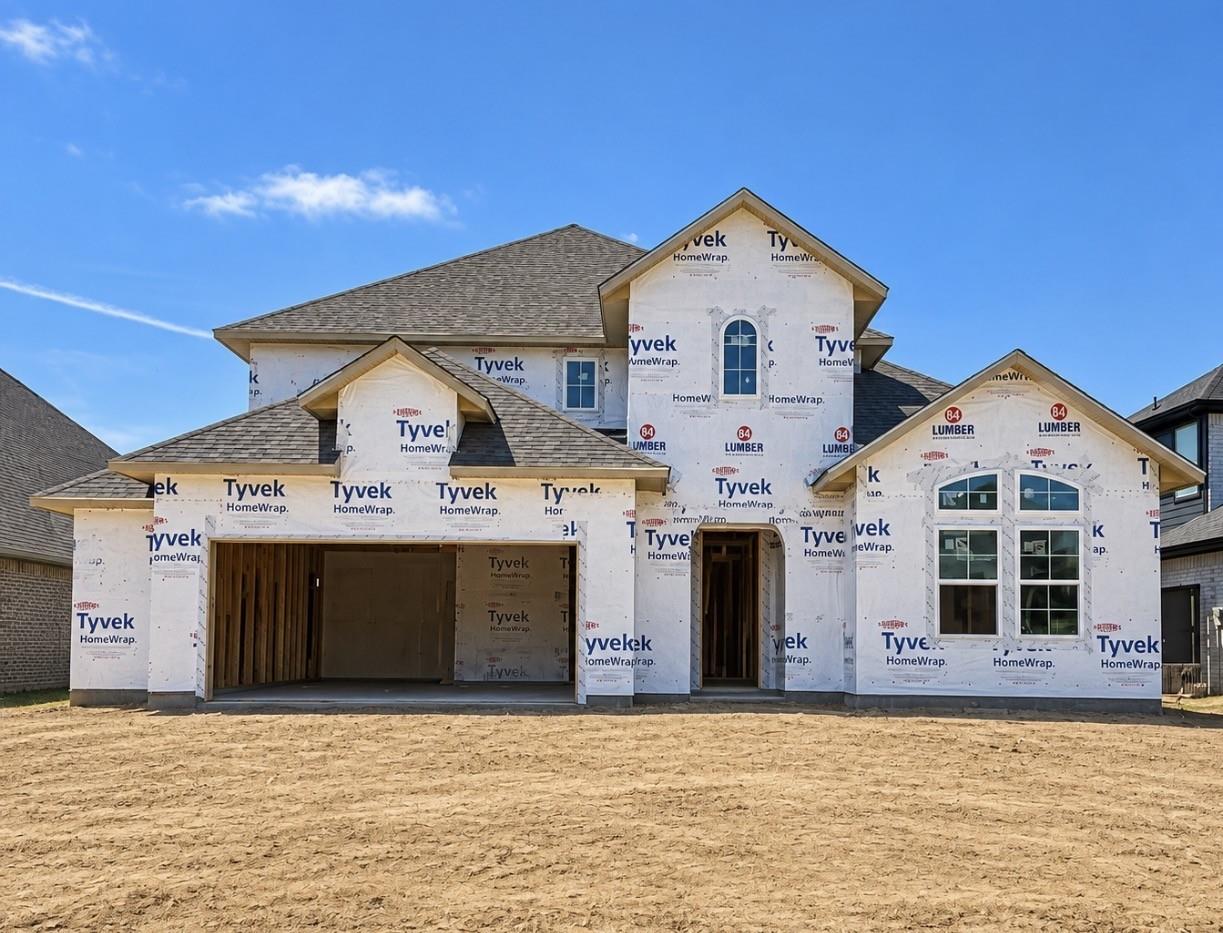
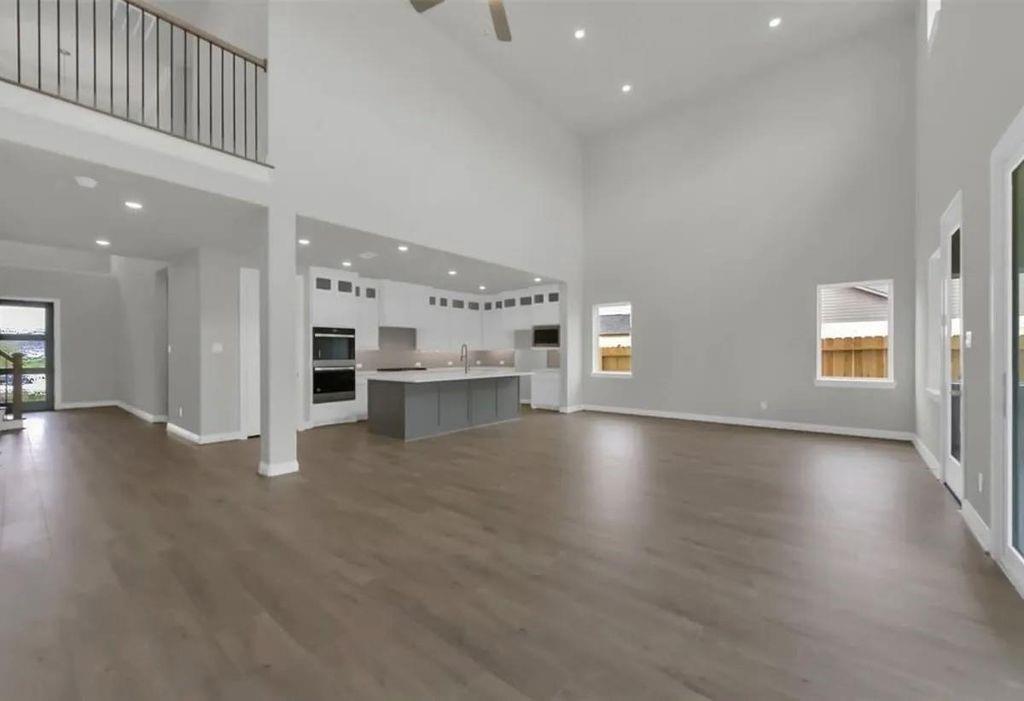
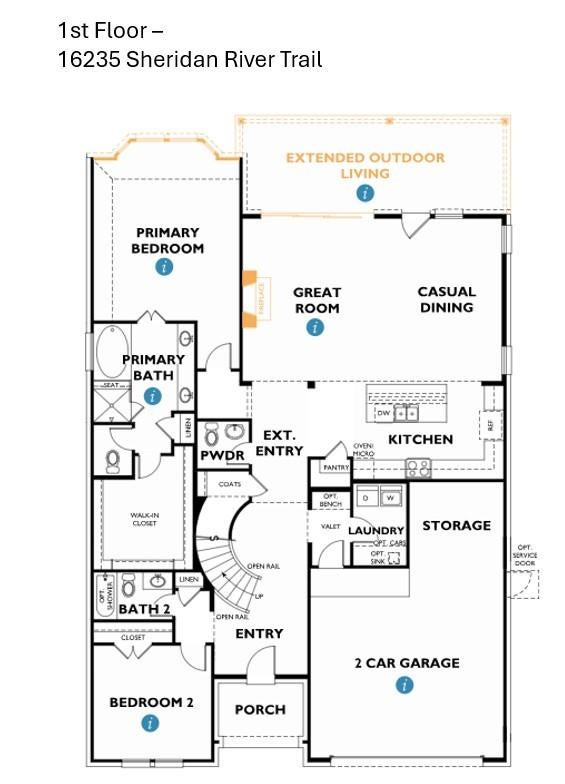
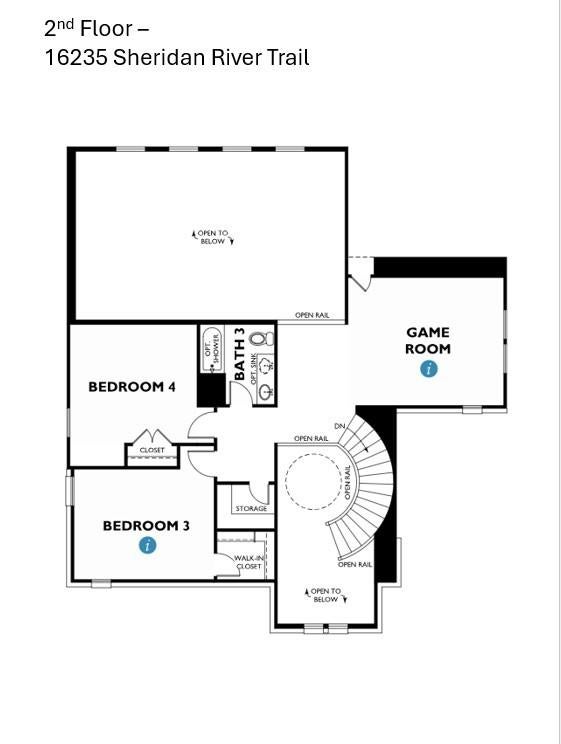
Welcome to Evergreen, the master-planned community that offers "Good Natured Living" in Conroe! Nestled off SH-242 and surrounded by lush trees, this community offers a serene escape from the hustle and bustle of everyday life. This two-story elegant stucco home sits on a spacious 55' homesite with canal views. Inside, you will find 4 bedrooms & 3½ baths, plus a game room. The gourmet kitchen offers built-in appliances with double ovens and a large quartz island, perfect for culinary enthusiasts. The family area offers a stacking sliding door that opens to an extended covered patio, creating space for outdoor relaxation. The primary suite features a charming bay window, a spa-like bath, & a walk-in closet. An additional bedroom with a full bath is conveniently located on the first floor. Upstairs, you'll discover two more bedrooms, 1 full bath, & a game room, providing ample space for family and guests. The garage includes an extra storage area.

Save
Ask
Tour
Hide
Share
Listing Snapshot
Price 
$587,148
Days On Site 
0 Days
Bedrooms 
4
Inside Area (SqFt) 
2,921 sqft
Total Baths 
4
Full Baths 
3
Partial Baths 
1
Lot Size 
0.1778 Acres
Year Built 
2027
MLS® Number 
23488926
Status 
Active
Property Tax 
N/A
HOA/Condo/Coop Fees 
$90 monthly
Sq Ft Source 
N/A
Friends & Family
Recent Activity
4 hours agoListing updated with changes from the MLS®
24 hours agoListing first seen on site
General Features
Acres 
0.1778
Attached Garage 
Yes
Direction Faces 
North
Disclosures 
MudOther Disclosures
Foundation 
Slab
Garage 
Yes
Garage Spaces 
2
Green Energy Efficient 
ThermostatLightingHVACRoofAppliances
Parking 
AttachedOversized
Parking Spaces 
2
Property Condition 
Under Construction
Property Sub Type 
Single Family Residence
Sewer 
Public Sewer
SqFt Total 
2921
Style 
Traditional
Water Source 
Public
Interior Features
Appliances 
ENERGY STAR Qualified AppliancesWater HeaterDisposalConvection OvenDouble OvenElectric OvenMicrowaveGas CooktopDishwasher
Cooling 
Electric
Flooring 
CarpetTileVinyl
Heating 
Natural Gas
Interior 
Crown MoldingEntrance FoyerSmart Thermostat
Laundry Features 
Electric Dryer HookupGas Dryer Hookup
Window Features 
Low Emissivity Windows
Bedroom 
Dimensions - 12 X 13Level - SecondArea - 156
Dining Room 
Dimensions - 12 X 17Level - FirstArea - 204
Family Room 
Dimensions - 16 X 17Level - FirstArea - 272
Game Room 
Dimensions - 12 X 13Level - SecondArea - 156
Kitchen 
Dimensions - 10 X 12Level - FirstArea - 120
Master Bathroom 
Dimensions - 11 X 16Level - FirstArea - 176
Master Bedroom 
Dimensions - 15 X 24Level - FirstArea - 360
Save
Ask
Tour
Hide
Share
Exterior Features
Construction Details 
Spray Foam InsulationCement SidingStucco
Fencing 
Back Yard
Lot Features 
Subdivided
Patio And Porch 
Covered
Roof 
Composition
View 
CanalWater
Waterview 
CanalWater
Windows/Doors 
Low Emissivity Windows
Community Features
Association Fee 
$1080.0
Association Fee Frequency 
Annually
Community Features 
Curbs
MLS Area 
19
School District 
11 - Conroe
Financing Terms Available 
CashConventionalFHAUSDA LoanVA Loan
Roads 
Concrete
Schools
School District
11 - Conroe
Elementary School
Campbell Elementary
Middle School
Moorhead Junior High School
High School
Caney Creek High School
Listing courtesy of Shea Homes [email protected]

IDX information is provided exclusively for consumers’ personal, non-commercial use. It may not be used for any purpose other than to identify prospective properties consumers may be interested in purchasing. This data is deemed reliable but is not guaranteed accurate by the MLS.

Data provided by HAR.com © 2026. All information provided should be independently verified.

Neighborhood & Commute
Source: Walkscore
Save
Ask
Tour
Hide
Share