Save
Ask
Tour
Hide
Share
$409,999
New Listing

3311 Allendale Park Court
Porter, TX 77365

For Sale|Single Family Residence|Active
4
Beds
3
Total Baths
3
Full Baths
2,647
SqFt
$155
/SqFt
2018
Built
Subdivision:
Royal Brook/Kingwood Sec 7
County:
Harris
3311 Allendale Park Court3311 Allendale Park Court3311 Allendale Park Court3311 Allendale Park Court
Save
Ask
Tour
Hide
Share

Mortgage Calculator

Monthly Payment (Est.)

Enter an interest rate to see your estimated monthly payment.
Calculator powered by Showcase IDX, a Constellation1 Company. Copyright ©2026 Information is deemed reliable but not guaranteed.

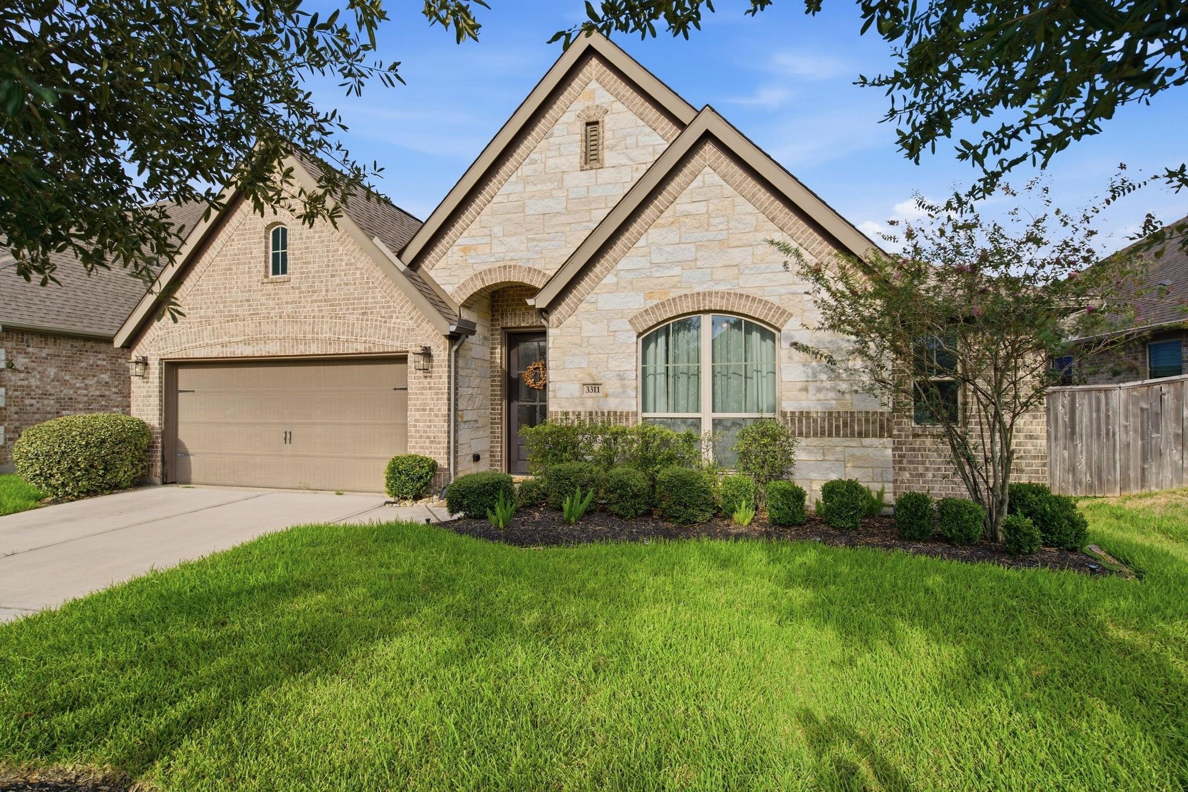
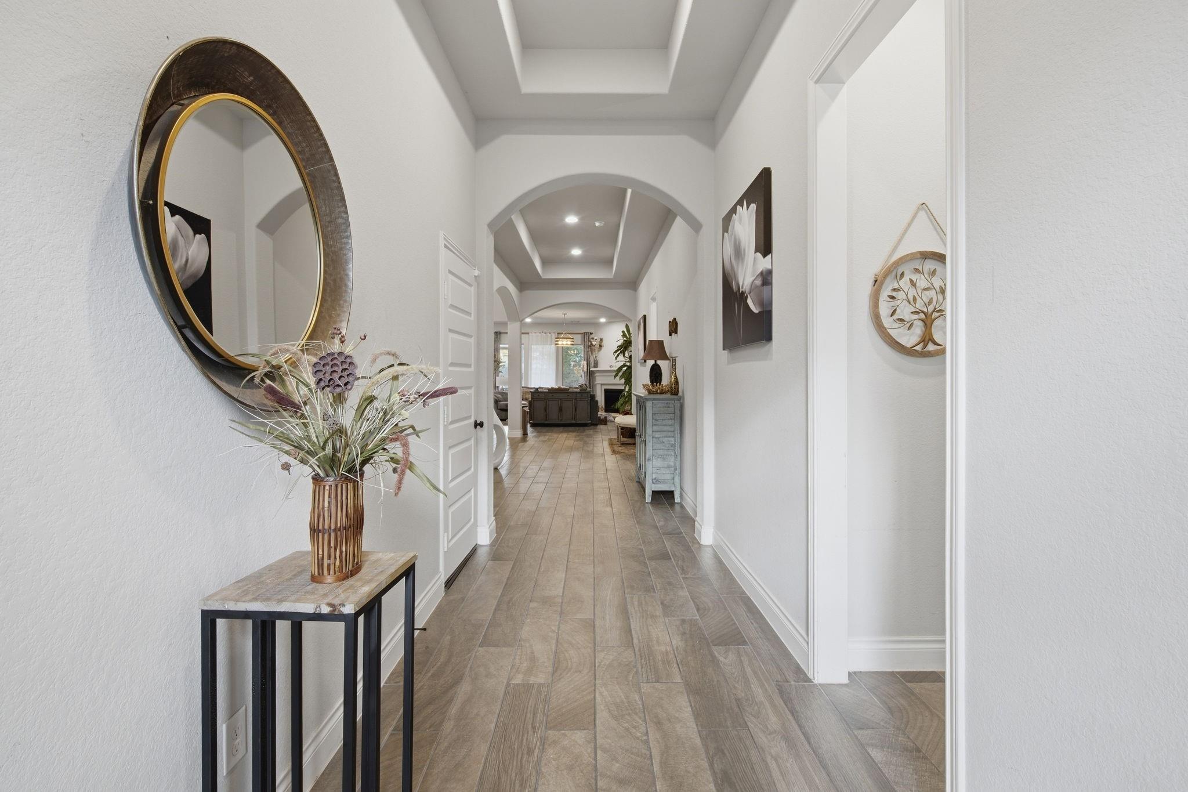
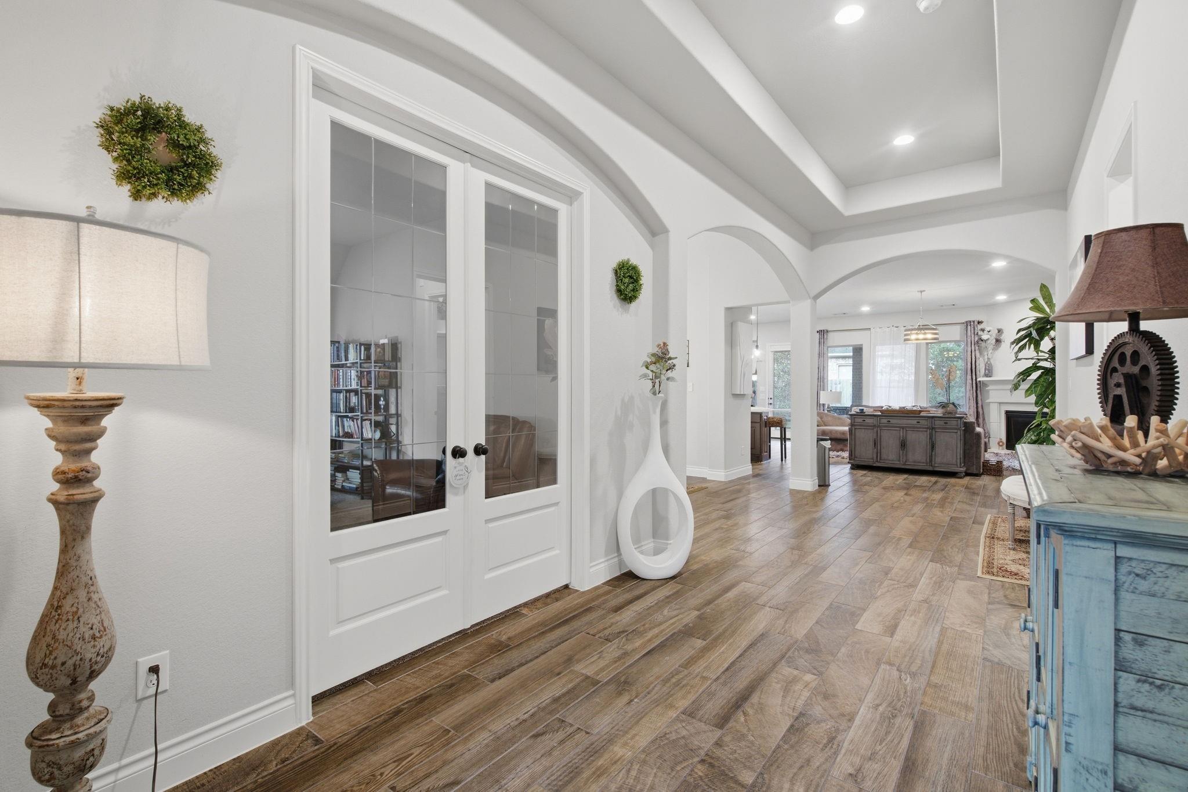
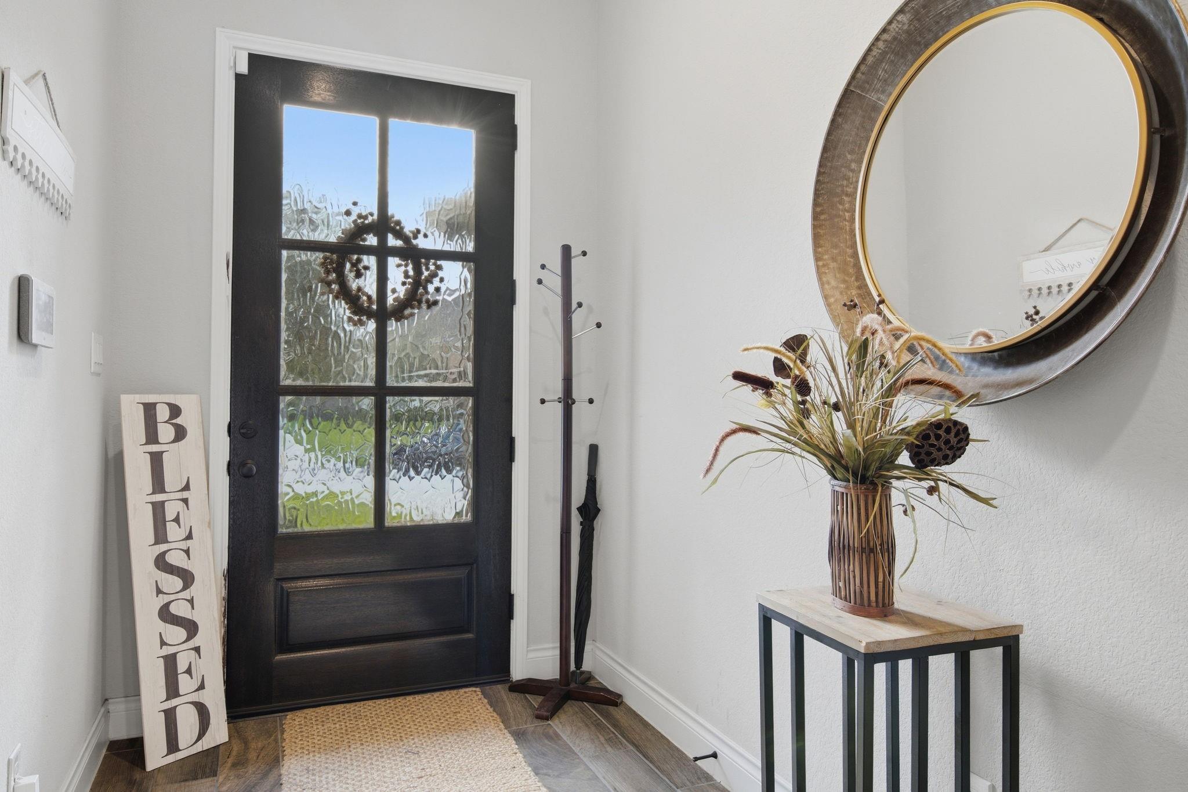
Welcome to this beautiful Perry Homes property featuring an elegant mahogany front door, brick and stone elevation, and an inviting extended entry with 12-foot ceilings. The spacious family room offers abundant natural light, a fireplace, and ceramic tile flooring, flowing seamlessly into the kitchen and throughout the home. The kitchen features a large island, perfect for everyday living and entertaining. A versatile game room or office with double doors provides for a more flexible living space. The primary bedroom includes a garden tub, separate glass-enclosed shower, dual vanities, and a large walk-in closet. Enjoy the extended covered backyard patio and beautifully landscaped yard. Additional highlights include abundant storage and a two-car garage. Approximately 2 years remain on the original 10-year structural warranty, providing added peace of mind. Enjoy some resort-style community amenities such as a swimming pool, tennis court, and playground. Call now! Operator standing by.

Save
Ask
Tour
Hide
Share
Listing Snapshot
Price 
$409,999
Days On Site 
0 Days
Bedrooms 
4
Inside Area (SqFt) 
2,647 sqft
Total Baths 
3
Full Baths 
3
Partial Baths 
N/A
Lot Size 
0.1708 Acres
Year Built 
2018
MLS® Number 
2360202
Status 
Active
Property Tax 
$10,682
HOA/Condo/Coop Fees 
$100 monthly
Sq Ft Source 
N/A
Friends & Family
Recent Activity
an hour agoListing updated with changes from the MLS®
an hour agoListing first seen on site
General Features
Acres 
0.1708
Attached Garage 
Yes
Direction Faces 
Southwest
Disclosures 
MudSeller's DisclosureSeller's Water Disclosure
Foundation 
Slab
Garage 
Yes
Garage Spaces 
2
Green Energy Efficient 
Thermostat
Parking 
AttachedAdditional ParkingGarage Door Opener
Parking Spaces 
2
Property Sub Type 
Single Family Residence
SqFt Total 
2647
Style 
Traditional
Water Source 
Public
Interior Features
Appliances 
DisposalGas OvenOvenMicrowaveGas CooktopDishwasher
Cooling 
Ceiling Fan(s)Electric
Fireplace 
Yes
Fireplace Features 
Gas
Fireplaces 
1
Heating 
Natural Gas
Interior 
High CeilingsWalk-In Closet(s)Breakfast BarKitchen IslandPantryDouble VanitySmart Thermostat
Laundry Features 
Electric Dryer HookupWasher Hookup
Window Features 
Low Emissivity Windows
Bedroom 
Dimensions - 13x12Level - FirstArea - 156
Breakfast 
Dimensions - 10x10Level - FirstArea - 100
Dining Room 
Dimensions - 16x12Level - FirstArea - 192
Family Room 
Dimensions - 17x22Level - FirstArea - 374
Master Bedroom 
Dimensions - 17x14Level - FirstArea - 238
Save
Ask
Tour
Hide
Share
Exterior Features
Construction Details 
Brick
Fencing 
Back Yard
Lot Features 
Back YardClearedSubdivided
Patio And Porch 
CoveredPorchPatio
Roof 
Composition
Windows/Doors 
Low Emissivity Windows
Community Features
Association Amenities 
ClubhouseJogging PathPlaygroundPoolTennis Court(s)Recreation Facilities
Association Fee 
$1200.0
Association Fee Frequency 
Annually
Community Features 
Clubhouse
MLS Area 
32
School District 
29 - Humble
Financing Terms Available 
CashConventionalFHAVA Loan
Roads 
Asphalt
Schools
School District
29 - Humble
Elementary School
Elm Grove Elementary School (Humble)
Middle School
Kingwood Middle School
High School
Kingwood Park High School
Listing courtesy of Intero River Oaks Office [email protected]

IDX information is provided exclusively for consumers’ personal, non-commercial use. It may not be used for any purpose other than to identify prospective properties consumers may be interested in purchasing. This data is deemed reliable but is not guaranteed accurate by the MLS.

Data provided by HAR.com © 2026. All information provided should be independently verified.

Neighborhood & Commute
Source: Walkscore
Save
Ask
Tour
Hide
Share