Save
Ask
Tour
Hide
Share
$385,000
New Listing

6018 Spring Creek Lane
Spring, TX 77379

For Sale|Single Family Residence|Active
4
Beds
3
Total Baths
2
Full Baths
1
Partial Bath
2,554
SqFt
$151
/SqFt
1984
Built
Subdivision:
Spring Creek Oaks Ph 02
County:
Harris
6018 Spring Creek Lane6018 Spring Creek Lane6018 Spring Creek Lane6018 Spring Creek Lane
Save
Ask
Tour
Hide
Share

Mortgage Calculator

Monthly Payment (Est.)

Enter an interest rate to see your estimated monthly payment.
Calculator powered by Showcase IDX, a Constellation1 Company. Copyright ©2026 Information is deemed reliable but not guaranteed.

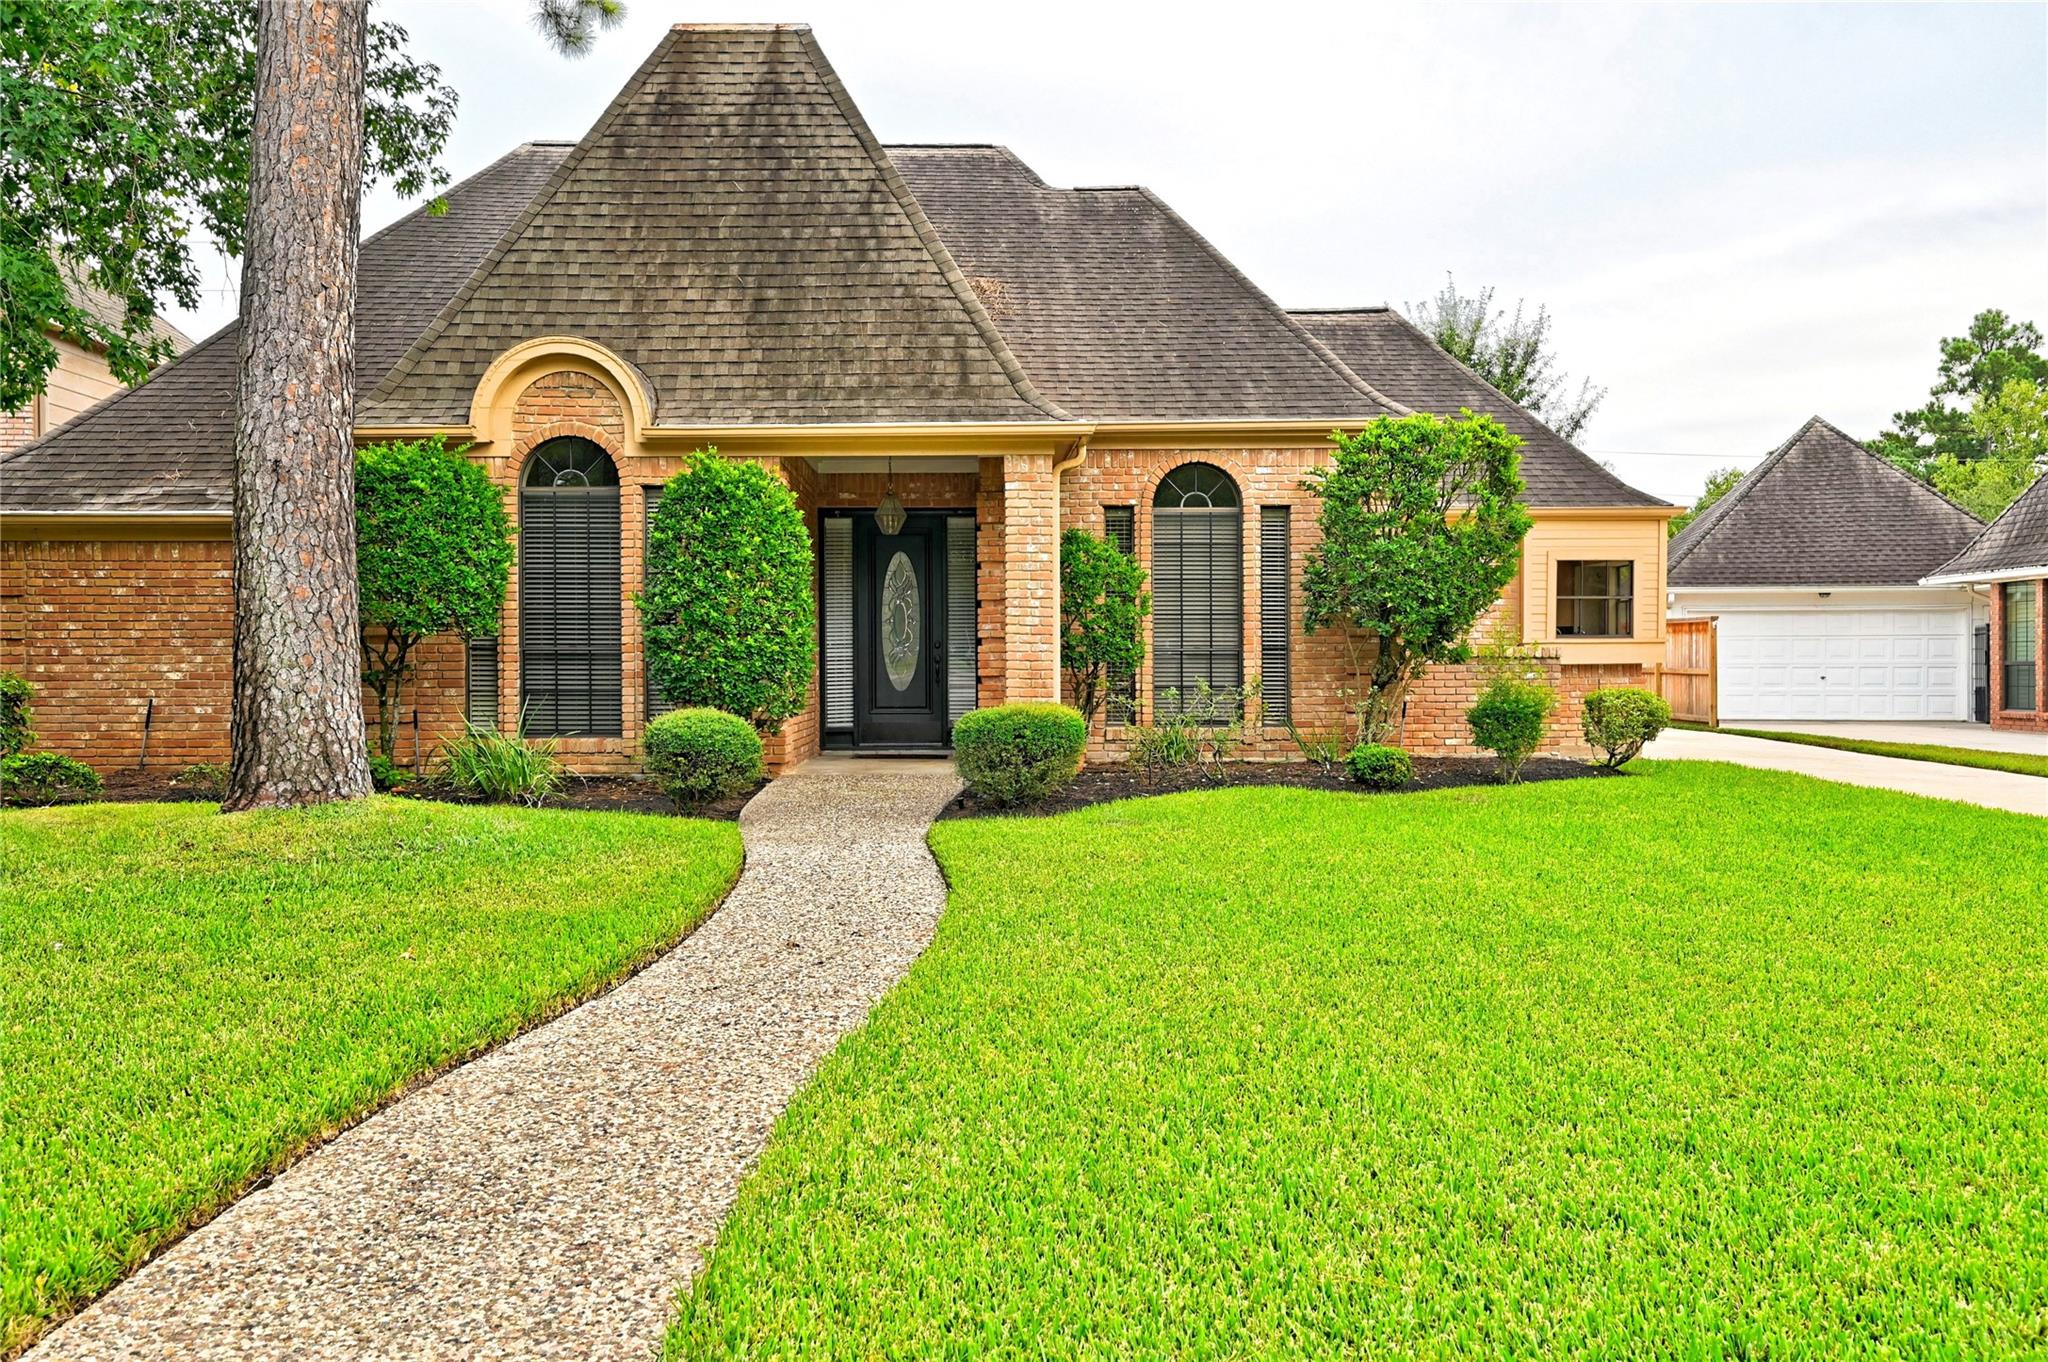
When you look at this home you will see that it almost looks like a two story home Really Hi pitched roof! Why? Because you have a 18' x 22' family room with 14' ceilings! and very hi ceilings throughout the home. Does this home have Granite Countertops? Yes. Does it have 42" solid wood cabinets? Yes does it have a 14'x19' Master Bedroom? Yes and 3 other nice size bedrooms? Yes Is it in a Great subdivision with 2 pools, parks, jogging trails, tennis courts sports ct. and playground Yes does the subdivision have Good Schools? YES YEShow about a swimming pool and Hot tub? Yes And has it been completely repainted? and does it have New carpet? Yes again! what's not to like? The homes built in the 80's were just built Better more like a custom home, Come See this one!

Save
Ask
Tour
Hide
Share
Listing Snapshot
Price 
$385,000
Days On Site 
0 Days
Bedrooms 
4
Inside Area (SqFt) 
2,554 sqft
Total Baths 
3
Full Baths 
2
Partial Baths 
1
Lot Size 
0.2066 Acres
Year Built 
1984
MLS® Number 
24199878
Status 
Active
Property Tax 
$8,041
HOA/Condo/Coop Fees 
$82.5 monthly
Sq Ft Source 
N/A
Friends & Family
Recent Activity
11 hours agoListing updated with changes from the MLS®
11 hours agoListing first seen on site
General Features
Acres 
0.2066
Disclosures 
Seller's Disclosure
Foundation 
Slab
Garage 
Yes
Garage Spaces 
2
Green Energy Efficient 
ThermostatHVAC
Parking 
Oversized
Parking Spaces 
2
Property Sub Type 
Single Family Residence
Sewer 
Public Sewer
SqFt Total 
2554
Style 
Traditional
Water Source 
Public
Interior Features
Appliances 
DisposalDouble OvenElectric OvenOvenMicrowaveElectric CooktopDishwasherDryerRefrigeratorWasher
Cooling 
Ceiling Fan(s)Electric
Fireplace 
Yes
Fireplace Features 
GasWood Burning
Fireplaces 
1
Flooring 
CarpetTileWood
Heating 
Natural Gas
Interior 
Crown MoldingHigh CeilingsEntrance FoyerGranite CountersVaulted Ceiling(s)Smart Thermostat
Laundry Features 
Electric Dryer HookupWasher Hookup
Spa 
Yes
Window Features 
Window Coverings
Bedroom 
Dimensions - 12x11Level - FirstArea - 132
Breakfast 
Dimensions - 14x10Level - FirstArea - 140
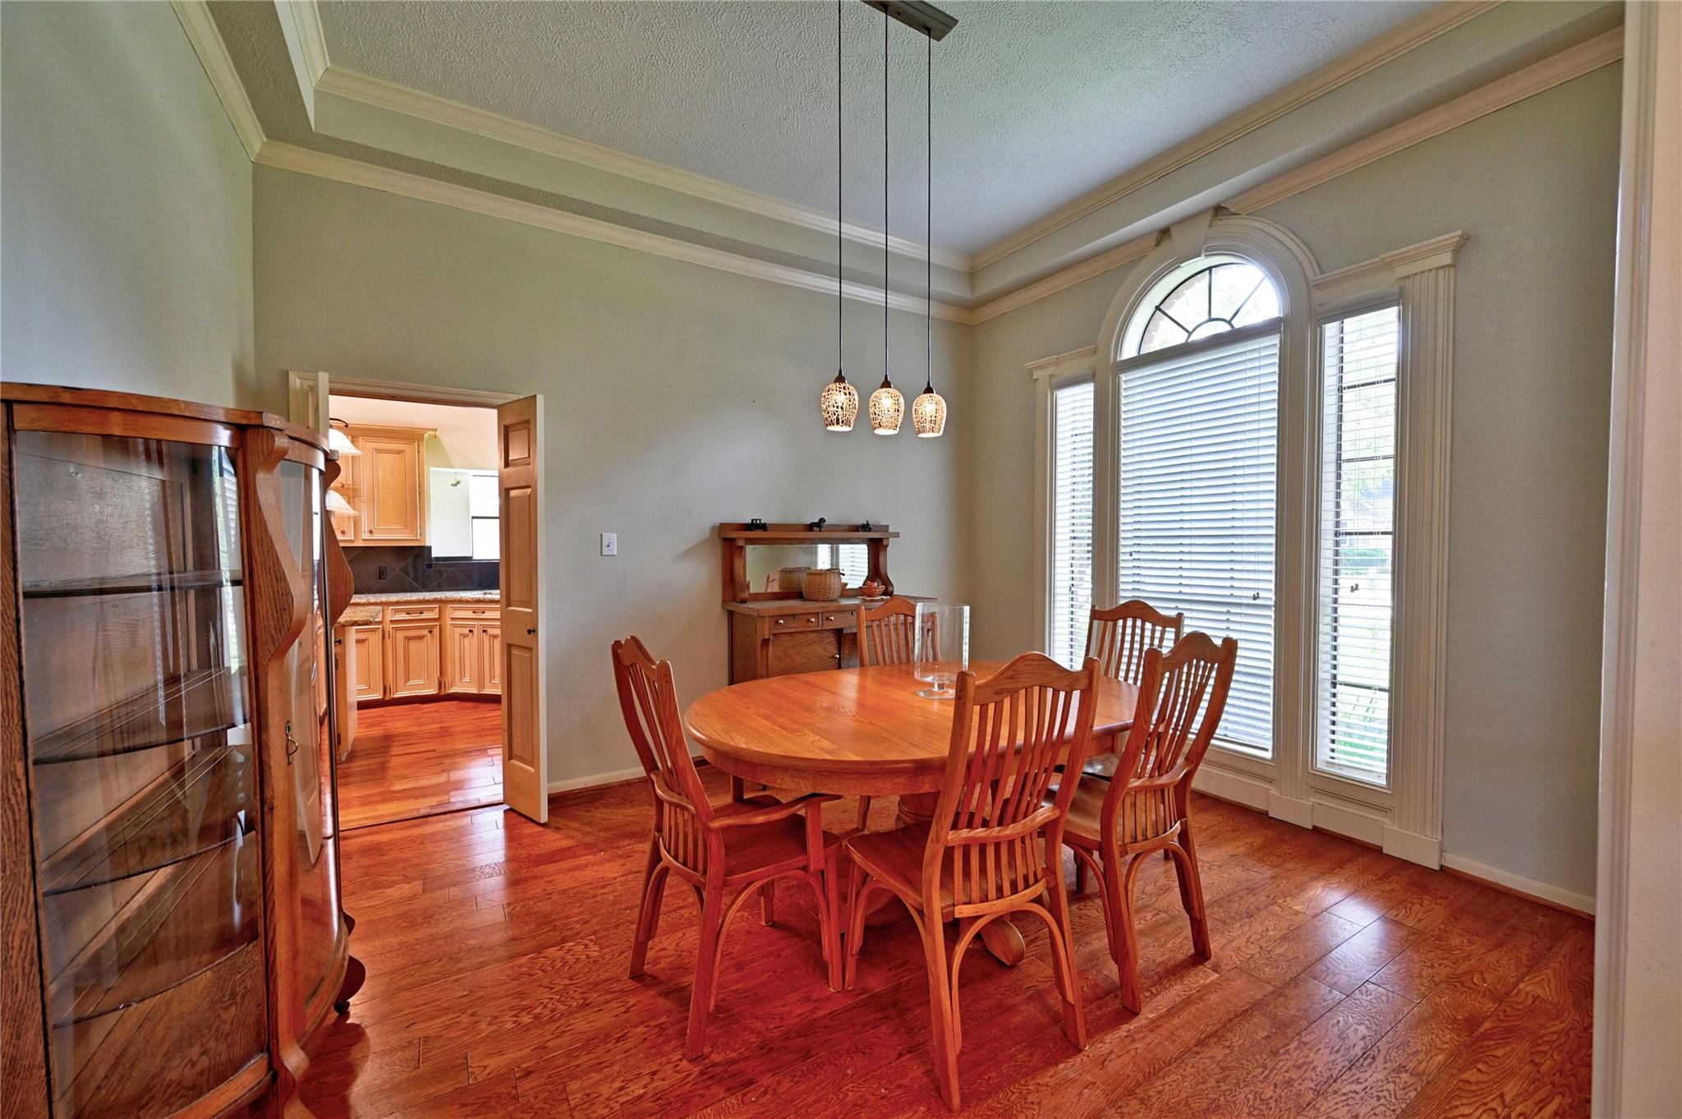
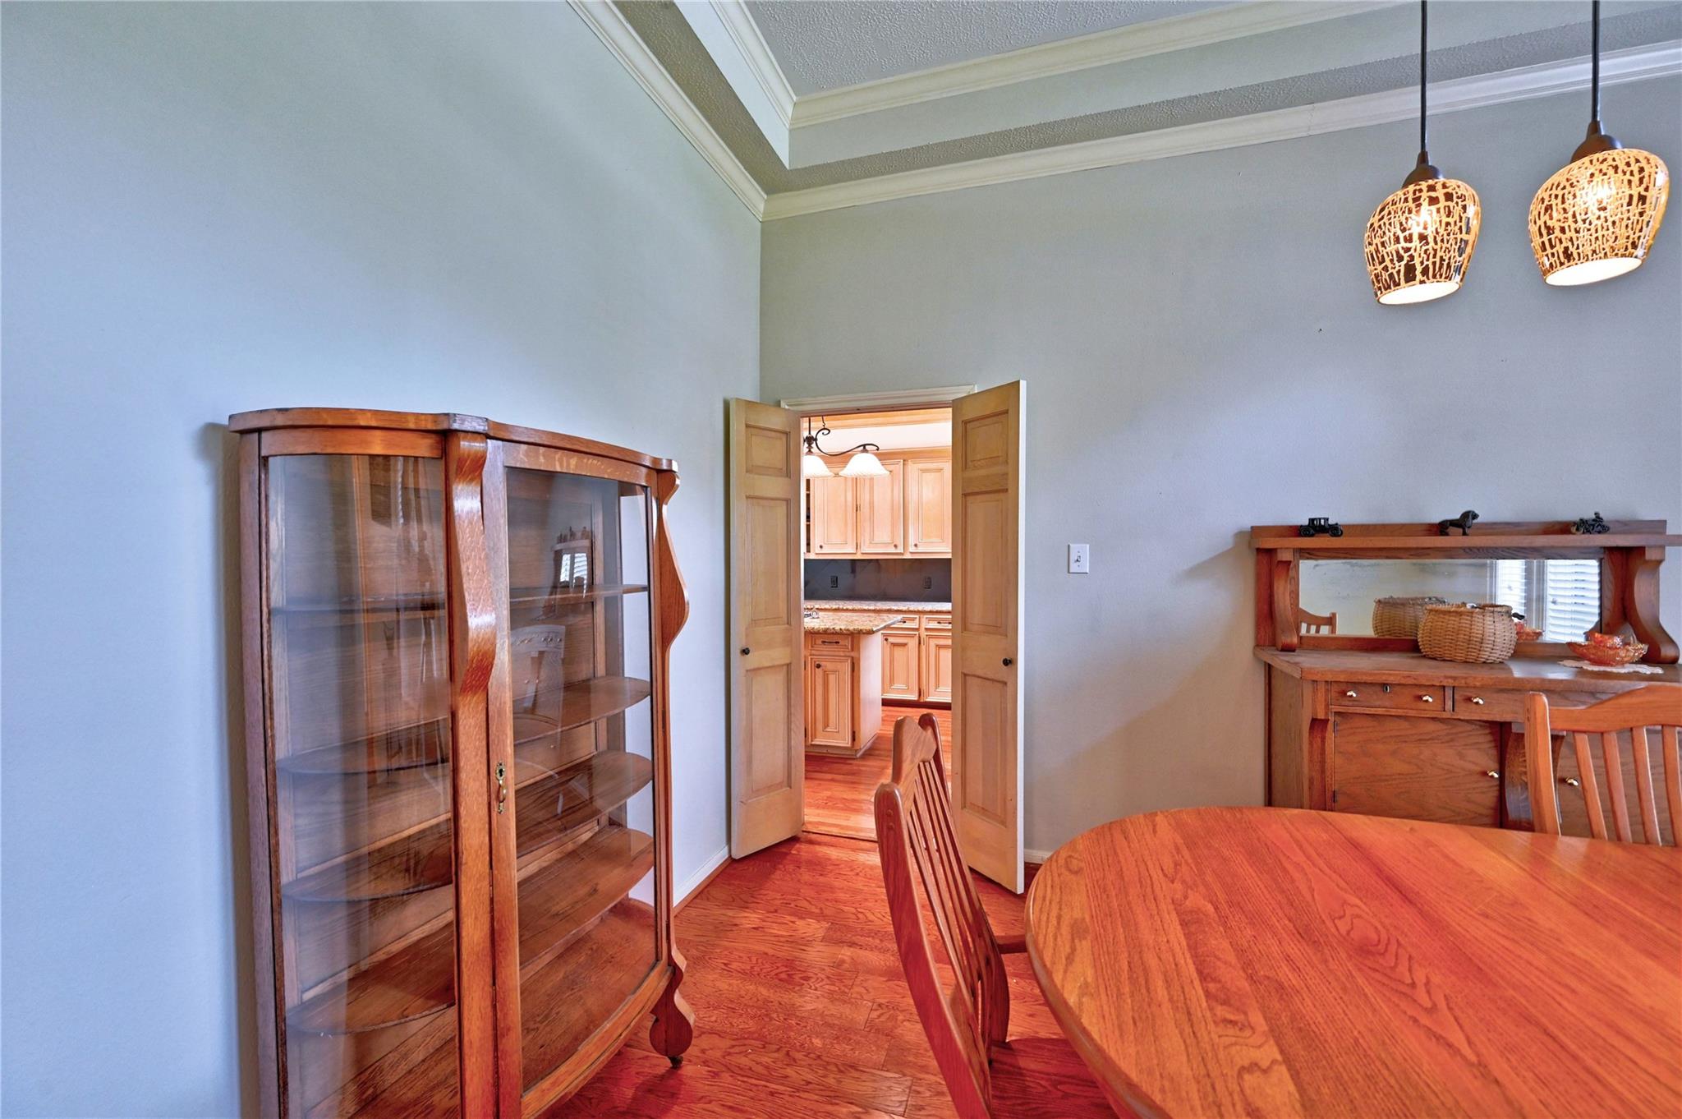
Dining Room 
Dimensions - 12x12Level - FirstArea - 144
Family Room 
Dimensions - 22x18Level - FirstArea - 396
Kitchen 
Dimensions - 15x11Level - FirstArea - 165
Master Bedroom 
Dimensions - 14x19Level - FirstArea - 266
Save
Ask
Tour
Hide
Share
Exterior Features
Construction Details 
Brick
Fencing 
Back YardFull
Lot Features 
Back YardSubdividedWooded
Patio And Porch 
Patio
Pool Features 
GuniteIn Ground
Private Pool 
Yes
Roof 
Composition
Spa 
Yes
Windows/Doors 
Window Coverings
Community Features
Association Amenities 
Basketball CourtParkParty RoomPicnic AreaPlaygroundPoolTennis Court(s)Recreation Facilities
Association Fee 
$990.0
Association Fee Frequency 
Annually
Community Features 
Tennis Court(s)
MLS Area 
13
School District 
32 - Klein
Financing Terms Available 
CashConventionalFHA
Roads 
Concrete
Schools
School District
32 - Klein
Elementary School
Kuehnle Elementary School
Middle School
Kleb Intermediate School
High School
Klein High School
Listing courtesy of eXp Realty LLC [email protected]

IDX information is provided exclusively for consumers’ personal, non-commercial use. It may not be used for any purpose other than to identify prospective properties consumers may be interested in purchasing. This data is deemed reliable but is not guaranteed accurate by the MLS.

Data provided by HAR.com © 2026. All information provided should be independently verified.

Neighborhood & Commute
Source: Walkscore
Save
Ask
Tour
Hide
Share