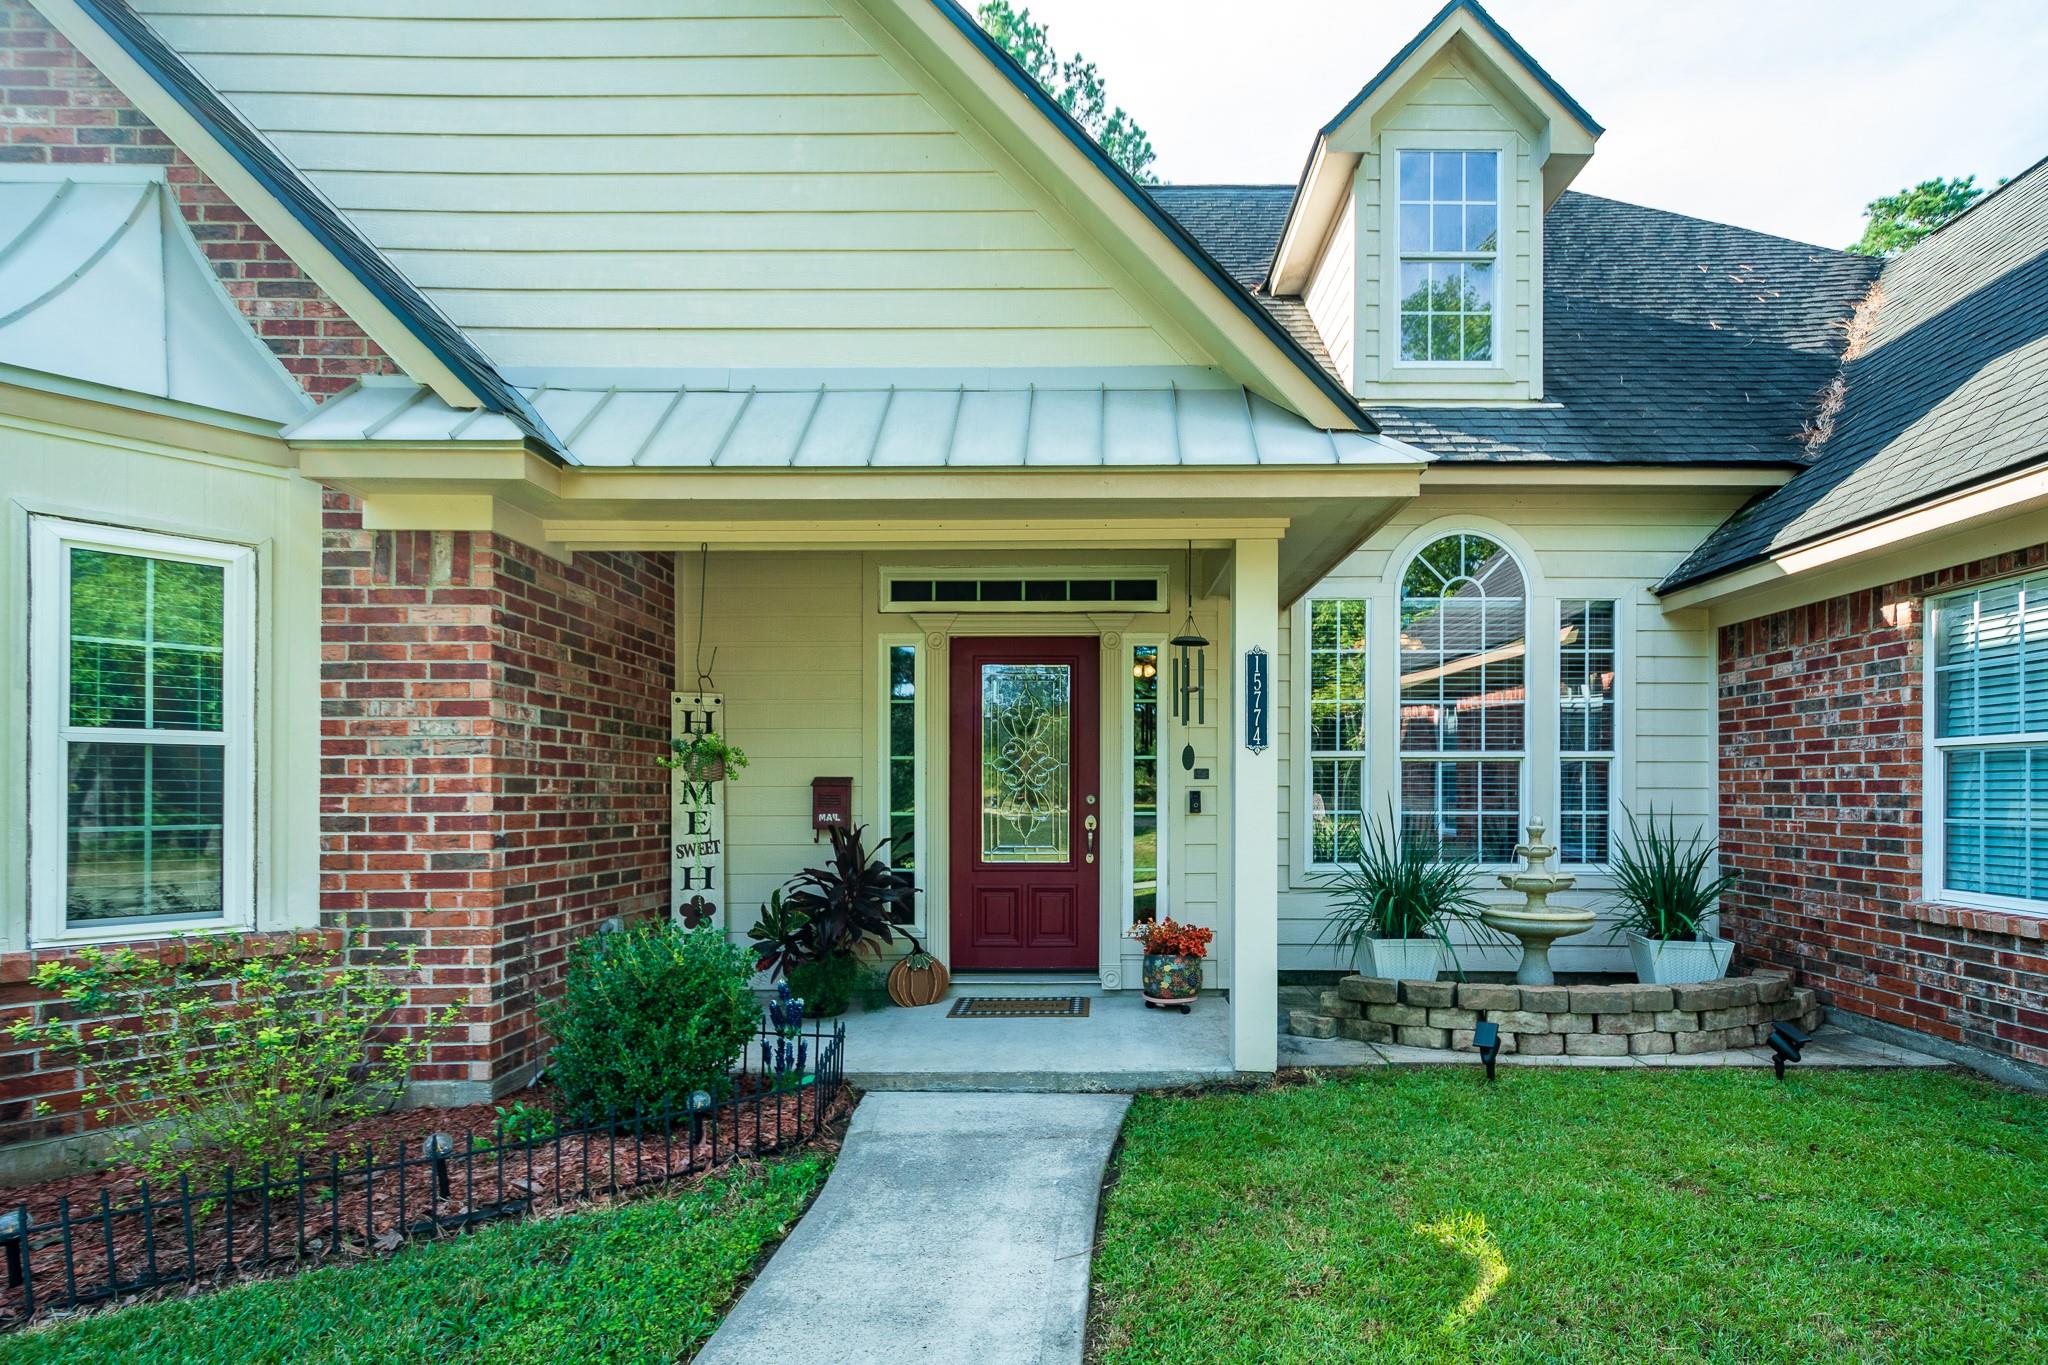
5.42 ACRES • CUSTOM HOME • POOL • 40x60 BARN • CONROE! Space, privacy, and endless possibilities come together at this one-of-a-kind property! This 3-bedroom, 2-bath custom home offers 2,336 sq ft of comfortable living space surrounded by 5.42 acres.
The outdoor living is where this property truly shines! Take a dip in the private pool, fire up the outdoor kitchen, and enjoy plenty of room to entertain, relax, and make the most of the Texas lifestyle. A barn adds even more versatility for storage, hobbies, equipment, animals, or a workshop.
Whether you're looking for room to spread out, a private retreat, or a property with space for your lifestyle and future plans, this acreage delivers. Country feel, convenient Conroe location, and the space you've been looking for—all in one property!
Listing Snapshot
Inside Area (SqFt)
2,336 sqft
Recent Activity
| 6 hours ago | | Listing updated with changes from the MLS® |
| 6 hours ago | | Listing first seen on site |
General Features
Direction Faces
Northwest
Disclosures
Seller's DisclosureSeller's Water Disclosure
Green Energy Efficient
Thermostat
Parking
AttachedAdditional ParkingElectric GateGated
Property Sub Type
Single Family Residence
Interior Features
Appliances
DisposalElectric OvenMicrowaveElectric CooktopDishwasher
Cooling
Ceiling Fan(s)Electric
Fireplace Features
Electric
Interior
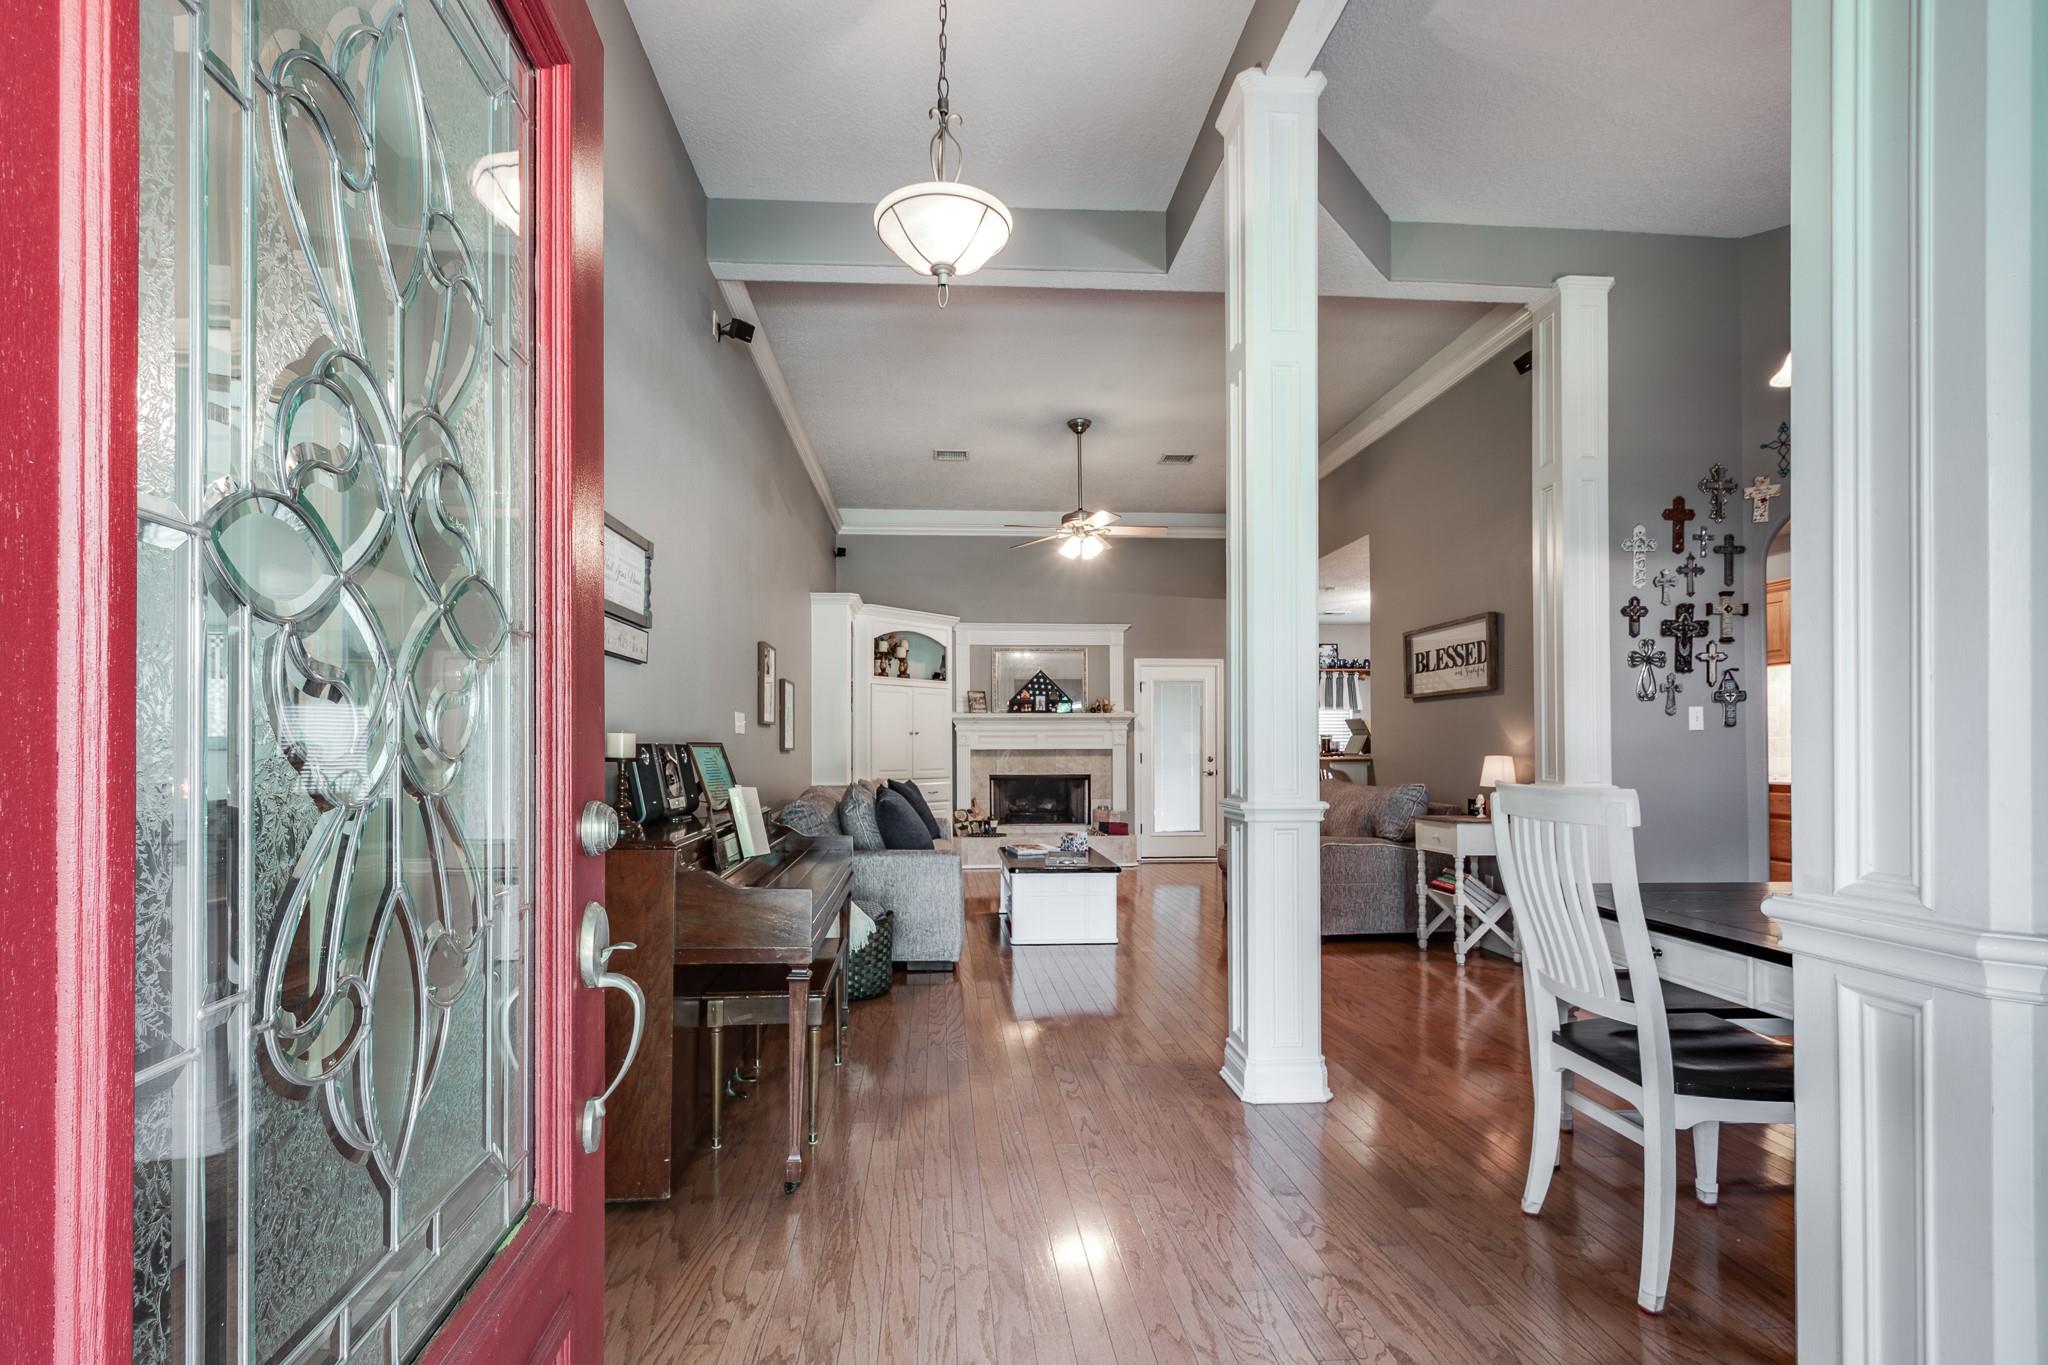
Crown MoldingHigh CeilingsWired for SoundWalk-In Closet(s)Breakfast BarPantryEntrance FoyerSmart Thermostat
Laundry Features
Electric Dryer HookupWasher Hookup
Window Features
Low Emissivity Windows
Bathroom
Dimensions - 10x5Level - FirstArea - 50
Bedroom
Dimensions - 12x10Level - FirstArea - 120
Breakfast
Dimensions - 10x10Level - FirstArea - 100
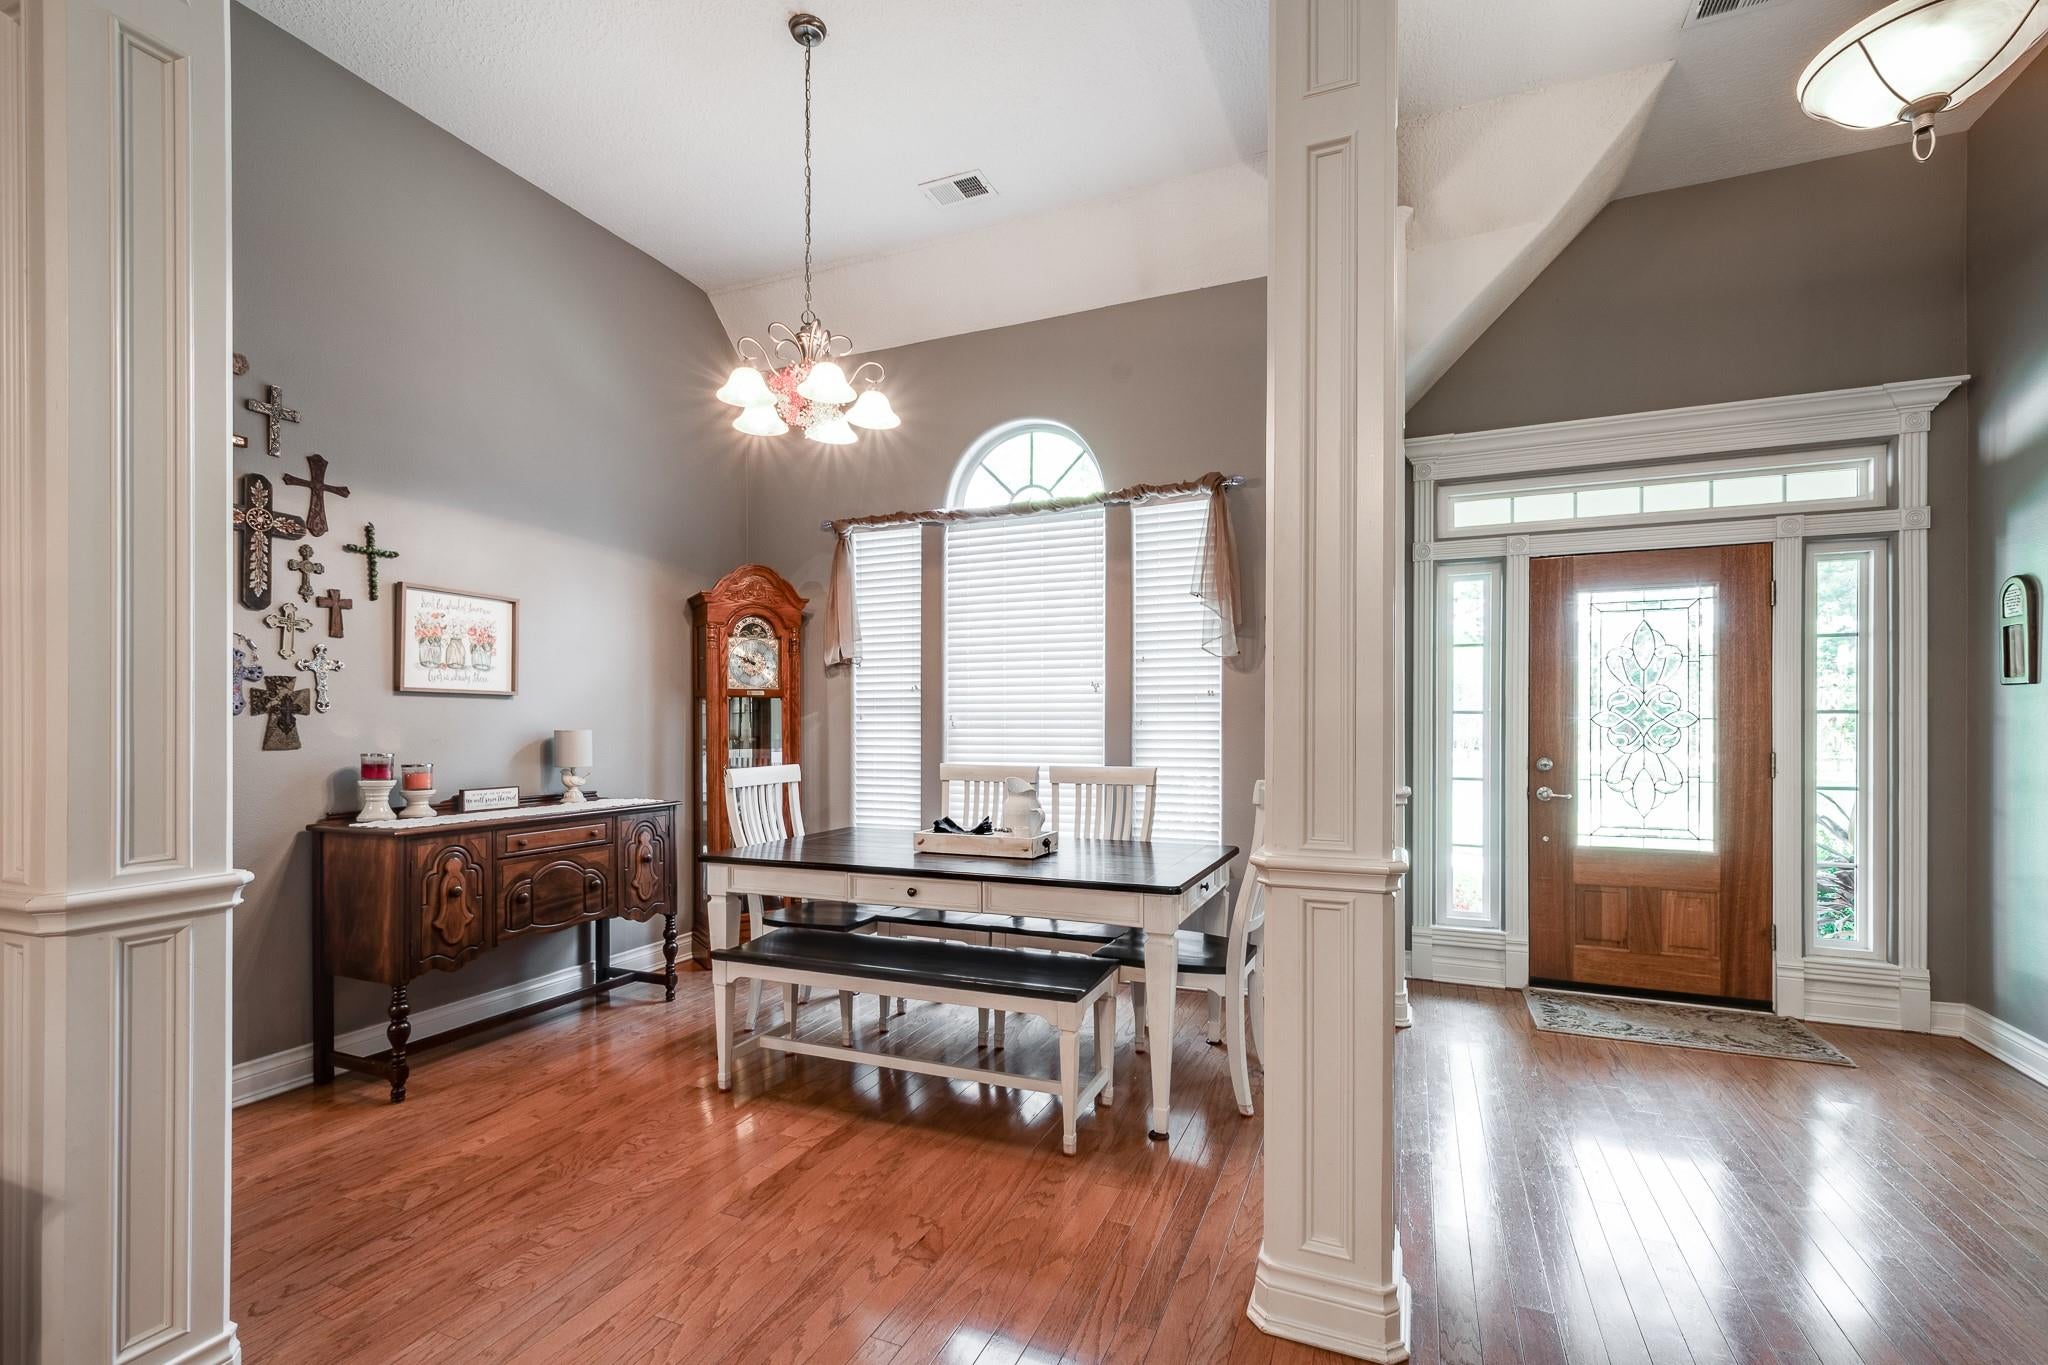
Dining Room
Dimensions - 10x11Level - FirstArea - 110
Kitchen
Dimensions - 15x10Level - FirstArea - 150
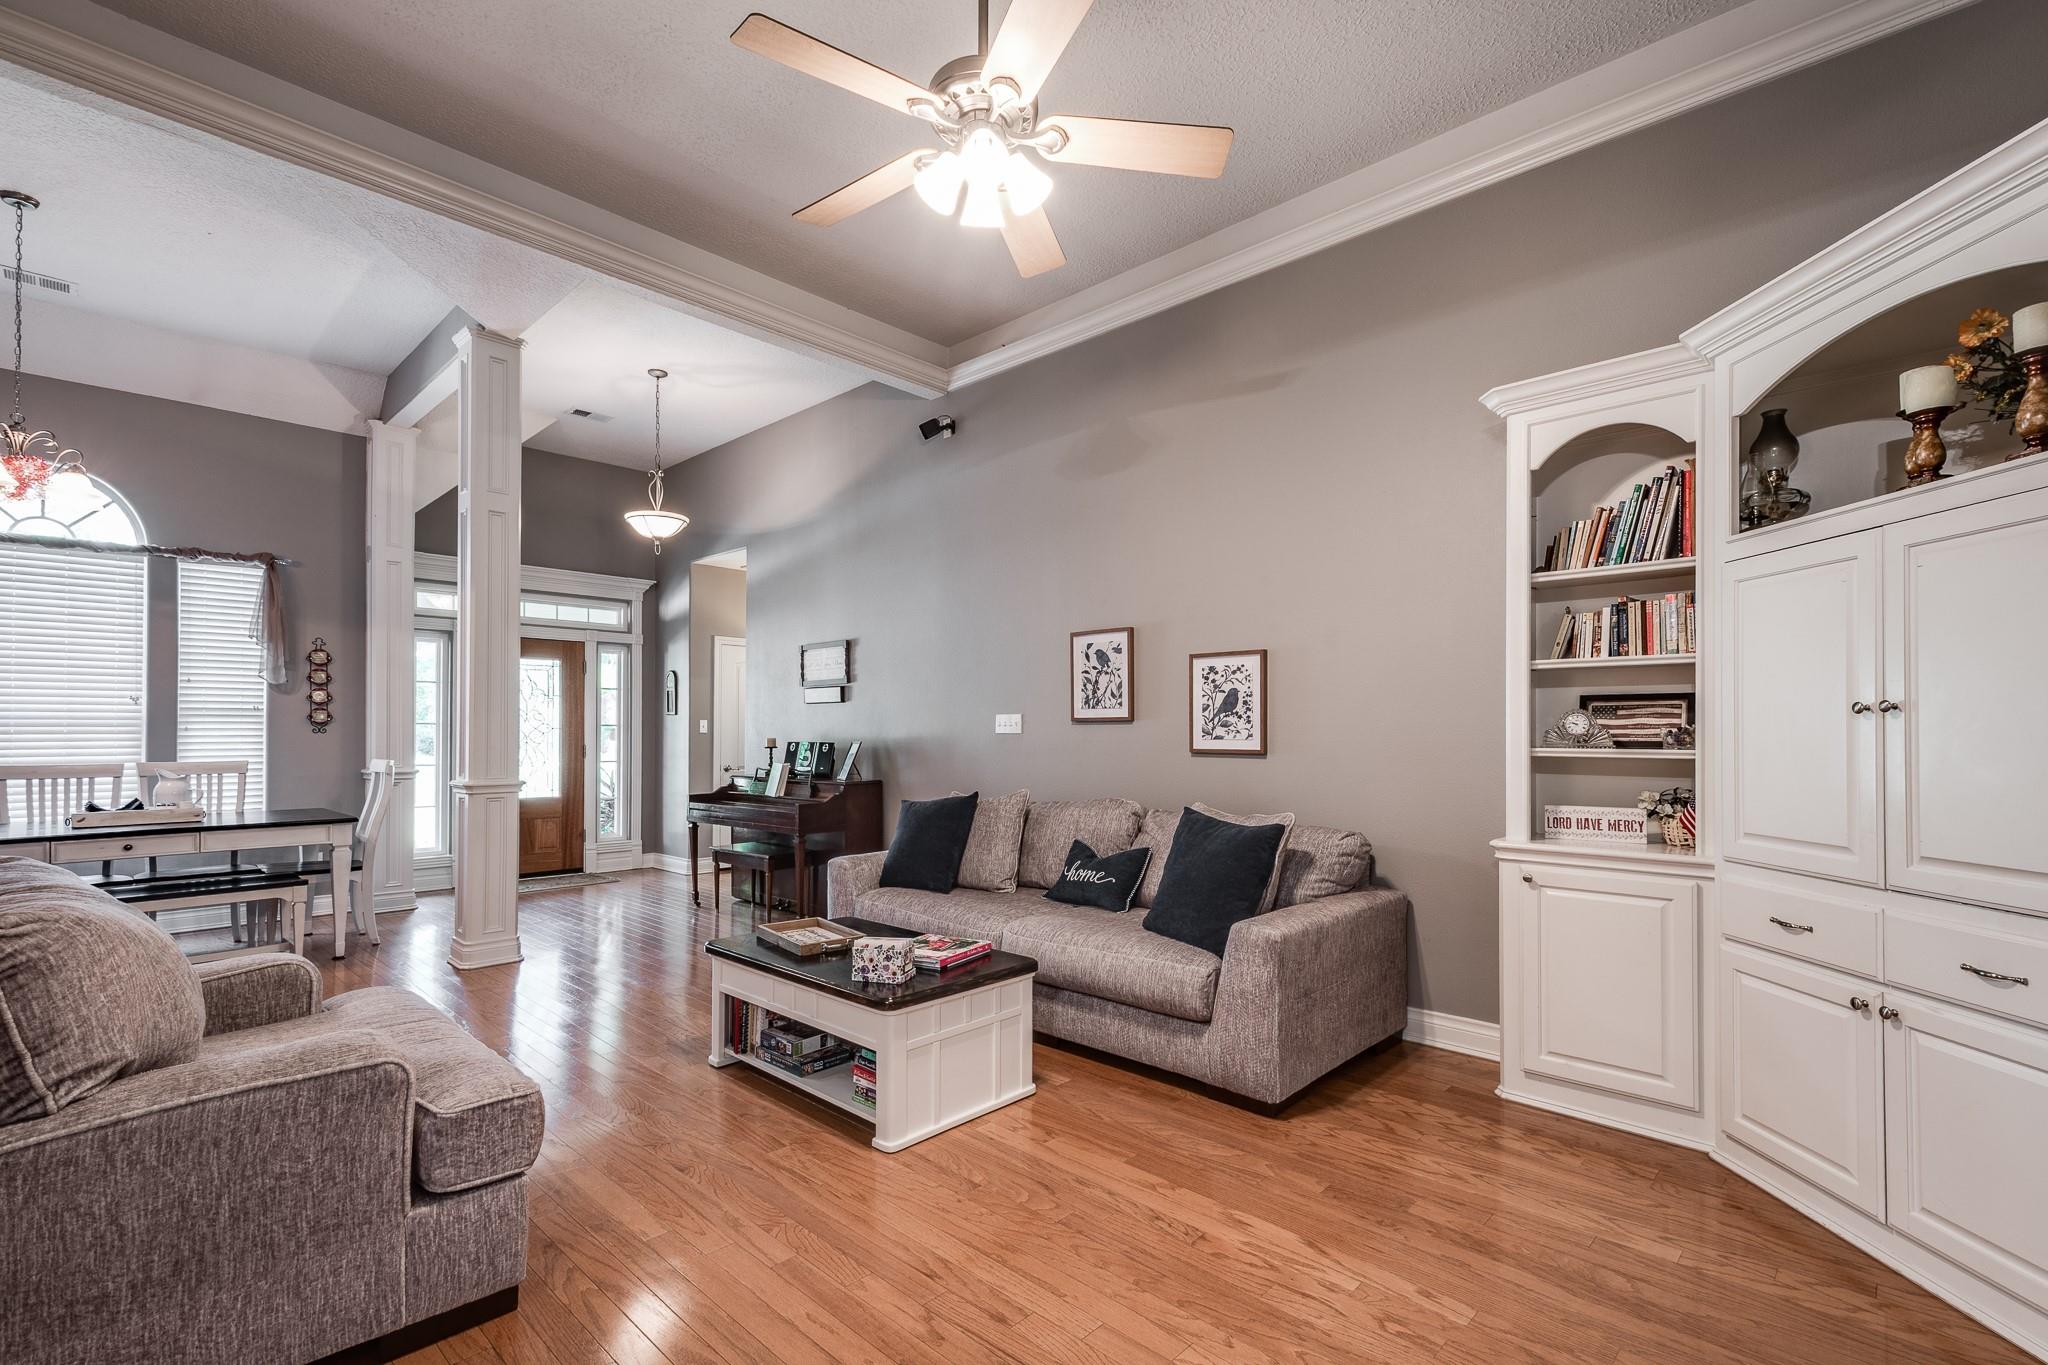
Living Room
Dimensions - 19x13Level - FirstArea - 247
Master Bathroom
Dimensions - 13x8Level - FirstArea - 104
Master Bedroom
Dimensions - 13x13Level - FirstArea - 169
Utility Room
Dimensions - 10x9Level - FirstArea - 90
Exterior Features
Construction Details
Brick
Other Structures
Barn(s)Stable(s)
Patio And Porch
PorchPatio
Pool Features
GuniteIn Ground
Windows/Doors
Low Emissivity Windows
Community Features
Accessibility Features
Therapeutic Whirlpool
School District
11 - Conroe
Financing Terms Available
CashConventionalFHAVA Loan
Schools
School District11 - Conroe
Elementary SchoolHope Elementary School (Conroe)
Middle SchoolMoorhead Junior High School
High SchoolCaney Creek High School
Listing courtesy of Anne Vickery & Associates Realty, LLC
[email protected]
IDX information is provided exclusively for consumers’ personal, non-commercial use. It may not be used for any purpose other than to identify prospective properties consumers may be interested in purchasing. This data is deemed reliable but is not guaranteed accurate by the MLS.
Data provided by HAR.com © 2026. All information provided should be independently verified.
Source: Walkscore



Did you know? You can invite friends and family to your search. They can join your search, rate and discuss listings with you.