


Save
Ask
Tour
Hide
$315,000
New Listing
12211 Appleby DriveHockley, TX 77031
For Sale|Single Family Residence|Active
4
Beds
2
Total Baths
2
Full Baths
2,099
SqFt
$150
/SqFt
1971
Built
Subdivision:
Glenshire Sec 05
County:
Harris
Save
Ask
Tour
Hide
Mortgage Calculator
Monthly Payment (Est.)
$1,437Calculator powered by Showcase IDX, a Constellation1 Company. Copyright ©2026 Information is deemed reliable but not guaranteed.
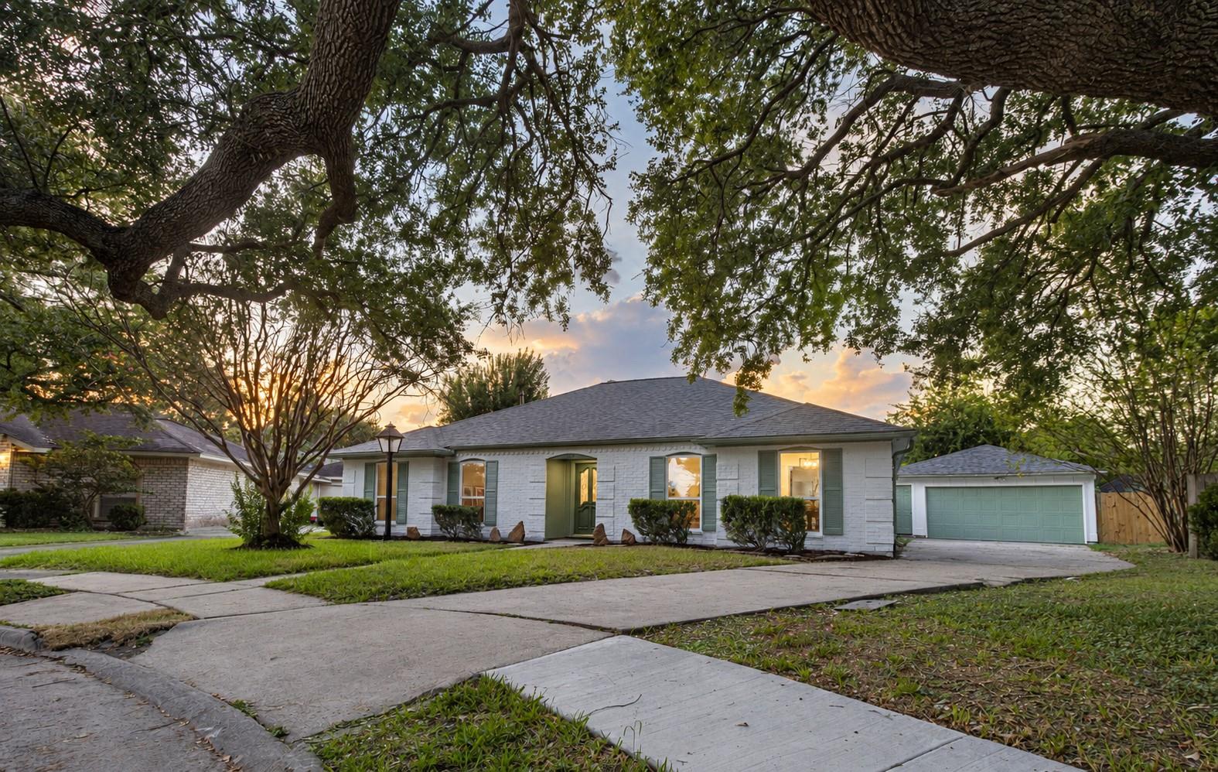
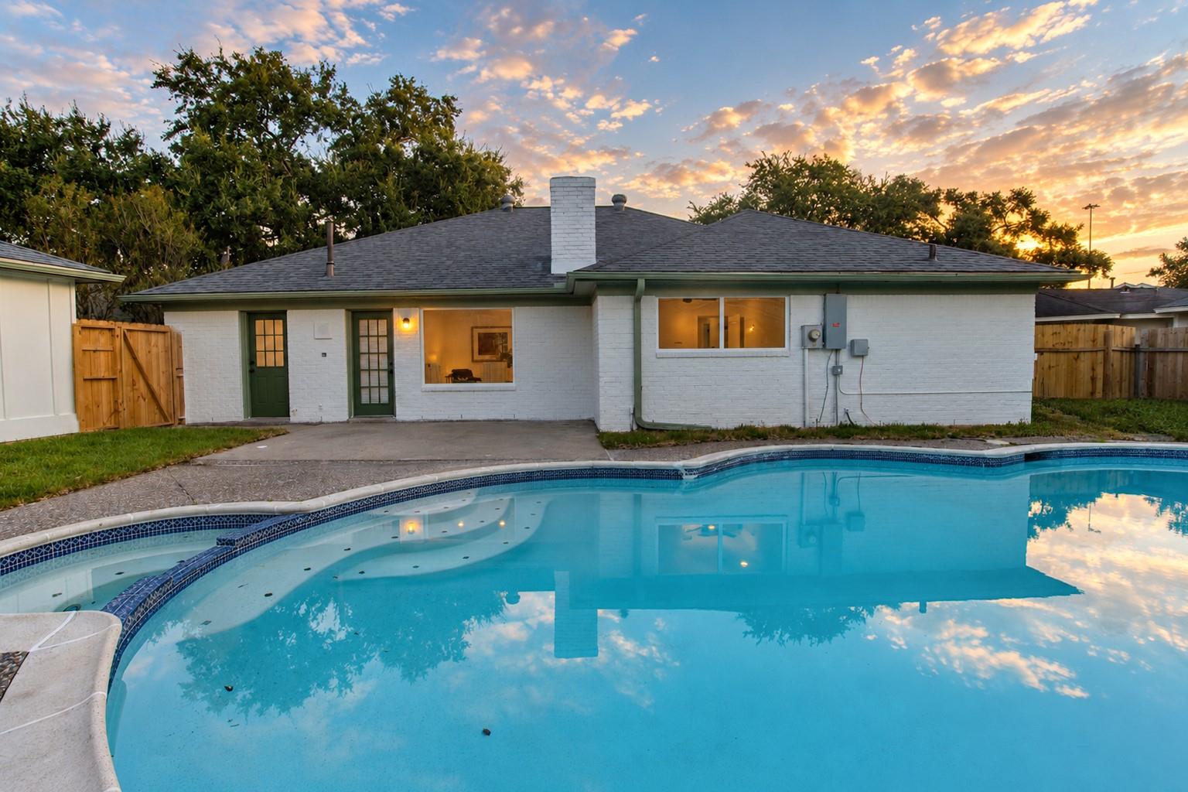
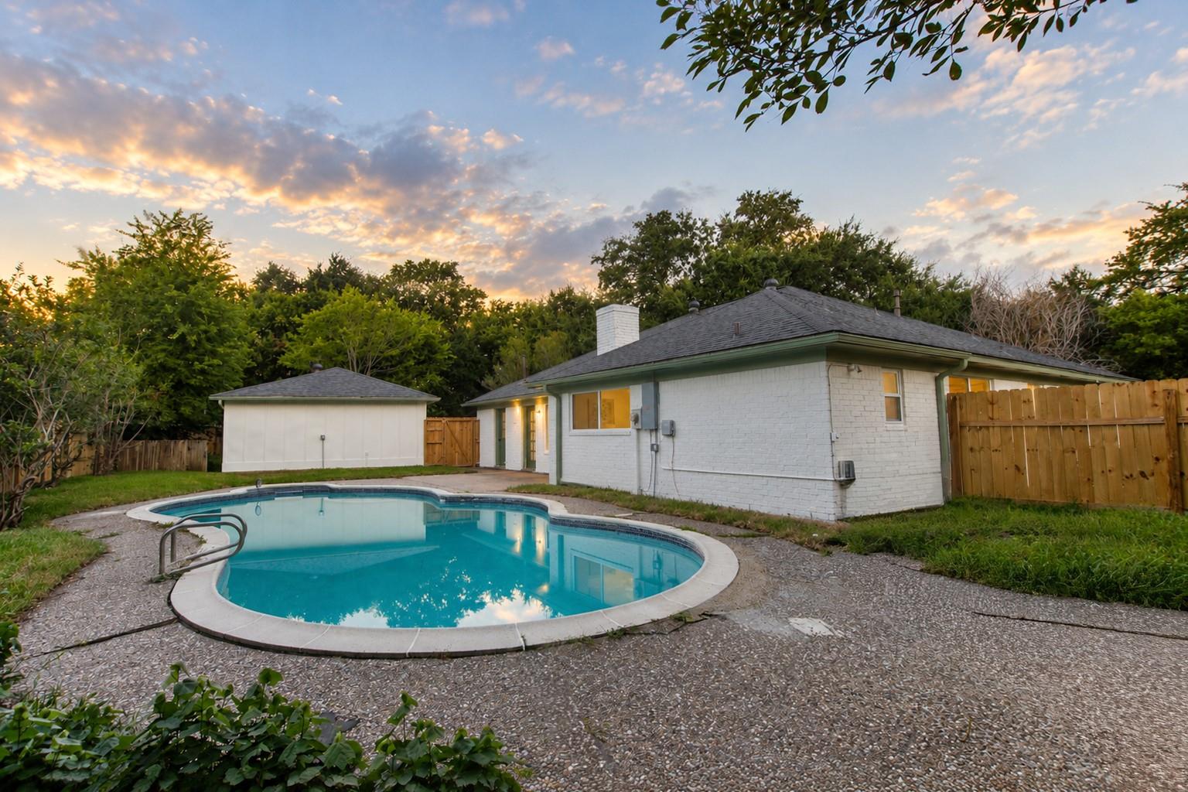
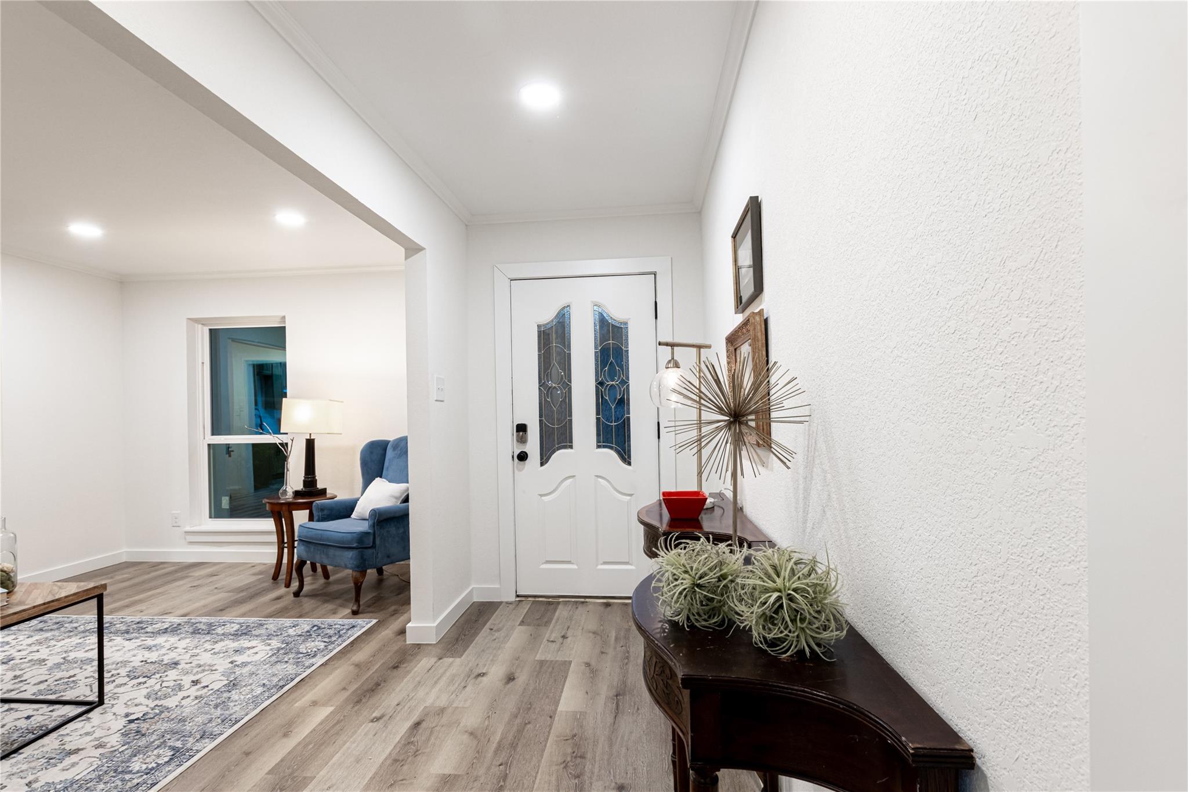
Charming single-story traditional home featuring a painted white brick exterior, classic green shutters, and inviting curb appeal. The light-filled interior highlights open-concept living spaces complete with stylish wood-look flooring, fresh neutral paint, and seamless transitions between the entry, formal living, and formal dining areas. The main den area offers high vaulted ceilings, recessed lighting, and a painted-brick corner fireplace with a rustic mantel. Expansive windows flood the space with natural light while providing view of the back yard, which features a private in-ground pool, covered patio area, and detached two-car garage.
Save
Ask
Tour
Hide
Listing Snapshot
Price
$315,000
Days On Site
0 Days
Bedrooms
4
Inside Area (SqFt)
2,099 sqft
Total Baths
2
Full Baths
2
Partial Baths
N/A
Lot Size
0.216 Acres
Year Built
1971
MLS® Number
24385750
Status
Active
Property Tax
$5,918
HOA/Condo/Coop Fees
N/A
Sq Ft Source
N/A
Friends & Family
Recent Activity
| 2 hours ago | Listing updated with changes from the MLS® | |
| 18 hours ago | Listing first seen on site |
General Features
Acres
0.216
Disclosures
Sellers Disclosure
Foundation
Slab
Garage
Yes
Garage Spaces
2
Parking
DetachedGarage Door Opener
Parking Spaces
2
Property Sub Type
Single Family Residence
Sewer
Public Sewer
SqFt Total
2099
Style
Traditional
Water Source
Public
Interior Features
Appliances
DisposalGas OvenElectric RangeFree-Standing RangeGas RangeDishwasher
Cooling
Attic FanElectric
Fireplace
Yes
Fireplace Features
Gas Log
Fireplaces
1
Flooring
TileWood
Heating
Natural Gas
Interior
High Ceilings
Laundry Features
Electric Dryer HookupGas Dryer HookupWasher Hookup
Spa
Yes
Window Features
Window Coverings
Save
Ask
Tour
Hide
Exterior Features
Construction Details
BrickWood Siding
Fencing
Full
Lot Features
Cul-De-SacSubdividedWooded
Patio And Porch
Patio
Pool Features
GuniteIn Ground
Private Pool
Yes
Roof
Composition
Spa
Yes
Windows/Doors
Window Coverings
Community Features
MLS Area
20
School District
27 - Houston
Financing Terms Available
CashConventionalFHAVA Loan
Roads
Concrete
Schools
School District
27 - Houston
Elementary School
Bell Elementary School (Houston)
Middle School
Welch Middle School
High School
Westbury High School
Listing courtesy of Keller Williams Memorial [email protected]
IDX information is provided exclusively for consumers’ personal, non-commercial use. It may not be used for any purpose other than to identify prospective properties consumers may be interested in purchasing. This data is deemed reliable but is not guaranteed accurate by the MLS.
Data provided by HAR.com © 2026. All information provided should be independently verified.
IDX information is provided exclusively for consumers’ personal, non-commercial use. It may not be used for any purpose other than to identify prospective properties consumers may be interested in purchasing. This data is deemed reliable but is not guaranteed accurate by the MLS.
Data provided by HAR.com © 2026. All information provided should be independently verified.
Neighborhood & Commute
Source: Walkscore
Save
Ask
Tour
Hide
Did you know? You can invite friends and family to your search. They can join your search, rate and discuss listings with you.