


Save
Ask
Tour
Hide
$375,000
New Listing
9960 Hyacinth WayConroe, TX 77385
For Sale|Single Family Residence|Active
4
Beds
3
Total Baths
2
Full Baths
1
Partial Bath
2,344
SqFt
$160
/SqFt
2014
Built
Subdivision:
Montgomery Creek Ranch 12
County:
Montgomery
Save
Ask
Tour
Hide
Mortgage Calculator
Monthly Payment (Est.)
Enter an interest rate to see your estimated monthly payment.Calculator powered by Showcase IDX, a Constellation1 Company. Copyright ©2026 Information is deemed reliable but not guaranteed.
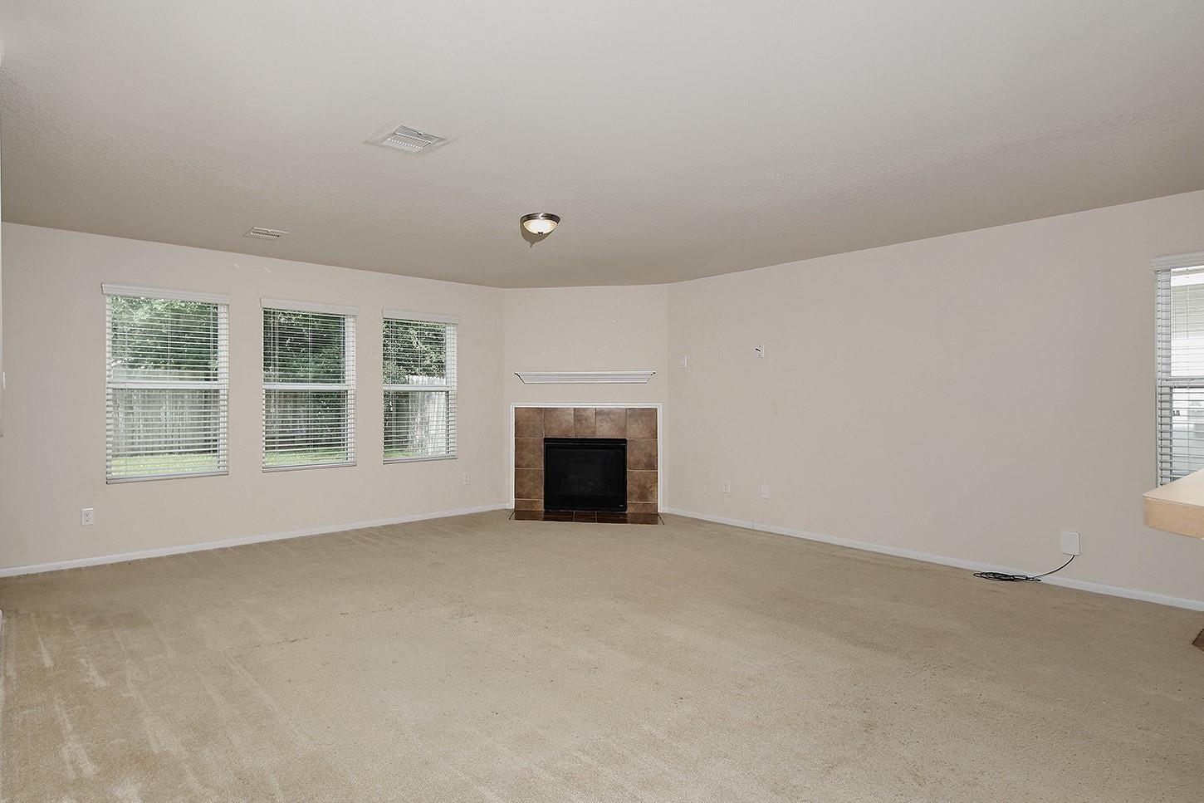
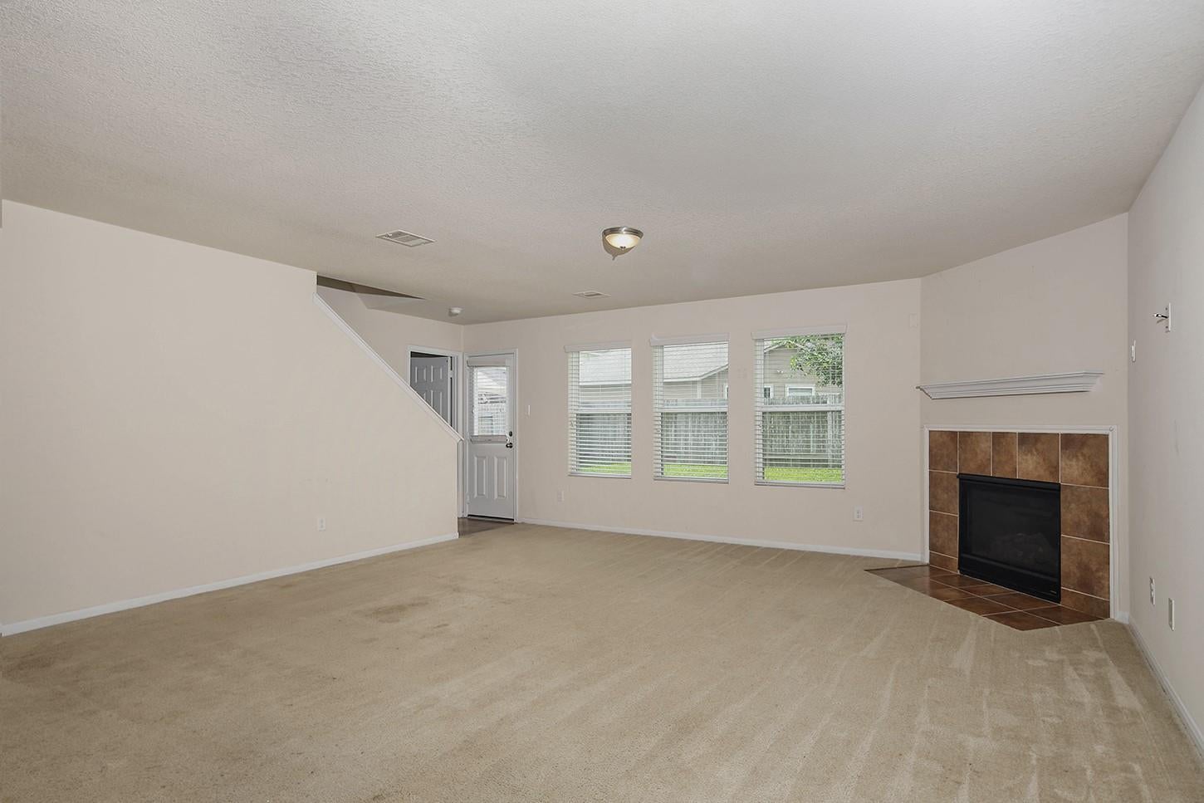
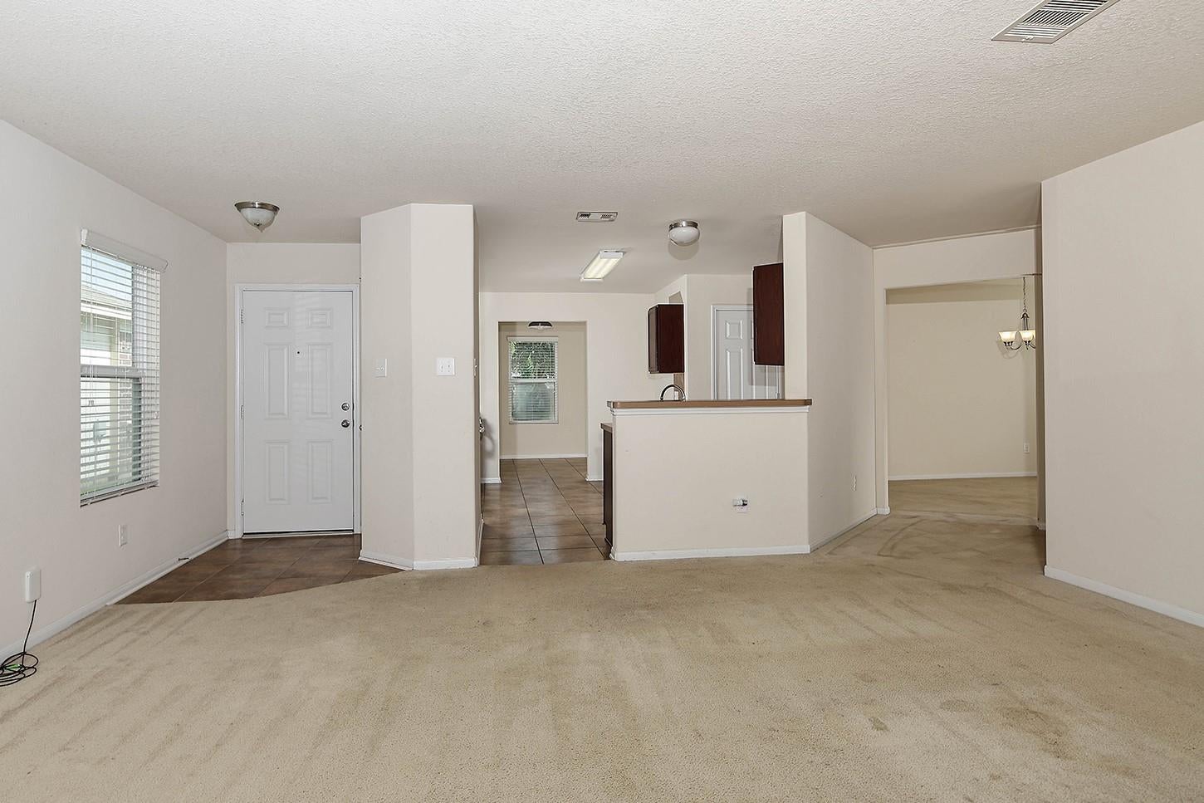
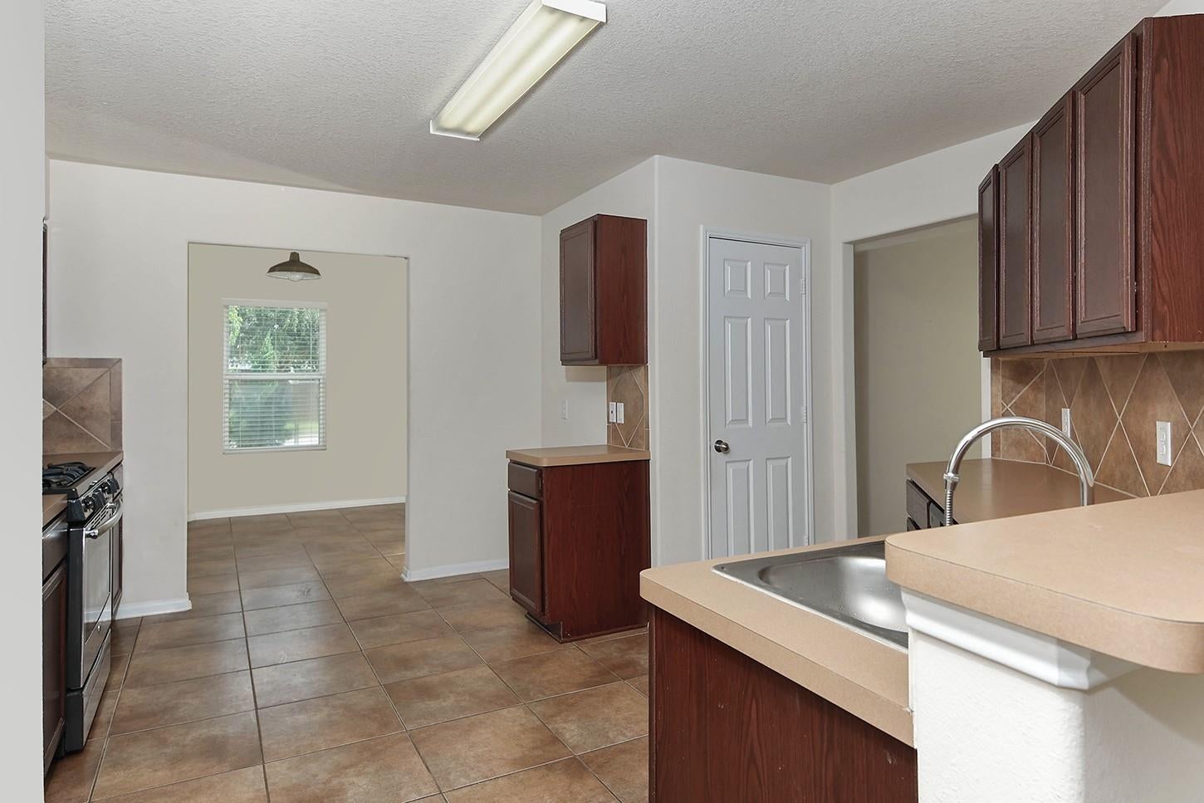
Great 4 Bedroom Two Story home for sale in Montgomery Creek Ranch. Large master suite and gameroom upstairs. Open floor plan downstairs with eat in kitchen, breakfast room, and guest bedroom downstairs. Two secondary bedrooms upstairs with full bath.
Save
Ask
Tour
Hide
Listing Snapshot
Price
$375,000
Days On Site
0 Days
Bedrooms
4
Inside Area (SqFt)
2,344 sqft
Total Baths
3
Full Baths
2
Partial Baths
1
Lot Size
0.1149 Acres
Year Built
2014
MLS Number
24812007
Status
Active
Property Tax
N/A
HOA/Condo/Coop Fees
$33.33 monthly
Sq Ft Source
N/A
Friends & Family
Recent Activity
| 7 hours ago | Listing updated with changes from the MLS | |
| 7 hours ago | Listing first seen on site |
General Features
Acres
0.1149
Attached Garage
Yes
Disclosures
MudSeller's Disclosure
Foundation
Slab
Garage
Yes
Garage Spaces
2
Parking
AttachedGarage Door Opener
Parking Spaces
2
Property Sub Type
Single Family Residence
SqFt Total
2344
Style
Traditional
Water Source
Public
Interior Features
Appliances
DisposalElectric OvenMicrowaveElectric RangeDishwasher
Cooling
Ceiling Fan(s)Electric
Fireplace
Yes
Fireplaces
1
Flooring
Vinyl
Heating
Natural Gas
Interior
Entrance FoyerMaster DownstairsDouble Vanity
Laundry Features
Electric Dryer HookupWasher Hookup
Bedroom
Dimensions - 10x10Level - SecondArea - 100
Dining Room
Dimensions - 13x10Level - FirstArea - 130
Family Room
Dimensions - 18x19Level - FirstArea - 342
Game Room
Dimensions - 19x11Level - SecondArea - 209
Kitchen
Dimensions - 14x13Level - FirstArea - 182
Master Bedroom
Dimensions - 17x12Level - SecondArea - 204
Save
Ask
Tour
Hide
Exterior Features
Construction Details
Cement SidingStone
Fencing
Back Yard
Lot Features
Subdivided
Roof
Composition
Community Features
Association Amenities
Recreation Facilities
Association Fee
$400.0
Association Fee Frequency
Annually
Community Features
Curbs
MLS Area
15
School District
11 - Conroe
Financing Terms Available
CashConventionalFHAVA Loan
Roads
Concrete
Schools
School District
11 - Conroe
Elementary School
Campbell Elementary
Middle School
Irons Junior High School
High School
Oak Ridge High School
Listing courtesy of Better Homes and Gardens Real Estate Gary Greene - The Woodlands [email protected]
IDX information is provided exclusively for consumers’ personal, non-commercial use. It may not be used for any purpose other than to identify prospective properties consumers may be interested in purchasing. This data is deemed reliable but is not guaranteed accurate by the MLS.
Data provided by HAR.com © 2026. All information provided should be independently verified.
IDX information is provided exclusively for consumers’ personal, non-commercial use. It may not be used for any purpose other than to identify prospective properties consumers may be interested in purchasing. This data is deemed reliable but is not guaranteed accurate by the MLS.
Data provided by HAR.com © 2026. All information provided should be independently verified.
Neighborhood & Commute
Source: Walkscore
Save
Ask
Tour
Hide
Did you know? You can invite friends and family to your search. They can join your search, rate and discuss listings with you.