Save
Ask
Tour
Hide
Share
$379,000
New Listing

3419 Kingsway Court
Kingwood, TX 77339

For Sale|Single Family Residence|Active
2
Beds
3
Total Baths
2
Full Baths
1
Partial Bath
2,501
SqFt
$152
/SqFt
1990
Built
Subdivision:
Kings Forest
County:
Harris
3419 Kingsway Court3419 Kingsway Court3419 Kingsway Court3419 Kingsway Court
Save
Ask
Tour
Hide
Share

Mortgage Calculator

Monthly Payment (Est.)

Enter an interest rate to see your estimated monthly payment.
Calculator powered by Showcase IDX, a Constellation1 Company. Copyright ©2026 Information is deemed reliable but not guaranteed.

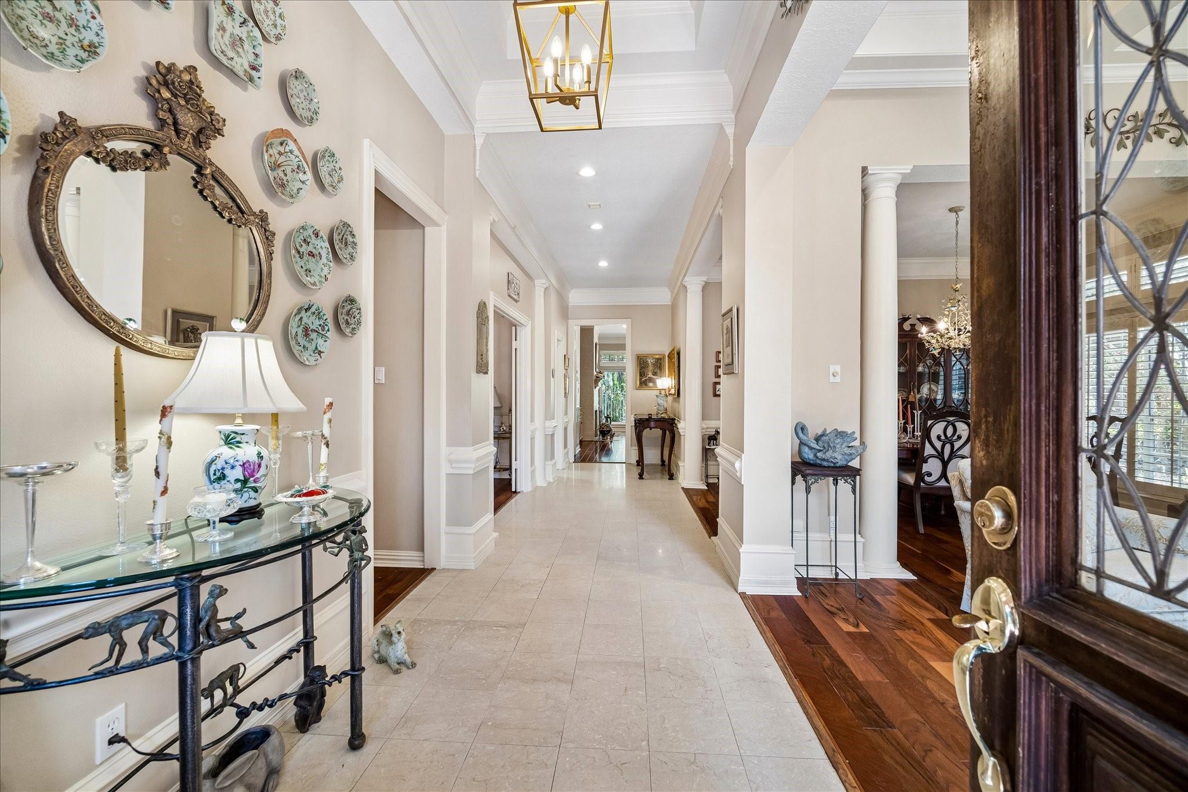
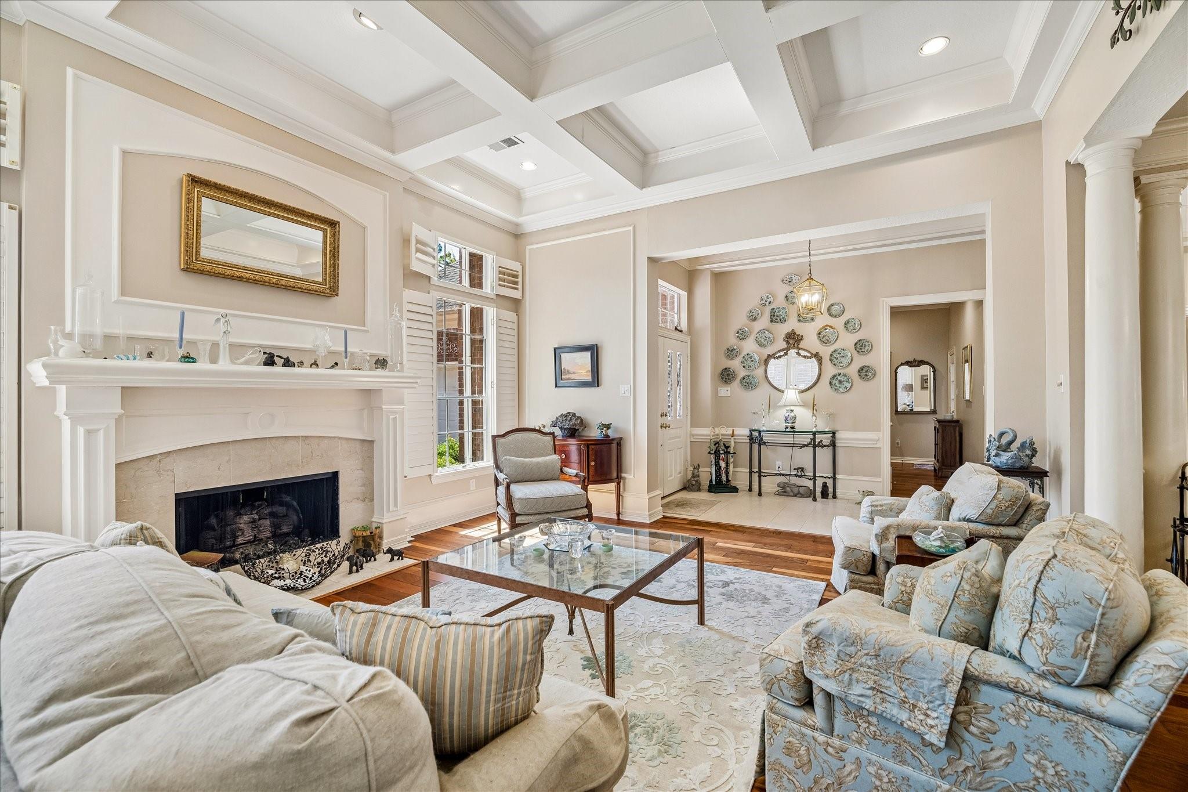
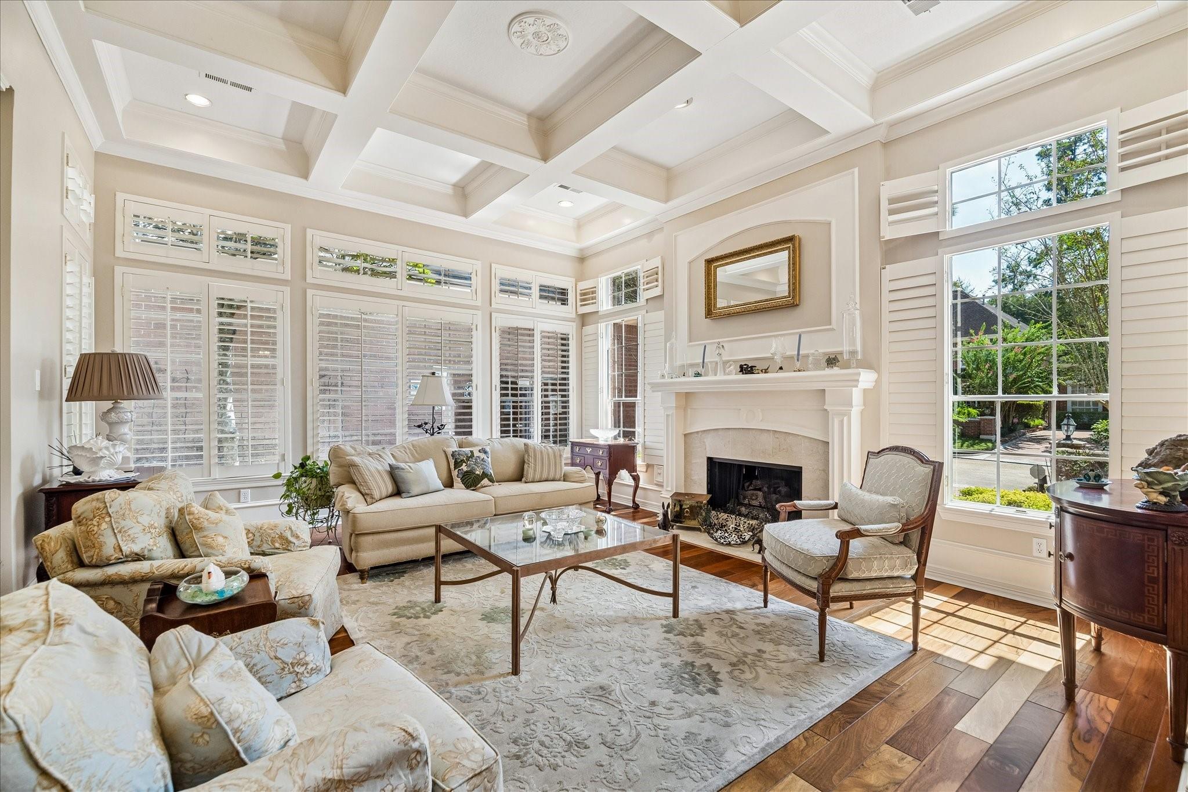
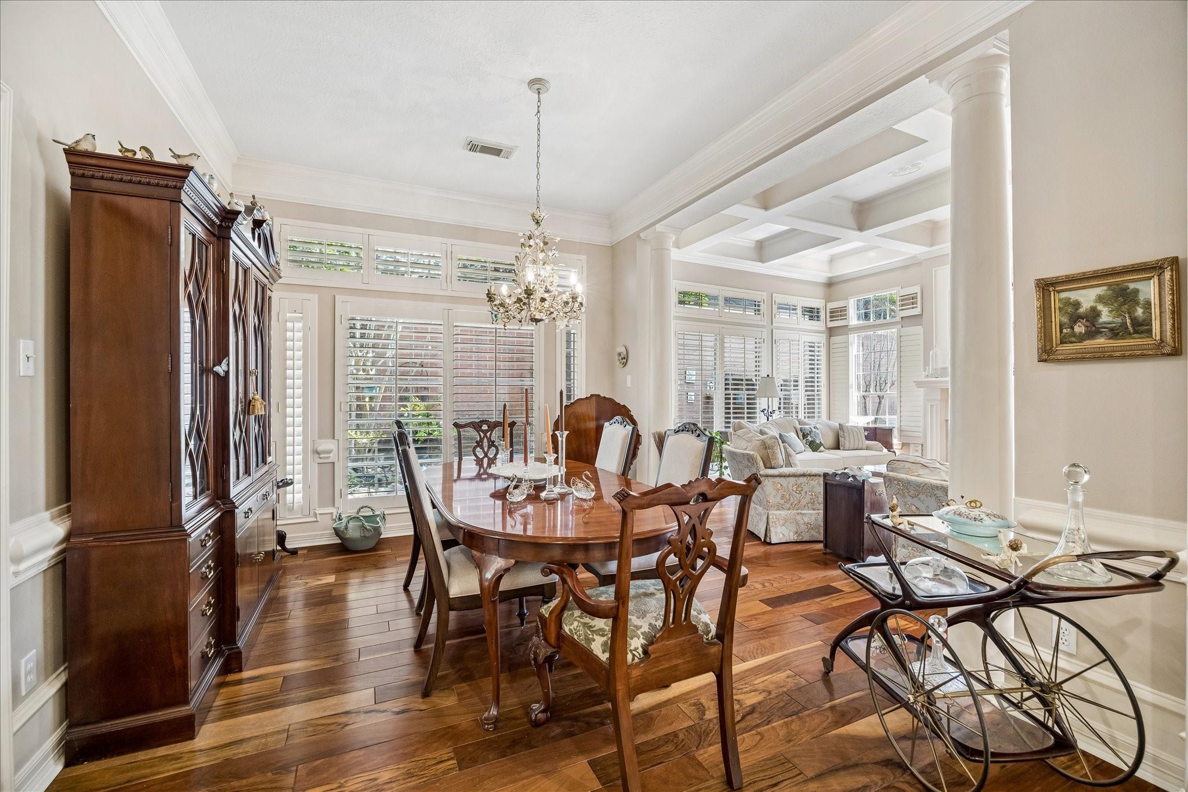
Wonderful opportunity to own a stunning custom patio home on sought-after Kingsway Court! Never flooded, this beautifully designed home offers privacy and peaceful views from nearly every room. The spacious living room features a striking coffered ceiling and overlooks a private courtyard. Large formal dining. Kitchen showcases desirable light wood cabinetry and opens to a cozy family room. Enjoy views of the wooded reserve, greenbelt and courtyard throughout. Oversized primary suite is privately tucked away and features a spacious bath with separate shower, soaking tub and dual vanities. Private study with French doors could serve as third bedroom. Secondary bedroom offers excellent storage. Wood floors throughout. Beautiful brick-paver driveway & whole-house generator. Walk to Kingwood High School & Kingwood Country Club! Greenbelt access behind leads to the lake at Kingwood Lakes. Convenient to shopping, dining and approximately 30 minutes to Downtown Houston.

Save
Ask
Tour
Hide
Share
Listing Snapshot
Price 
$379,000
Days On Site 
0 Days
Bedrooms 
2
Inside Area (SqFt) 
2,501 sqft
Total Baths 
3
Full Baths 
2
Partial Baths 
1
Lot Size 
0.129 Acres
Year Built 
1990
MLS® Number 
25107297
Status 
Active
Property Tax 
$8,623
HOA/Condo/Coop Fees 
$49.58 monthly
Sq Ft Source 
N/A
Friends & Family
Recent Activity
3 hours agoListing updated with changes from the MLS®
7 hours agoListing first seen on site
General Features
Acres 
0.129
Attached Garage 
Yes
Direction Faces 
South
Disclosures 
Seller's Disclosure
Foundation 
Slab
Garage 
Yes
Garage Spaces 
2
Green Energy Efficient 
Exposure/Shade
Parking 
Attached
Parking Spaces 
2
Property Sub Type 
Single Family Residence
Sewer 
Public Sewer
SqFt Total 
2501
Style 
Traditional
Water Source 
Public
Interior Features
Appliances 
DisposalElectric OvenMicrowaveGas CooktopDishwasher
Cooling 
Attic FanCeiling Fan(s)Electric
Fireplace 
Yes
Fireplace Features 
GasGas Log
Fireplaces 
2
Flooring 
CarpetTileWood
Heating 
Natural Gas
Interior 
High CeilingsMaster DownstairsGranite CountersDouble Vanity
Laundry Features 
Electric Dryer HookupGas Dryer HookupWasher Hookup
Bedroom 
Dimensions - 11 x 10Level - FirstArea - 110
Save
Ask
Tour
Hide
Share
Exterior Features
Construction Details 
BrickWood Siding
Fencing 
Full
Lot Features 
Cul-De-SacGreenbeltNear Golf Course
Patio And Porch 
Patio
Roof 
Composition
Community Features
Association Fee 
$595.0
Association Fee Frequency 
Annually
Community Features 
Curbs
MLS Area 
32
School District 
29 - Humble
Financing Terms Available 
CashConventionalFHAVA Loan
Roads 
Concrete
Schools
School District
29 - Humble
Elementary School
Bear Branch Elementary School (Humble)
Middle School
Kingwood Middle School
High School
Kingwood Park High School
Listing courtesy of eXp Realty LLC [email protected]

IDX information is provided exclusively for consumers’ personal, non-commercial use. It may not be used for any purpose other than to identify prospective properties consumers may be interested in purchasing. This data is deemed reliable but is not guaranteed accurate by the MLS.

Data provided by HAR.com © 2026. All information provided should be independently verified.

Neighborhood & Commute
Source: Walkscore
Save
Ask
Tour
Hide
Share