Save
Ask
Tour
Hide
Share
$599,000
New Listing

8202 Forest Ridge Road
Spring, TX 77379

For Sale|Single Family Residence|Active
5
Beds
5
Total Baths
4
Full Baths
1
Partial Bath
4,285
SqFt
$140
/SqFt
1978
Built
Subdivision:
Memorial Northwest
County:
Harris
Upcoming Open Houses
Sun, Oct 18, 3:00 PM - 5:00 PM
8202 Forest Ridge Road8202 Forest Ridge Road8202 Forest Ridge Road8202 Forest Ridge Road
Save
Ask
Tour
Hide
Share

Mortgage Calculator

Monthly Payment (Est.)

Enter an interest rate to see your estimated monthly payment.
Calculator powered by Showcase IDX, a Constellation1 Company. Copyright ©2026 Information is deemed reliable but not guaranteed.

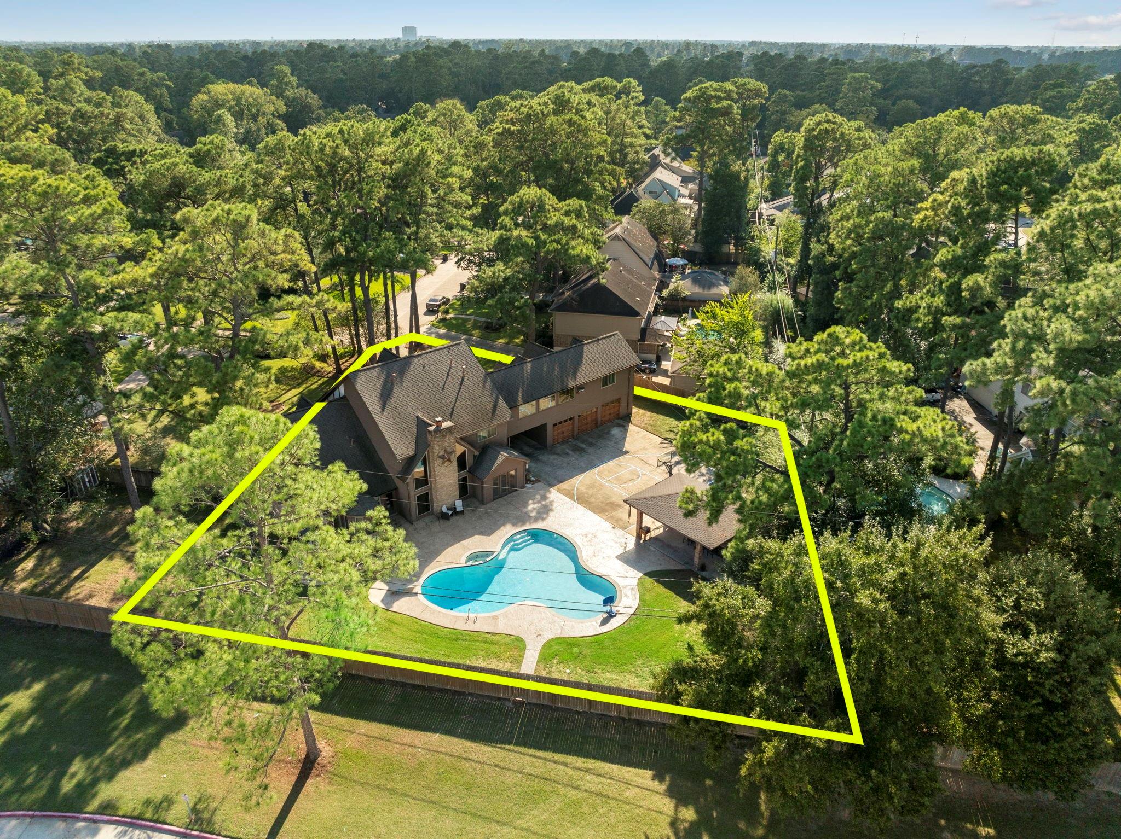
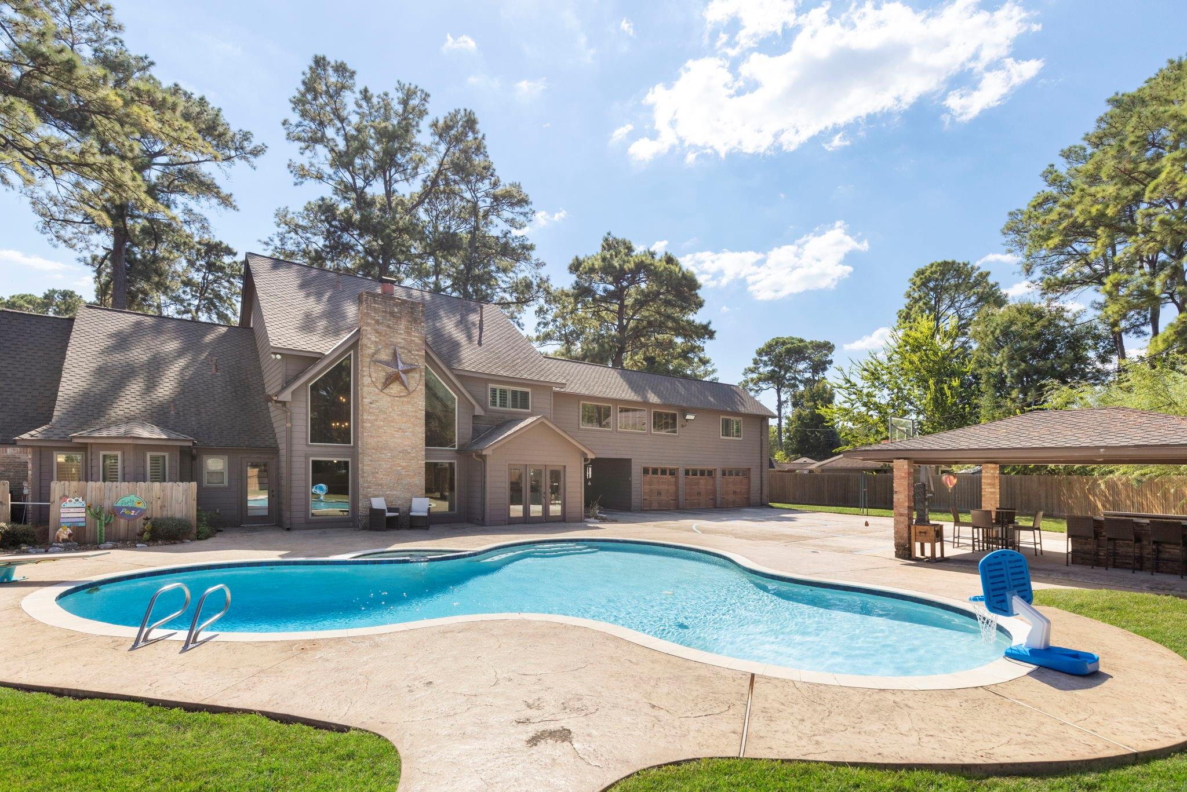
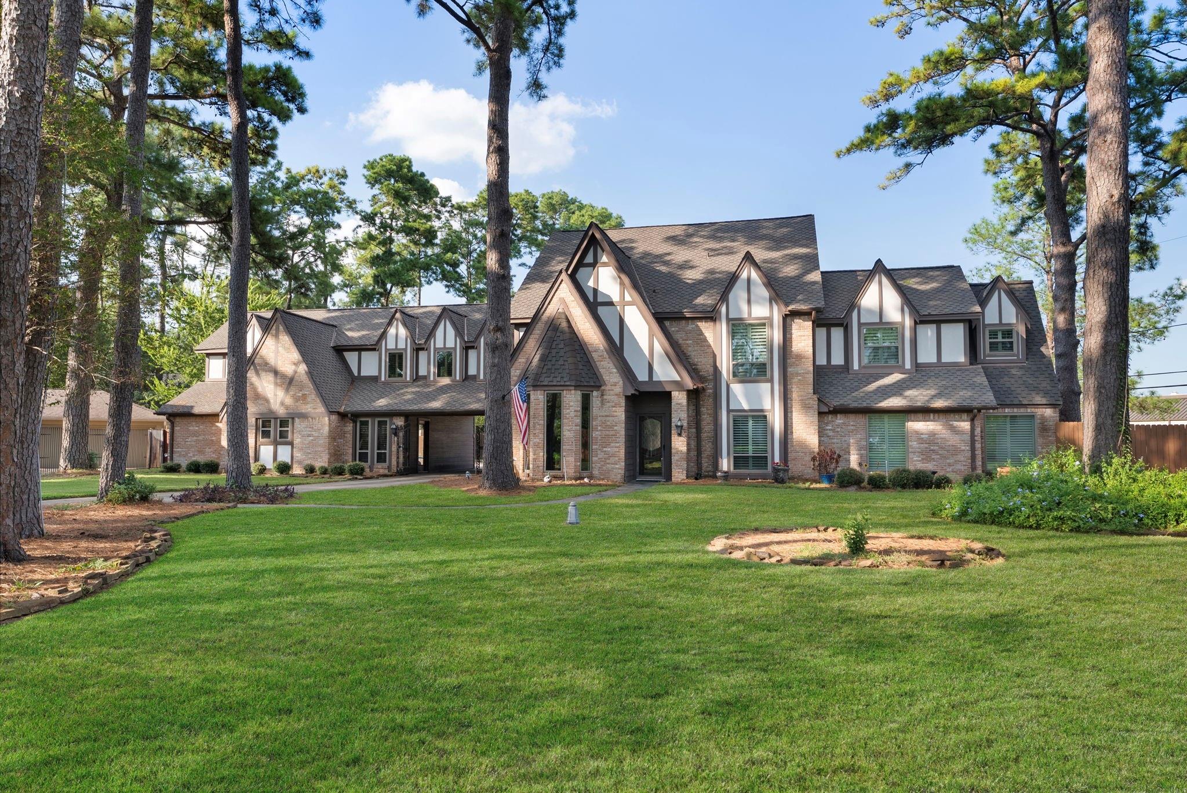
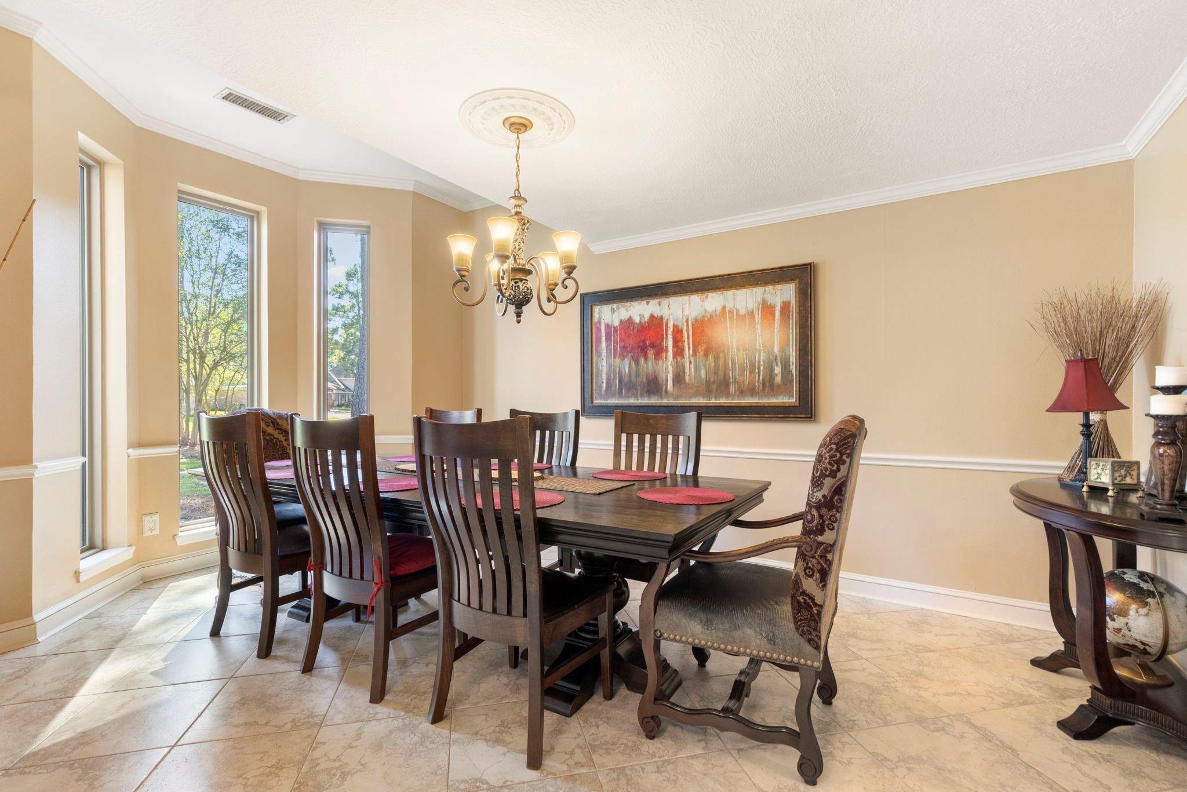
One of a kind, move-in ready estate home privately tucked on 2 massive lots creating over 1/2 acre of private paradise in highly sought Memorial Northwest, close to everything and full of extensive upgrades in 2021 including all new windows, 50 yr roof, new fence; A/C 4 yrs & A/C 1 yr old; Pool Pump 2 months old. Enormous Gourmet kitchen w/pot filler & 48 in GE monogram professional range w/6burners+grill + oversized breakfast area & incredible backyard views/access. Soaring 2-story den w/striking floor to ceiling windows + brick fireplace all open to kitchen. Primary suite down w/2 closets & private backyard access. French door study + large formal dining. 4 bedrooms up + huge gameroom w/wet bar + media room w/stadium seating. Show stopping backyard w/sparkling pool+spa, huge covered outdoor kitchen, basketball court + tons of additional greenspace. This backyard was designed to entertain a crowd! Oversized 3-car garage w/motorized wrought iron gate in porte corchere. Great schools!

Save
Ask
Tour
Hide
Share
Listing Snapshot
Price 
$599,000
Days On Site 
0 Days
Bedrooms 
5
Inside Area (SqFt) 
4,285 sqft
Total Baths 
5
Full Baths 
4
Partial Baths 
1
Lot Size 
0.6151 Acres
Year Built 
1978
MLS® Number 
25276845
Status 
Active
Property Tax 
$9,170
HOA/Condo/Coop Fees 
$67.67 monthly
Sq Ft Source 
N/A
Friends & Family
Recent Activity
5 hours agoListing updated with changes from the MLS®
6 hours agoListing first seen on site
General Features
Acres 
0.6151
Attached Garage 
Yes
Disclosures 
MudSeller's Disclosure
Foundation 
Slab
Garage 
Yes
Garage Spaces 
3
Green Energy Efficient 
ThermostatInsulationExposure/Shade
Parking 
OversizedAdditional ParkingGarage Door OpenerAttachedDetachedGated
Parking Spaces 
3
Property Sub Type 
Single Family Residence
Sewer 
Public Sewer
SqFt Total 
4285
Style 
Traditional
Water Source 
Public
Interior Features
Appliances 
DisposalWine RefrigeratorDouble OvenGas OvenMicrowaveGas CooktopDishwasher
Cooling 
Ceiling Fan(s)Electric
Fireplace 
Yes
Fireplace Features 
GasGas LogWood Burning
Fireplaces 
1
Flooring 
CarpetTileWood
Heating 
Natural Gas
Interior 
Crown MoldingHigh CeilingsWet BarWalk-In Closet(s)Breakfast BarPantryEntrance FoyerMaster DownstairsVaulted Ceiling(s)Double VanitySoaking TubSmart Thermostat
Laundry Features 
Electric Dryer HookupWasher Hookup
Spa 
Yes
Window Features 
Window CoveringsLow Emissivity Windows
Bedroom 
Dimensions - 14x11Level - SecondArea - 154
Save
Ask
Tour
Hide
Share
Exterior Features
Construction Details 
BrickCement Siding
Exterior 
Outdoor Kitchen
Fencing 
Back Yard
Lot Features 
Back YardCul-De-SacSubdividedWooded
Patio And Porch 
CoveredPorchPatio
Pool Features 
In Ground
Private Pool 
Yes
Roof 
Composition
Spa 
Yes
Windows/Doors 
Window CoveringsLow Emissivity Windows
Community Features
Association Amenities 
Basketball CourtClubhouseDog ParkFitness CenterParkPicnic AreaPlaygroundPoolTennis Court(s)Recreation Facilities
Association Fee 
$812.0
Association Fee Frequency 
Annually
Community Features 
Tennis Court(s)CurbsClubhouse
MLS Area 
13
School District 
32 - Klein
Financing Terms Available 
CashConventionalVA Loan
Roads 
Concrete
Schools
School District
32 - Klein
Elementary School
Theiss Elementary School
Middle School
Doerre Intermediate School
High School
Klein High School
Listing courtesy of CB&A, Realtors [email protected]

IDX information is provided exclusively for consumers’ personal, non-commercial use. It may not be used for any purpose other than to identify prospective properties consumers may be interested in purchasing. This data is deemed reliable but is not guaranteed accurate by the MLS.

Data provided by HAR.com © 2026. All information provided should be independently verified.

Neighborhood & Commute
Source: Walkscore
Save
Ask
Tour
Hide
Share