


429 Deep Dale LaneConroe, TX 77304
Mortgage Calculator
Monthly Payment (Est.)
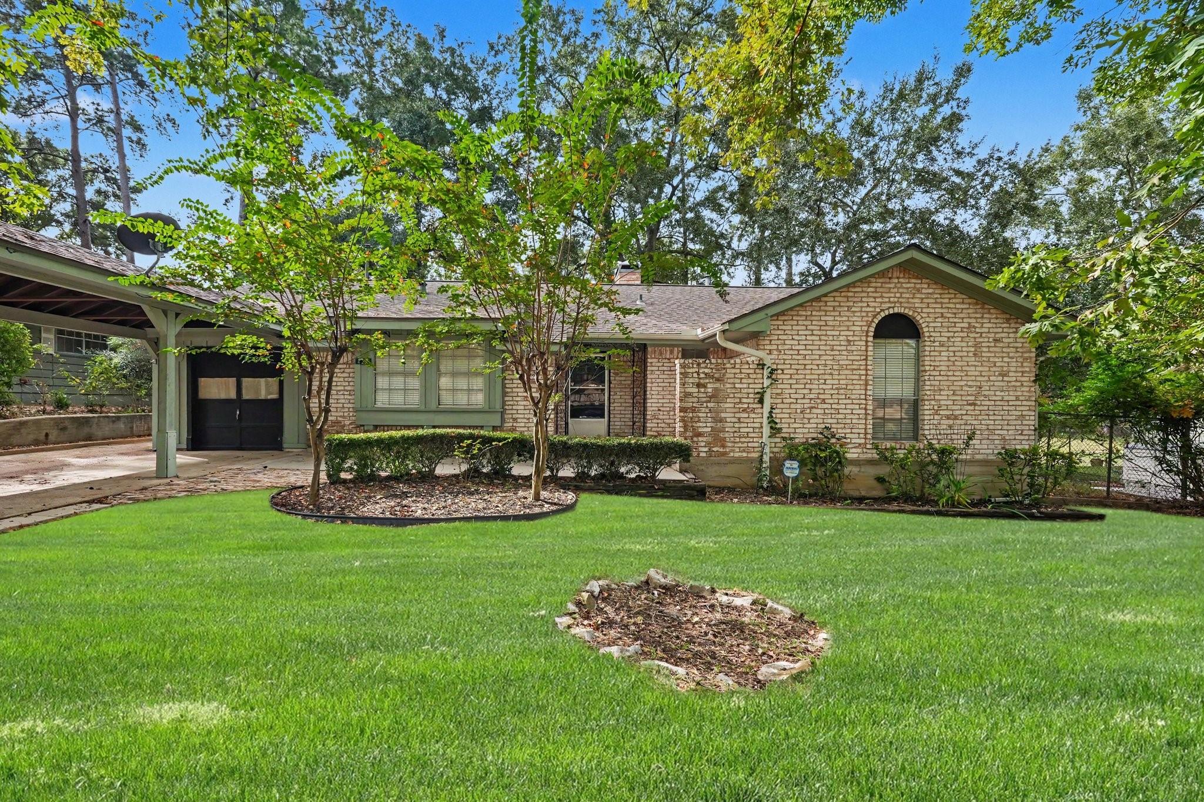
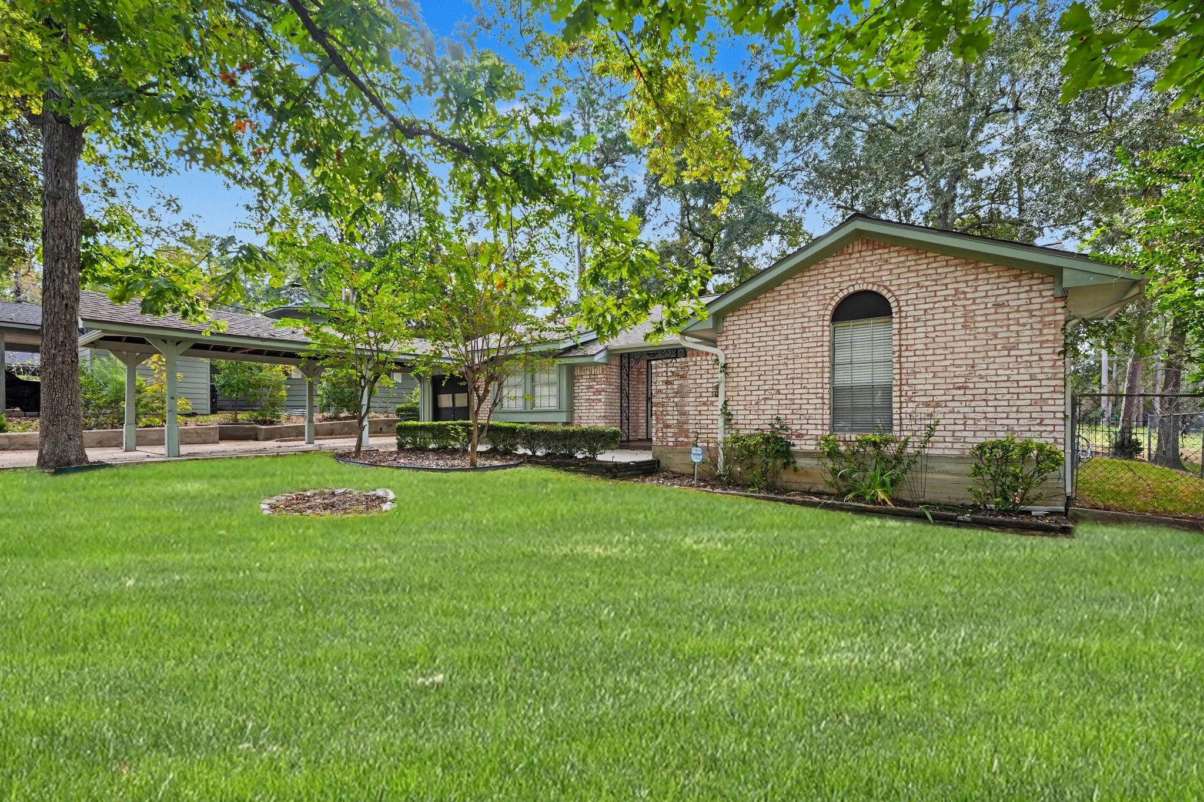
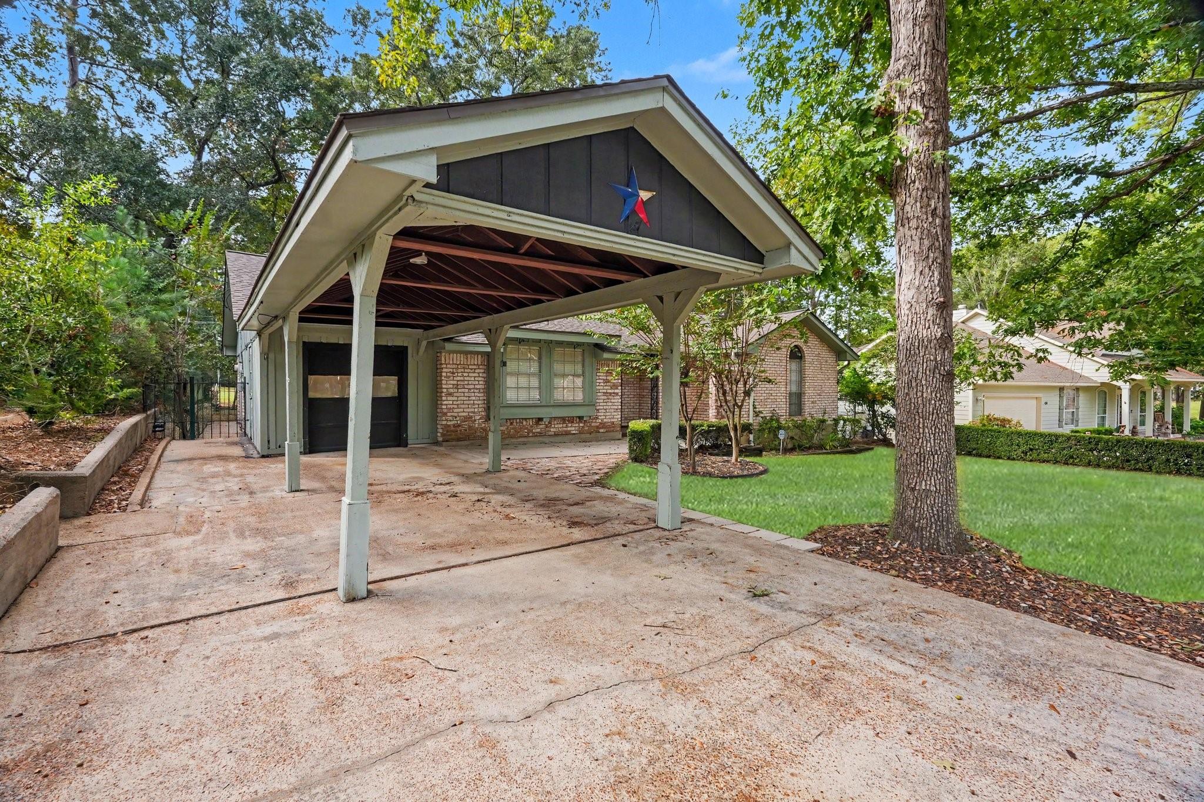
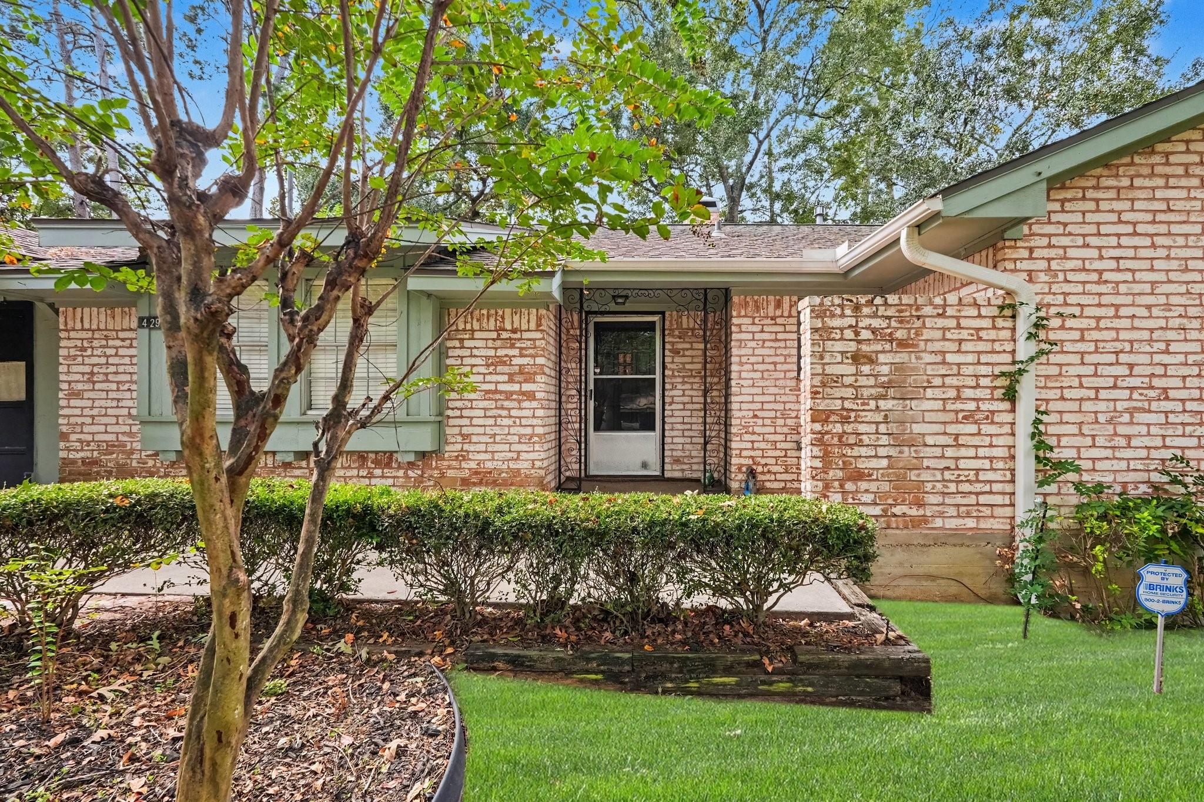
Enter an interest rate to see your estimated monthly payment.Enjoy relaxed golf course living in Panorama Quail Creek Village in Conroe! Nestled along the golf course, this inviting home offers wonderful spaces to unwind and entertain. Start your morning with coffee or welcome guests on the spacious front patio. A storm door adds security while allowing natural light to brighten the entry. Inside, the large family room features a cozy brick fireplace, custom beamed ceiling, and sliding doors leading to a covered patio with golf course views—perfect for enjoying the outdoors. The kitchen offers wood cabinetry, generous counter space, dishwasher, oven, and electric cooktop with vent hood. The spacious primary bedroom includes an ensuite bath for added comfort. Recent updates in past years include roof and soft carpet under foot. Enjoy a relaxed lifestyle with golf course scenery and convenient access to shopping, dining, and entertainment in The Woodlands and surrounding Conroe area. A wonderful opportunity to make this home your own!
| 17 hours ago | Listing updated with changes from the MLS | |
| yesterday | Listing first seen on site |
IDX information is provided exclusively for consumers’ personal, non-commercial use. It may not be used for any purpose other than to identify prospective properties consumers may be interested in purchasing. This data is deemed reliable but is not guaranteed accurate by the MLS.
Data provided by HAR.com © 2026. All information provided should be independently verified.
Did you know? You can invite friends and family to your search. They can join your search, rate and discuss listings with you.