Save
Ask
Tour
Hide
Share
$475,000
1 Day On Site

9323 Lake Texoma Circle
Cypress, TX 77433

Single Family Residence|Coming Soon
3
Beds
2
Total Baths
2
Full Baths
2,260
SqFt
$210
/SqFt
2009
Built
Subdivision:
Towne Lake
County:
Harris
9323 Lake Texoma Circle
Save
Ask
Tour
Hide
Share

Mortgage Calculator

Monthly Payment (Est.)

Enter an interest rate to see your estimated monthly payment.
Calculator powered by Showcase IDX, a Constellation1 Company. Copyright ©2026 Information is deemed reliable but not guaranteed.

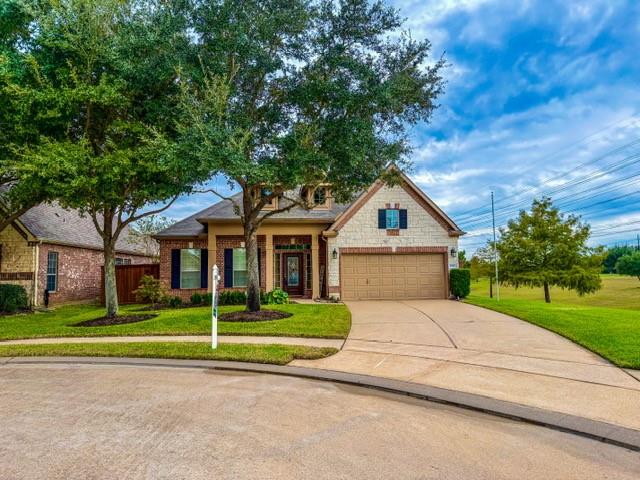
Completely remodeled to perfection, this light and bright one-story home in Heritage of Towne Lake is move-in ready! Fresh paint, brand new LVP flooring throughout, and sea grass carpet in the bedrooms create a clean, airy feel. The kitchen shines with marble countertops and backsplash, under-cabinet lighting, and accent lighting above the cabinets. The dining room features custom built-in hutches with glass doors, while the family room offers more custom built-ins and a gas log fireplace, perfect for cozy evenings. The 3-bedroom, 2-bath layout includes a flexible third bedroom that works beautifully as a home office. The updated primary bath and large walk-in closet complete your private retreat. Outside, the huge covered back patio is a showstopper with tile flooring and retractable shades, creating a very comfortable outdoor space, with plenty of green space left in the yard. Situated on a corner lot in a quiet cul-de-sac. Schedule your showing today!

Save
Ask
Tour
Hide
Share
Listing Snapshot
Price 
$475,000
Days On Site 
1 Day
Bedrooms 
3
Inside Area (SqFt) 
2,260 sqft
Total Baths 
2
Full Baths 
2
Partial Baths 
N/A
Lot Size 
0.1844 Acres
Year Built 
2009
MLS Number 
25518571
Status 
Coming Soon
Property Tax 
$11,171
HOA/Condo/Coop Fees 
$298 monthly
Sq Ft Source 
N/A
Friends & Family
Recent Activity
yesterdayListing updated with changes from the MLS
yesterdayListing first seen on site
General Features
Acres 
0.1844
Attached Garage 
Yes
Disclosures 
MudSeller's DisclosureSeller's Water Disclosure
Foundation 
Slab
Garage 
Yes
Garage Spaces 
2
Green Energy Efficient 
Thermostat
Parking 
AttachedGarage Door Opener
Parking Spaces 
2
Property Sub Type 
Single Family Residence
SqFt Total 
2260
Style 
Traditional
Water Source 
Public
Interior Features
Appliances 
DisposalDouble OvenMicrowaveGas CooktopDishwasher
Cooling 
Ceiling Fan(s)Electric
Fireplace 
Yes
Fireplace Features 
Gas Log
Fireplaces 
1
Flooring 
CarpetTileVinyl
Heating 
Natural Gas
Interior 
Crown MoldingWalk-In Closet(s)PantryMaster DownstairsDouble VanitySmart Thermostat
Laundry Features 
Electric Dryer HookupGas Dryer HookupWasher Hookup
Spa 
Yes
Bedroom 
Dimensions - 13x12Level - FirstArea - 156
Dining Room 
Dimensions - 15x11Level - FirstArea - 165
Family Room 
Dimensions - 20x13Level - FirstArea - 260
Master Bedroom 
Dimensions - 19x14Level - FirstArea - 266
Save
Ask
Tour
Hide
Share
Exterior Features
Construction Details 
BrickStone
Fencing 
Back Yard
Lot Features 
Corner LotCul-De-SacSubdivided
Patio And Porch 
CoveredPatio
Roof 
Composition
Spa 
Yes
Waterfront Features 
Pond
Community Features
Accessibility Features 
Therapeutic Whirlpool
Association Amenities 
ClubhouseFitness CenterJogging PathMarinaParty RoomPoolTrail(s)Recreation FacilitiesMaintenance GroundsSport Court
Association Fee 
$298.0
Association Fee Frequency 
Monthly
Community Features 
CurbsClubhouse
MLS Area 
25
School District 
13 - Cypress-Fairbanks
Senior Community 
Yes
Financing Terms Available 
CashConventionalFHAVA Loan
Schools
School District
13 - Cypress-Fairbanks
Elementary School
Rennell Elementary School
Middle School
Anthony Middle School (Cypress-Fairbanks)
High School
Cypress Ranch High School
Listing courtesy of RE/MAX Universal [email protected]

IDX information is provided exclusively for consumers’ personal, non-commercial use. It may not be used for any purpose other than to identify prospective properties consumers may be interested in purchasing. This data is deemed reliable but is not guaranteed accurate by the MLS.

Data provided by HAR.com © 2026. All information provided should be independently verified.

Neighborhood & Commute
Source: Walkscore
Save
Ask
Tour
Hide
Share