Save
Ask
Tour
Hide
Share
$449,500
New Listing

19322 Seabiscuit Stable Trl
Tomball, TX 77377

For Sale|Single Family Residence|Active
4
Beds
3
Total Baths
3
Full Baths
2,509
SqFt
$179
/SqFt
2022
Built
Subdivision:
Amira
County:
Harris
19322 Seabiscuit Stable Trl19322 Seabiscuit Stable Trl19322 Seabiscuit Stable Trl19322 Seabiscuit Stable Trl
Save
Ask
Tour
Hide
Share

Mortgage Calculator

Monthly Payment (Est.)

$2,051
Calculator powered by Showcase IDX, a Constellation1 Company. Copyright ©2026 Information is deemed reliable but not guaranteed.

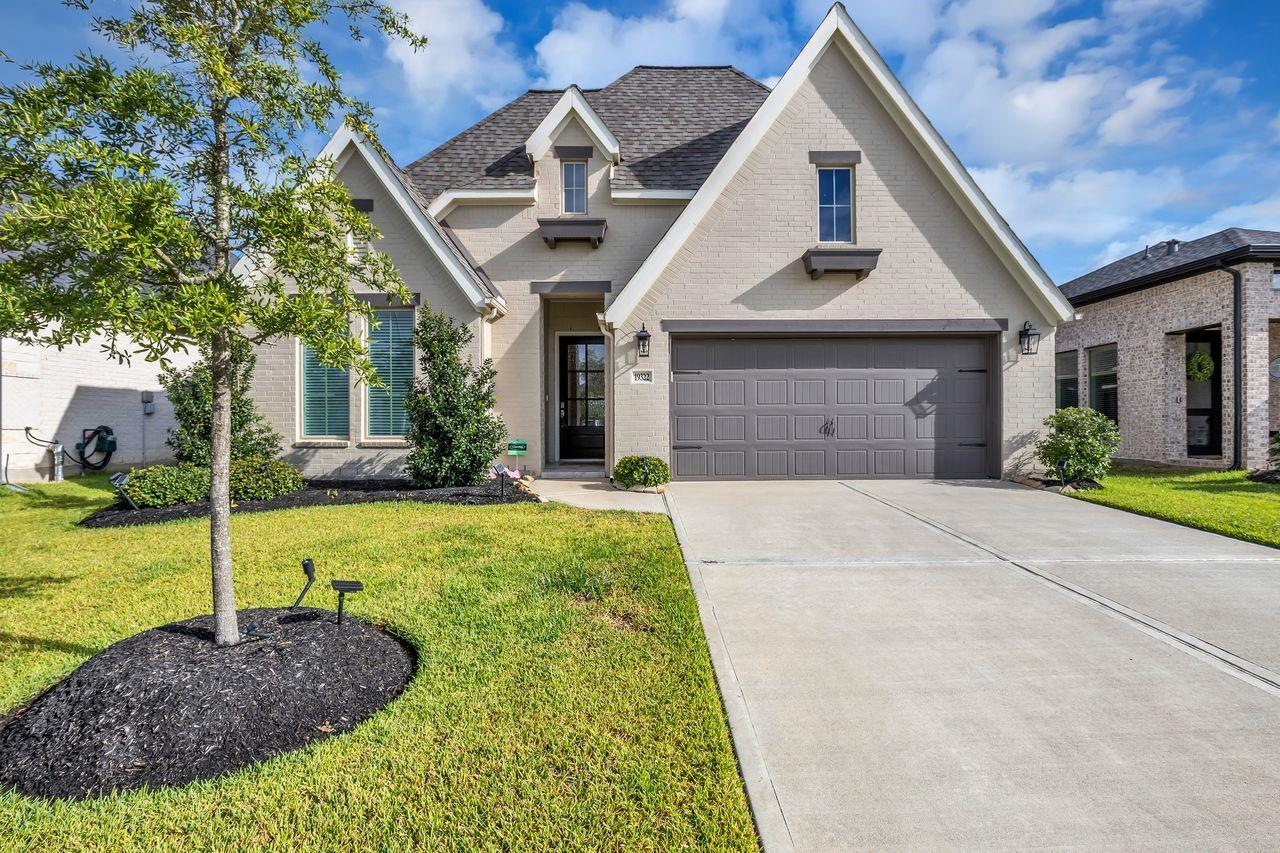
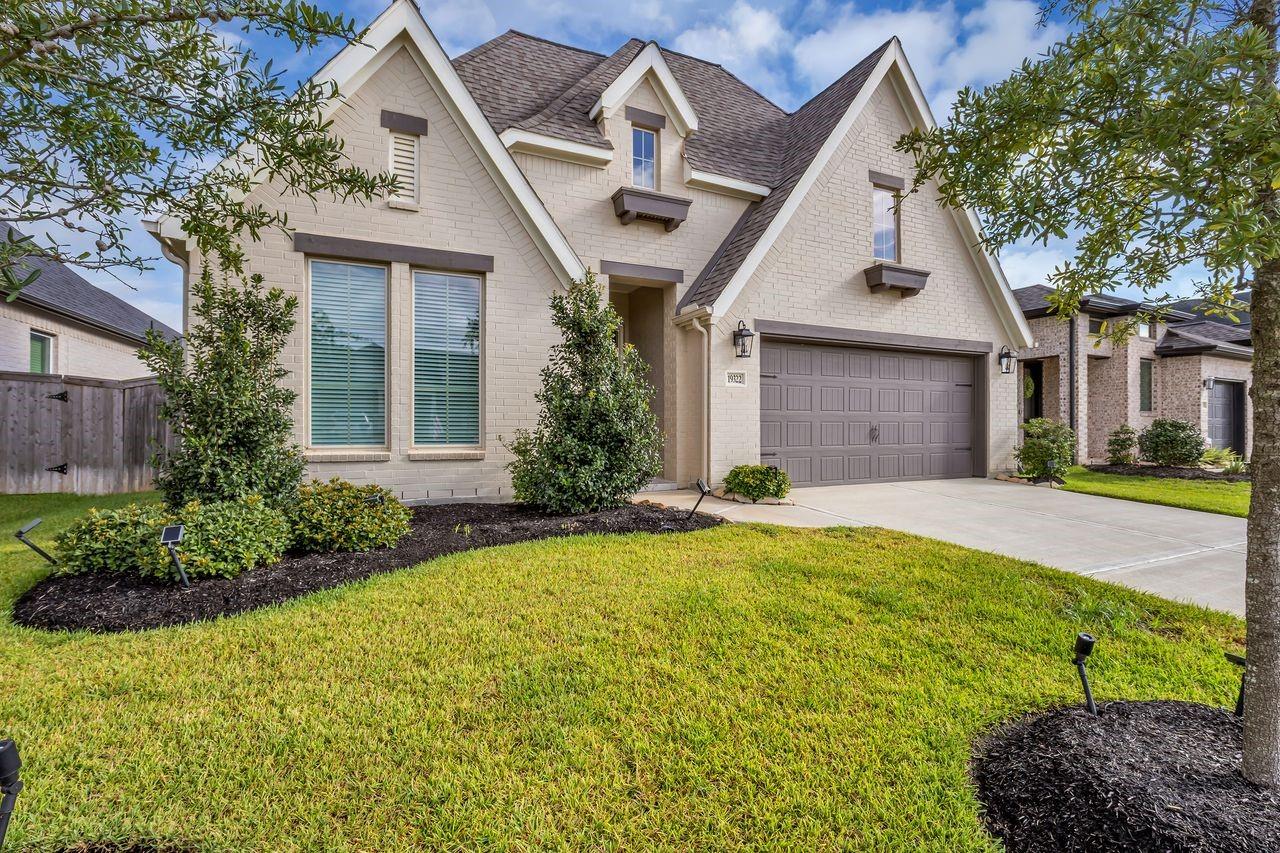
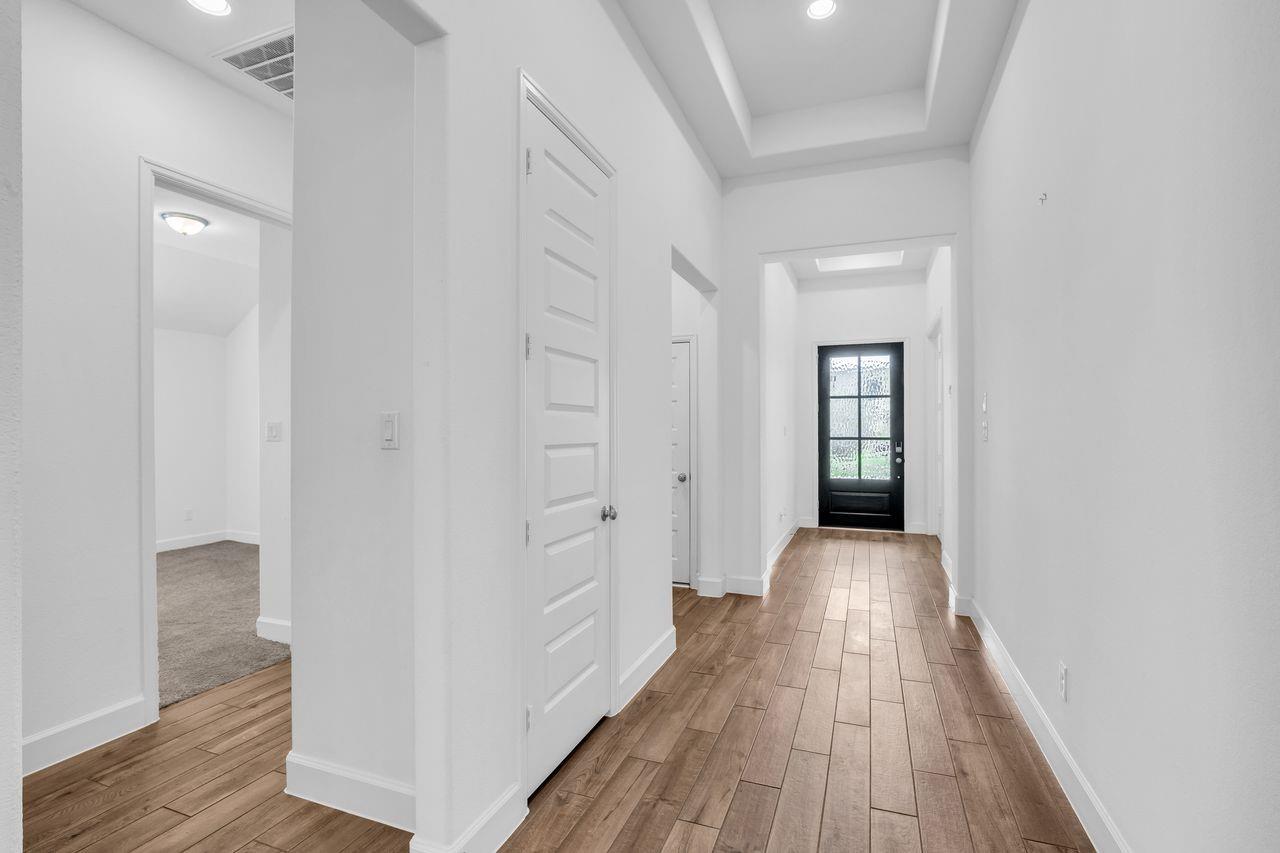
A stunning Perry Home in Amira with 4-BRMS & 3-BAS featuring soaring 12-foot ceilings, plenty natural light, and an office or game room. The family room showcases a gas log fireplace. The chef's kitchen offers a gas cooktop, white shaker cabinetry, herringbone-subway tile backsplash, oversized island with seating space and wood-look tile flooring throughout. The private primary suite bathroom features separate vanities, a soaking tub, walk-in shower, and an oversized walk-in closet with built-ins. The laundry room has shelving and hanging space. Enjoy the covered patio overlooking the fully fenced backyard and green space. Rain gutters surround the house and French drains will prevent any flooding of the back yard. A tools storage shed will facilitate yard maintenance. Amira includes a clubhouse, fitness center, yoga studio, resort-style pool, splash pad, playground, dog park, pickleball courts and scenic lakes!

Save
Ask
Tour
Hide
Share
Listing Snapshot
Price 
$449,500
Days On Site 
0 Days
Bedrooms 
4
Inside Area (SqFt) 
2,509 sqft
Total Baths 
3
Full Baths 
3
Partial Baths 
N/A
Lot Size 
0.1557 Acres
Year Built 
2022
MLS® Number 
25599380
Status 
Active
Property Tax 
$13,809
HOA/Condo/Coop Fees 
$81.25 monthly
Sq Ft Source 
N/A
Friends & Family
Recent Activity
11 hours agoListing updated with changes from the MLS®
18 hours agoListing first seen on site
General Features
Acres 
0.1557
Attached Garage 
Yes
Direction Faces 
South
Disclosures 
MudSellers Disclosure
Foundation 
Slab
Garage 
Yes
Garage Spaces 
2
Green Energy Efficient 
ThermostatHVACAppliances
Parking 
AttachedGarage Door Opener
Parking Spaces 
2
Property Sub Type 
Single Family Residence
Security 
Prewired
Sewer 
Public Sewer
SqFt Total 
2509
Style 
Contemporary/Modern
Water Source 
Public
Interior Features
Appliances 
ENERGY STAR Qualified AppliancesDisposalElectric OvenMicrowaveGas RangeDishwasher
Cooling 
Attic FanCeiling Fan(s)Electric
Fireplace 
Yes
Fireplace Features 
Free StandingGas Log
Fireplaces 
1
Flooring 
CarpetTileVinyl
Heating 
Natural Gas
Interior 
High CeilingsWalk-In Closet(s)Breakfast BarKitchen IslandPantryEntrance FoyerMaster DownstairsGranite CountersDouble VanitySmart Thermostat
Laundry Features 
Electric Dryer HookupGas Dryer HookupWasher Hookup
Spa 
Yes
Window Features 
Window CoveringsLow Emissivity Windows
Save
Ask
Tour
Hide
Share
Exterior Features
Construction Details 
StuccoBlown-In Insulation
Fencing 
Back YardFull
Lot Features 
Subdivided
Other Structures 
Shed(s)
Patio And Porch 
Patio
Roof 
Composition
Spa 
Yes
Windows/Doors 
Window CoveringsLow Emissivity Windows
Community Features
Accessibility Features 
Therapeutic Whirlpool
Association Amenities 
Basketball CourtClubhouseFitness CenterGolf CourseJogging PathParkParty RoomPlaygroundPoolSecurityTennis Court(s)Trail(s)Recreation Facilities
Association Fee 
$975.0
Association Fee Frequency 
Annually
Community Features 
Tennis Court(s)ClubhouseGolf
MLS Area 
35
School District 
53 - Tomball
Financing Terms Available 
CashConventionalFHAVA Loan
Roads 
Concrete
Schools
School District
53 - Tomball
Elementary School
Grand Oaks Elementary School
Middle School
Grand Lakes Junior High School
High School
Tomball West High School
Listing courtesy of Coldwell Banker Realty - Greater Northwest [email protected]

IDX information is provided exclusively for consumers’ personal, non-commercial use. It may not be used for any purpose other than to identify prospective properties consumers may be interested in purchasing. This data is deemed reliable but is not guaranteed accurate by the MLS.

Data provided by HAR.com © 2026. All information provided should be independently verified.

Neighborhood & Commute
Source: Walkscore
Save
Ask
Tour
Hide
Share