


15255 Conroe DriveConroe, TX 77384
Mortgage Calculator
Monthly Payment (Est.)
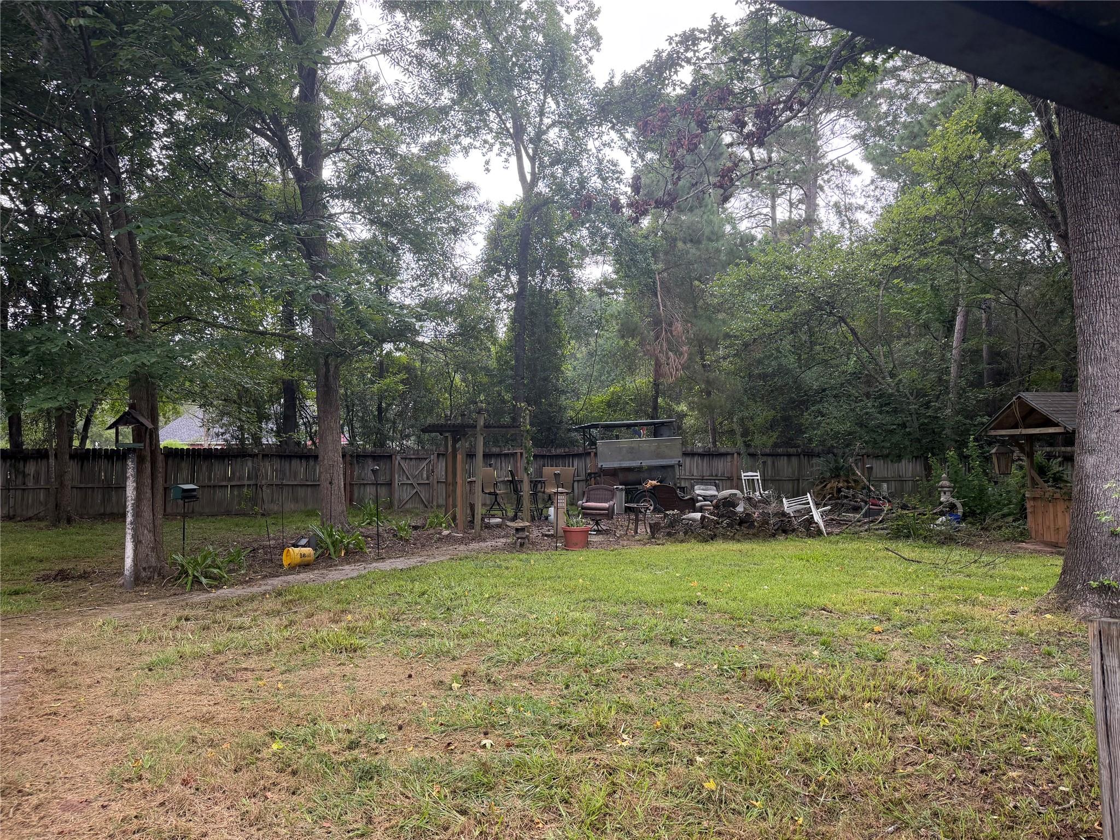
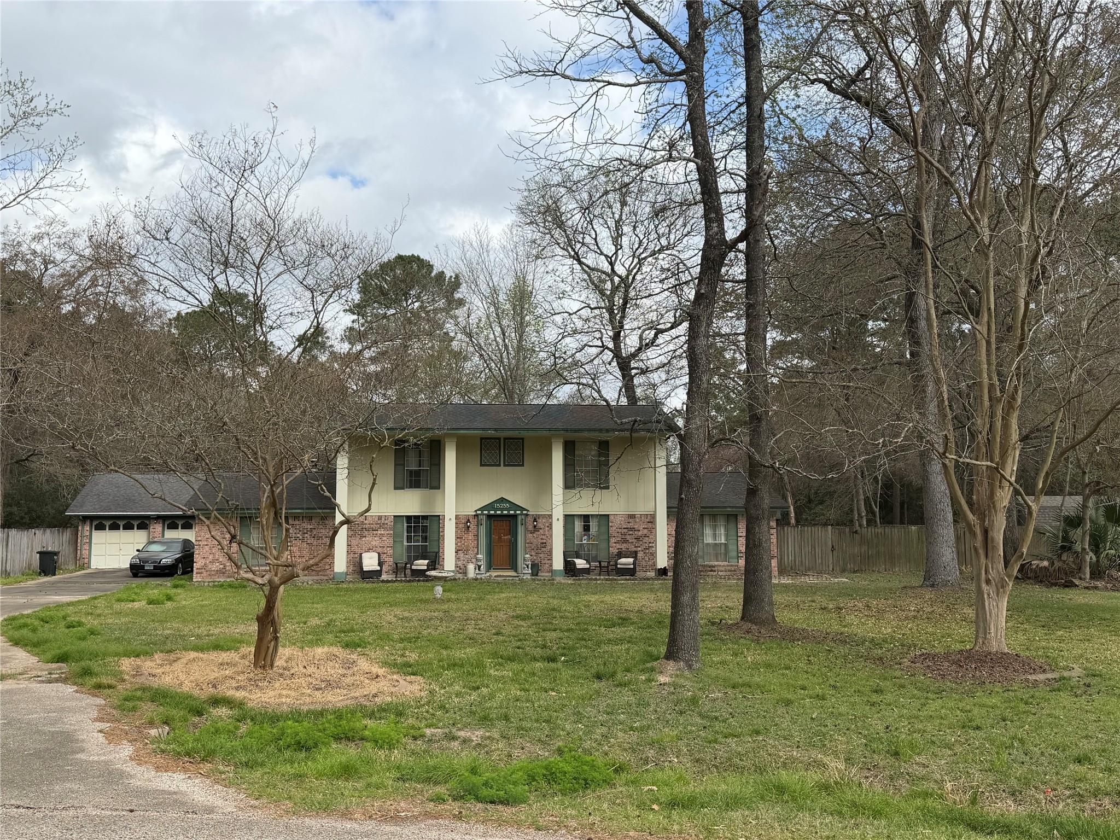
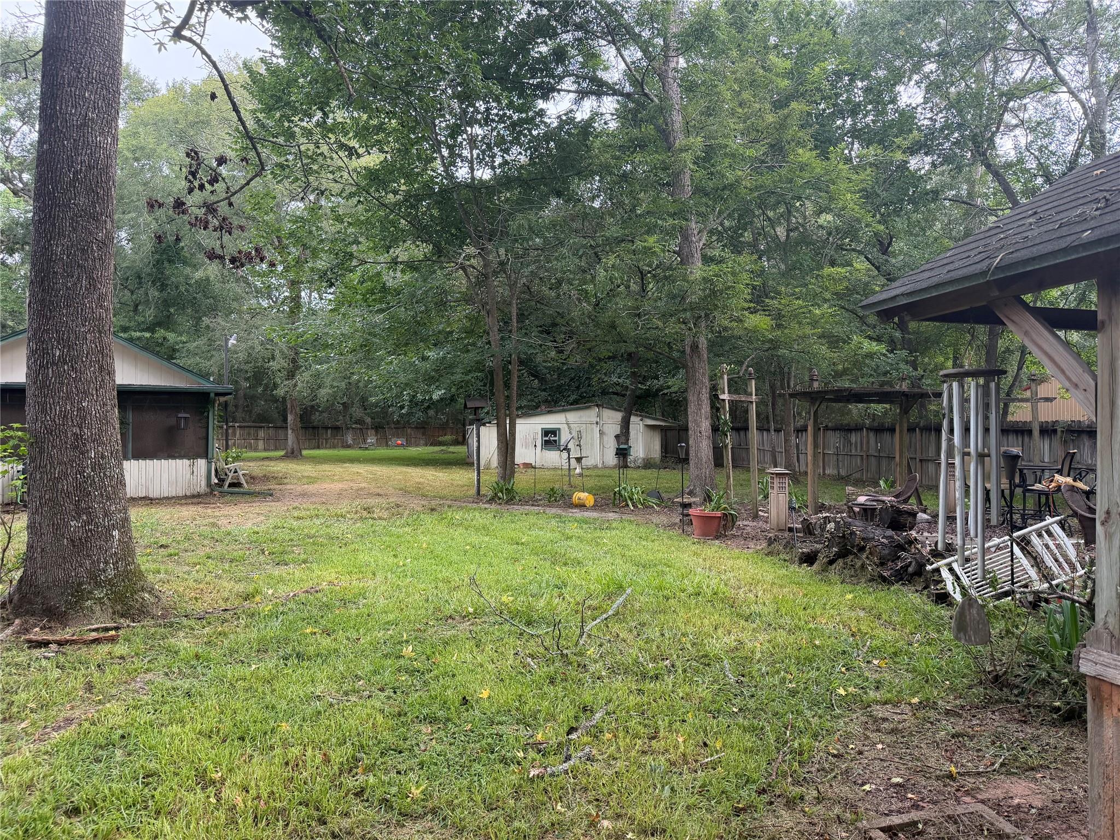
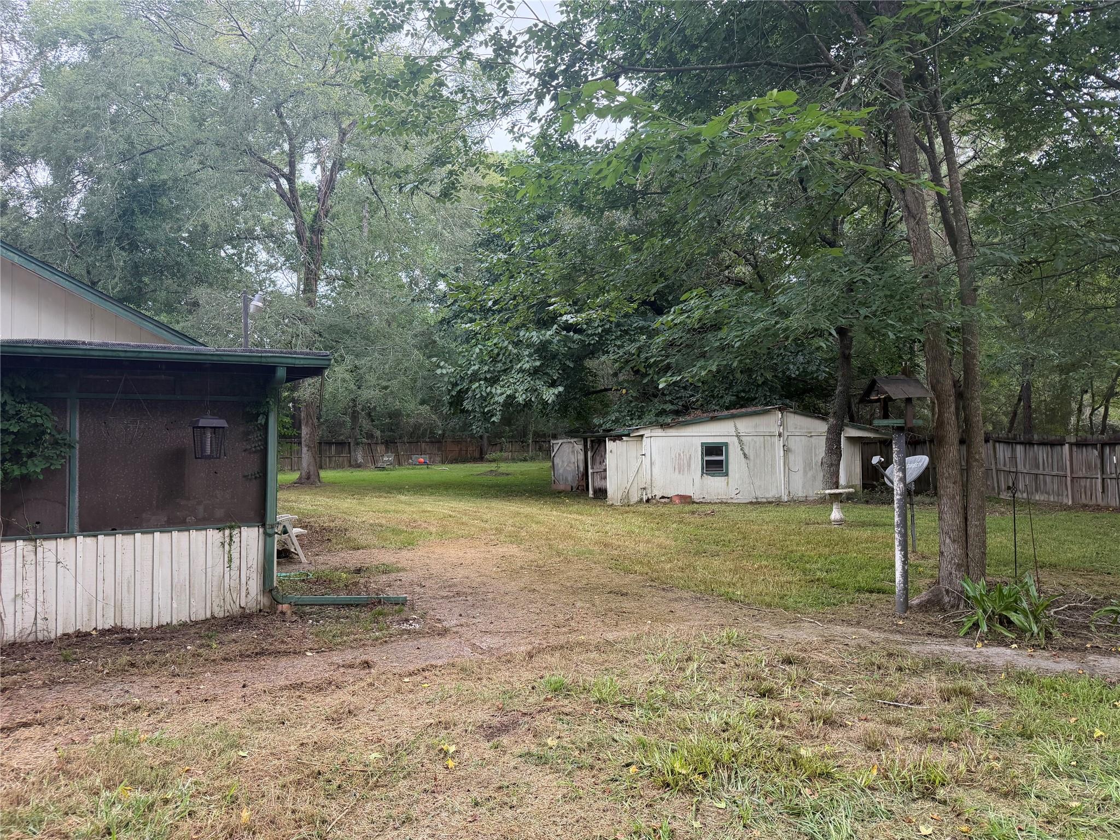
$1,273Situated on a peaceful cul-de-sac on a beautiful 1-acre lot, this home offers incredible potential, mature trees, and a serene backyard setting. With great bones and a functional floor plan, this property is ready for a new owner to bring their vision and personal touches. The primary bedroom is located downstairs, with two additional bedrooms upstairs. A dedicated home office could easily be converted into a fourth bedroom. Downstairs features two spacious living areas, including the primary living room overlooking the amazing backyard and an oversized second living space with a wood-burning fireplace - perfect for a game room or additional family room. The kitchen opens to the living area and offers a separate breakfast space. The home is currently being cleaned out and prepared for an estate sale at the end of July. Property is being sold AS-IS and needs TLC, but the space, setting, and potential are hard to beat! Professional pictures coming soon!
| 20 hours ago | Listing updated with changes from the MLS® | |
| yesterday | Listing first seen on site |
IDX information is provided exclusively for consumers’ personal, non-commercial use. It may not be used for any purpose other than to identify prospective properties consumers may be interested in purchasing. This data is deemed reliable but is not guaranteed accurate by the MLS.
Data provided by HAR.com © 2026. All information provided should be independently verified.
Did you know? You can invite friends and family to your search. They can join your search, rate and discuss listings with you.